This is a Must see if you know Sun Coast Cottages. This is a one owner home that
'' I BELIEVE'' was customized during construction because I cannot find another one nor have I ever seen one like this. Instead of the Master bedroom being in the front of the home it is nearly the entire rear of the house. It features a large in suite bath double sink vanity with separate soaking tub and free standing shower. The other 2 bedrooms are in the front with a full bath betwen them. I have even searched old past sales photos and have not found the same floor plan.
This home features a very open floor plan and a very well designed kitchen with closet pantry. to include Range/oven dishwasher, (built in microwave not working)
a bar height counter with room for barstools,a separate laundry room right off eat-in kitchen area . Adjacent sliding door opens to private patio.
The home features lots of windows and natural light. 2 car attached garage coming into the tiled floor foyer.
It is the last house on the left side of the cul de sac providing a very private backyard behind the garage with no immeadiate next door neighbor all surrounded by privacy fence with a gate on each side. Carrier heat pump 4yrs old, water heater replaced 5 yrs ago in laundry closet. House has always been pet free and any smoking was strictly in the garage. This is mentioned for anyone that may be allergic or particularly sensitive to odors. Seller willing to repaint garage and floor with aggreable offer. This home was lived in very gently as it appears to be original paint, flooring and white kitchen cabinets still in very good condition. Home has an alarm system(not activated). They have a community pool and tennis courts and gazebo. Front yard maintained by HOA.
For sale
$405,900
2717 Gruffy Court, Wilmington, NC 28411
3beds
1,727sqft
:
Get pre-qualified$2,463/mo
Single Family Residence
Built in 2005
8,843 Square Feet Lot
$396,500 Zestimate®
$235/sqft
$124/mo HOA
What's special
Tiled floor foyerFree standing showerSeparate soaking tubVery open floor planAlarm system
- 33 days |
- 433 |
- 11 |
Zillow last checked:
Listing updated:
Listed by:
Chuck C Carter 910-612-9962,
Coastal Lights Realty
Source: Hive MLS,MLS#: 100588901 Originating MLS: Cape Fear Realtors MLS, Inc.
Originating MLS: Cape Fear Realtors MLS, Inc.Facts & features
Interior
Bedrooms & bathrooms
- Bedrooms: 3
- Bathrooms: 2
- Full bathrooms: 2
Rooms
- Room types: Living Room, Dining Room, Other, Master Bedroom, Bedroom 2, Bedroom 3
Primary bedroom
- Level: Ground
- Dimensions: 15 x 12.5
Bedroom 2
- Level: Ground
- Dimensions: 11.5 x 13.5
Bedroom 3
- Level: Ground
- Dimensions: 13 x 11.5
Dining room
- Level: Ground
- Dimensions: 17 x 13
Kitchen
- Level: Ground
- Dimensions: 14 x 13
Living room
- Level: Ground
- Dimensions: 17 x 15
Other
- Description: foyer
- Level: Ground
- Dimensions: 9 x 5.6
Heating
- Heat Pump, Electric, Forced Air
Cooling
- Central Air, Ceiling Fan(s), Heat Pump
Appliances
- Included: Washer, Dryer, Dishwasher, Electric Range
- Laundry: Dryer Hookup, Washer Hookup, In Kitchen, Laundry Room
Features
- Walk-in Closet(s), Vaulted Ceiling(s), High Ceilings, Entrance Foyer, Ceiling Fan(s), Pantry, Blinds/Shades, Eat-in Kitchen, Walk-In Closet(s)
- Flooring: Carpet, Vinyl, Ceramic Tile
- Windows: Thermal Windows
- Basement: None
- Attic: Partially Floored,Pull Down Stairs
Interior area
- Total structure area: 1,727
- Total interior livable area: 1,727 sqft
Property
Parking
- Total spaces: 2
- Parking features: Garage Faces Front, On Street, Attached, Concrete, Garage Door Opener, Lighted, Off Street, On Site, Paved, Garage
- Attached garage spaces: 2
- Has uncovered spaces: Yes
Features
- Levels: One
- Patio & porch: Patio
- Exterior features: Irrigation System, Cluster Mailboxes
- Fencing: Privacy,Back Yard,Wood
- Has view: Yes
- View description: None
- Waterfront features: None
- Frontage type: See Remarks
Lot
- Size: 8,843 Square Feet
- Dimensions: 66 x 125 x 70 x 149 x 12
- Features: Cul-De-Sac, Dead End, Recreation Nearby, Shopping Nearby, Sprinklers in Front
Details
- Parcel number: R03500005666000
- Zoning: R-15
- Special conditions: Standard
Construction
Type & style
- Home type: SingleFamily
- Architectural style: Patio
- Property subtype: Single Family Residence
Materials
- Vinyl Siding, Wood Frame
- Foundation: Slab
- Roof: Architectural Shingle,Shingle
Condition
- New construction: No
- Year built: 2005
Utilities & green energy
- Sewer: Public Sewer
- Water: County Water
- Utilities for property: Cable Available, Sewer Connected, Water Connected
Community & HOA
Community
- Security: Security Lights, Security System, Smoke Detector(s), Security System Owned
- Subdivision: Sun Coast
HOA
- Has HOA: Yes
- Amenities included: Pool, Maintenance Common Areas, Maintenance Grounds, Management, Sidewalks, Street Lights, Tennis Court(s), Cable TV
- HOA fee: $1,488 annually
- HOA name: Cepco
Location
- Region: Wilmington
Financial & listing details
- Price per square foot: $235/sqft
- Tax assessed value: $436,100
- Annual tax amount: $1,650
- Date on market: 7/14/2026
- Cumulative days on market: 33 days
- Listing agreement: Exclusive Right To Sell
- Listing terms: Cash,Conventional,FHA,VA Loan,Other
- Road surface type: Paved
Estimated market value
$396,500
$377,000 - $416,000
$2,426/mo
Price history
| Date | Event | Price |
|---|---|---|
| 7/14/2026 | Listed for sale | $405,900+158.7%$235/sqft |
Source:  Hive MLS #100588901 Report a problem Hive MLS #100588901 Report a problem | ||
| 8/16/2004 | Sold | $156,900$91/sqft |
Source: Hive MLS #30329732 Report a problem | ||
Public tax history
| Year | Property taxes | Tax assessment |
|---|---|---|
| 2025 | $1,724 +20% | $436,100 +67.2% |
| 2024 | $1,437 +0.4% | $260,900 |
| 2023 | $1,431 -0.9% | $260,900 |
| 2022 | $1,444 +0.3% | $260,900 |
| 2021 | $1,440 +24.6% | $260,900 +42.7% |
| 2020 | $1,156 | $182,800 |
| 2019 | $1,156 | $182,800 |
| 2018 | $1,156 | $182,800 |
| 2017 | $1,156 -2.5% | $182,800 +6.8% |
| 2016 | $1,186 +7.6% | $171,200 |
| 2015 | $1,103 +1.7% | $171,200 |
| 2014 | $1,084 | $171,200 |
| 2013 | -- | $171,200 |
| 2012 | -- | $171,200 -27.3% |
| 2011 | -- | $235,475 |
| 2010 | -- | $235,475 |
| 2009 | -- | -- |
| 2008 | -- | -- |
| 2007 | -- | -- |
| 2005 | -- | $135,118 +350.4% |
| 2004 | -- | $30,000 |
| 2003 | -- | $30,000 |
Find assessor info on the county website
Monthly payment
Est. payment
Payment breakdown
Explore the cost of this home by adjusting the details. Changes won't be saved.Climate risks
Neighborhood: Murraysville
Nearby schools
GreatSchools rating
- 8/10Murrayville ElementaryGrades: PK-5Distance: 1.6 mi
- 9/10Emma B Trask MiddleGrades: 6-8Distance: 2.6 mi
- 4/10Emsley A Laney HighGrades: 9-12Distance: 2.4 mi
Schools provided by the listing agent
- Elementary: Murrayville
- Middle: Trask
- High: Laney
Source: Hive MLS. This data may not be complete. We recommend contacting the local school district to confirm school assignments for this home.
- $387,7003 bd2 ba1.7k sqft2713 Gruffy Ct, Wilmington, NC 28411Off Market
- $398,4003 bd2 ba1.7k sqft2709 Gruffy Ct, Wilmington, NC 28411Off Market

- $292,4003 bd2 ba1k sqft2708 Sapling Cir, Wilmington, NC 28411Off Market
- $284,6003 bd2 ba1k sqft2706 Sapling Cir, Wilmington, NC 28411Off Market
- $377,9003 bd2 ba1.6k sqft2712 Gruffy Ct, Wilmington, NC 28411Off Market
- $387,8003 bd2 ba1.8k sqft2716 Gruffy Ct, Wilmington, NC 28411Off Market
- $323,3003 bd2 ba1.2k sqft2704 Sapling Cir, Wilmington, NC 28411Off Market
- $384,1003 bd2 ba1.7k sqft2705 Gruffy Ct, Wilmington, NC 28411Off Market
A local agent can set up tours, give advice and negotiate with sellers.
Similar homes
- $440,0003 bd2 ba2.2k sqft7017 Brittany Lakes Drive, Wilmington, NC 28411For Sale

 MLS ID #100594680, Tiffaney L Cook, Keller Williams Innovate-Wilmington. Hive MLS
 - $445,0003 bd3 ba2k sqft7220 Verona Drive, Wilmington, NC 28411For Sale
 MLS ID #100594540, Sharon Hartman, Terri Alphin Smith & Co. Hive MLS
 - $449,9003 bd2 ba2k sqft507 Steele Loop, Wilmington, NC 28411For Sale
 MLS ID #100593955, Rob H Warwick, Coldwell Banker Sea Coast Advantage. Hive MLS
 - $350,0003 bd2 ba1.1k sqft7315 Murrayville Road, Wilmington, NC 28411For Sale
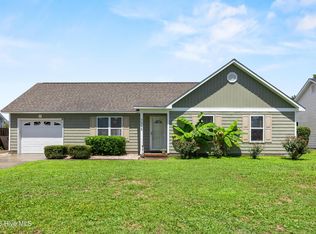 MLS ID #100594764, Denise R Brasser, Coastal Properties. Hive MLS
 - $369,0003 bd2 ba1.2k sqft806 Saddle Point, Wilmington, NC 28411For SaleMLS ID #100586435, LaChianti W. Bromell, NextHome Cape Fear. Hive MLS
- $--3 bd3 ba1.9k sqft622 Aquarius Dr, Wilmington, NC 28411AuctionAuction.com 2
- $454,9003 bd3 ba1.9k sqft553 Montego Court, Wilmington, NC 28411For SaleMLS ID #100583848, Julio A Fuentes, Berkshire Hathaway HomeServices Carolina Premier Properties. Hive MLS
- $315,0003 bd2 ba1.1k sqft7101 Alamosa Drive, Wilmington, NC 28411For SaleMLS ID #100591506, Buddy Blake, Coldwell Banker Sea Coast Advantage. Hive MLS
- $399,0004 bd3 ba1.8k sqft141 Presley Lane, Wilmington, NC 28411For SaleMLS ID #100586470, Harold Chappell, NextHome Cape Fear. Hive MLS
- $349,5003 bd2 ba1.3k sqft6902 Farrington Farms Drive, Wilmington, NC 28411For SaleMLS ID #100575337, Nell H Graham, Intracoastal Realty Corporation. Hive MLS
- $445,0003 bd2 ba1.5k sqft312 Wendover Lane, Wilmington, NC 28411For SaleMLS ID #100577397, Debbie M Moore, BlueCoast Realty Corporation. Hive MLS
- $325,0003 bd2 ba1.4k sqft6701 Newbury Way, Wilmington, NC 28411For SaleMLS ID #100591887, Bobby Nelson, eXp Realty. Hive MLS
- $310,0003 bd2 ba1.1k sqft2402 Bloomsbury Court, Wilmington, NC 28411For SaleMLS ID #100590002, Demetria Holliday, D L Holliday Realty. Hive MLS
- $339,0003 bd2 ba1.1k sqft811 Gordon Woods Road, Wilmington, NC 28411For SaleMLS ID #100575489, Libby Harriss, Keller Williams Innovate-Wilmington. Hive MLS
- $350,0003 bd2 ba1.2k sqft5010 Lord Tennyson Road, Wilmington, NC 28405For SaleMLS ID #100594574, Pam H Fox, Nest Realty. Hive MLS
- $369,9003 bd3 ba1.9k sqft7327 Chipley Drive, Wilmington, NC 28411For SaleMLS ID #100592681, Buddy Blake, Coldwell Banker Sea Coast Advantage. Hive MLS
- $489,9003 bd3 ba2k sqft1309 Brookside Gardens Drive, Wilmington, NC 28411For SaleMLS ID #100587980, Michael G Rheel, Berkshire Hathaway HomeServices Carolina Premier Properties. Hive MLS
- $355,0003 bd2 ba1.3k sqft7125 Cameron Trace Drive, Wilmington, NC 28411For SaleMLS ID #100583463, Katie Moore, Coldwell Banker Sea Coast Advantage. Hive MLS
- $314,9003 bd2 ba1.1k sqft706 Nut Bush Court, Wilmington, NC 28411For SaleMLS ID #100583805, Harpo Properties, Harpo Properties LLC. Hive MLS
- $360,0003 bd2 ba1.5k sqft6700 Batsonwood Court, Wilmington, NC 28405For SaleMLS ID #100591950, Trevor J Urban, RE/MAX Executive. Hive MLS
