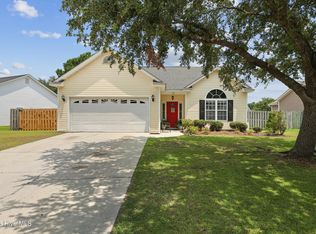
Welcome home to 312 Wendover Lane -- a place where comfort, convenience, and everyday living come together beautifully. From the moment you step inside, you'll notice light-filled spaces, fresh modern updates, and a warm, inviting feel that instantly makes a house feel like home.
Thoughtfully refreshed with new interior and exterior paint, smooth ceilings, brand new appliances, and stylish LVT flooring, this home offers the perfect blend of charm and practicality. Neutral finishes make it easy to personalize and truly make this space your own. The split-bedroom floor plan creates privacy and flexibility, while the spacious primary suite provides a relaxing retreat at the end of the day. A hallway linen closet and large laundry room with generous cabinet storage provide everyday functionality you'll truly appreciate.
Upstairs, the versatile bonus room offers endless possibilities -- perfect for a media room, playroom, home office, guest space, workout area, or cozy retreat. Just off the bonus room, you'll also find floored eave storage space, giving you valuable extra room for seasonal décor, hobbies, and organization without sacrificing living space.
Whether you're hosting friends, enjoying a quiet evening in, or spending weekends exploring nearby beaches, restaurants, shopping, and parks, this location supports the lifestyle so many buyers are searching for. All this plus a spacious .41 acre lot and no HOA!
Conveniently located near Ogden Elementary School and everyday amenities, this home is ready to become the backdrop for new memories and new beginnings.
Homes that feel this welcoming, functional, and move-in ready are hard to find - come experience 312 Wendover Lane for yourself.
For sale
Price cut: $14.9K (7/8)
$445,000
312 Wendover Lane, Wilmington, NC 28411
3beds
1,568sqft
:
Get pre-qualified$2,565/mo
Single Family Residence
Built in 1994
0.41 Acres Lot
$441,500 Zestimate®
$284/sqft
$-- HOA
What's special
Fresh modern updatesStylish lvt flooringLight-filled spacesSmooth ceilingsVersatile bonus roomNeutral finishesBrand new appliances
- 59 days |
- 1,156 |
- 87 |
Likely to sell faster than
Zillow last checked:
Listing updated:
Listed by:
Debbie M Moore 910-538-9587,
BlueCoast Realty Corporation
Source: Hive MLS,MLS#: 100577397 Originating MLS: Cape Fear Realtors MLS, Inc.
Originating MLS: Cape Fear Realtors MLS, Inc.Facts & features
Interior
Bedrooms & bathrooms
- Bedrooms: 3
- Bathrooms: 2
- Full bathrooms: 2
Rooms
- Room types: Living Room, Fnshd Room over Garage, Laundry, Dining Room, Master Bedroom, Bedroom 2, Bedroom 3
Primary bedroom
- Level: First
Bedroom 2
- Level: First
Bedroom 3
- Level: First
Dining room
- Level: First
Other
- Level: Second
Kitchen
- Level: First
Laundry
- Level: First
Living room
- Level: First
Heating
- Heat Pump, Fireplace(s), Electric
Cooling
- Central Air, Heat Pump
Appliances
- Included: Built-In Microwave, Washer, Refrigerator, Dryer, Disposal, Dishwasher, Electric Range
- Laundry: Laundry Room
Features
- Master Downstairs, Walk-in Closet(s), Vaulted Ceiling(s), Entrance Foyer, Ceiling Fan(s), Gas Log, Walk-In Closet(s)
- Flooring: LVT/LVP, Carpet
- Attic: Storage
- Has fireplace: Yes
- Fireplace features: Gas Log
Interior area
- Total structure area: 1,568
- Total interior livable area: 1,568 sqft
Property
Parking
- Total spaces: 1
- Parking features: Paved, Garage
- Attached garage spaces: 1
Features
- Levels: One
- Patio & porch: Covered, Deck, Front Porch
- Fencing: None
- Has view: Yes
- View description: See Remarks
- Frontage type: See Remarks
Lot
- Size: 0.41 Acres
- Dimensions: 110 x 160 x 110 x 167
Details
- Parcel number: R04406002011000
- Zoning: R-15
- Special conditions: Standard
Construction
Type & style
- Home type: SingleFamily
- Property subtype: Single Family Residence
Materials
- Brick Veneer, Wood Siding, Wood Frame
- Foundation: Crawl Space
- Roof: Shingle
Condition
- New construction: No
- Year built: 1994
Utilities & green energy
- Sewer: Public Sewer
- Water: Public
- Utilities for property: Cable Available, Sewer Connected, Water Connected
Community & HOA
Community
- Subdivision: Wendover
HOA
- Has HOA: No
Location
- Region: Wilmington
Financial & listing details
- Price per square foot: $284/sqft
- Tax assessed value: $506,400
- Annual tax amount: $1,916
- Date on market: 5/28/2026
- Cumulative days on market: 59 days
- Listing agreement: Exclusive Right To Sell
- Listing terms: Cash,Conventional
- Road surface type: Paved
Estimated market value
$441,500
$419,000 - $464,000
$2,360/mo
Price history
| Date | Event | Price |
|---|---|---|
| 7/8/2026 | Price change | $445,000-3.2%$284/sqft |
Source:  Hive MLS #100577397 Report a problem Hive MLS #100577397 Report a problem | ||
| 6/25/2026 | Price change | $459,900-1.9%$293/sqft |
Source: Hive MLS #100577397 Report a problem | ||
| 6/5/2026 | Price change | $468,900-1%$299/sqft |
Source: Hive MLS #100577397 Report a problem | ||
| 5/28/2026 | Listed for sale | $473,500+197.8%$302/sqft |
Source: Hive MLS #100577397 Report a problem | ||
| 5/1/1999 | Sold | $159,000$101/sqft |
Source: Agent Provided Report a problem | ||
Public tax history
| Year | Property taxes | Tax assessment |
|---|---|---|
| 2025 | $1,990 +45.3% | $506,400 +104.1% |
| 2024 | $1,370 +0.4% | $248,100 |
| 2023 | $1,364 -0.9% | $248,100 |
| 2022 | $1,377 +0.5% | $248,100 |
| 2021 | $1,370 +4.3% | $248,100 +19.5% |
| 2020 | $1,314 | $207,700 |
| 2019 | $1,314 | $207,700 |
| 2018 | $1,314 | $207,700 |
| 2017 | $1,314 -6.8% | $207,700 +2.1% |
| 2016 | $1,410 +7.6% | $203,400 |
| 2015 | $1,310 +1.7% | $203,400 |
| 2014 | $1,288 | $203,400 |
| 2013 | -- | $203,400 |
| 2012 | -- | $203,400 -5.6% |
| 2011 | -- | $215,404 |
| 2010 | -- | $215,404 |
| 2009 | -- | -- |
| 2008 | -- | -- |
| 2007 | -- | -- |
| 2005 | -- | $135,444 |
| 2004 | -- | $135,444 |
| 2003 | -- | $135,444 |
| 2002 | -- | $135,444 |
| 2001 | -- | $135,444 |
| 2000 | -- | $135,444 |
Find assessor info on the county website
Monthly payment
Est. payment
Payment breakdown
Explore the cost of this home by adjusting the details. Changes won't be saved.Climate risks
Neighborhood: Ogden
Nearby schools
GreatSchools rating
- 8/10Ogden ElementaryGrades: K-5Distance: 0.4 mi
- 6/10M C S Noble MiddleGrades: 6-8Distance: 2 mi
- 4/10Emsley A Laney HighGrades: 9-12Distance: 3.9 mi
Schools provided by the listing agent
- Elementary: Ogden
- Middle: Noble
- High: Laney
Source: Hive MLS. This data may not be complete. We recommend contacting the local school district to confirm school assignments for this home.
- $533,4003 bd2 ba1.6k sqft308 Wendover Ln, Wilmington, NC 28411Off Market
- $443,7003 bd2 ba1.3k sqft7341 Darden Rd, Wilmington, NC 28411Off Market

- $749,7000.53 Acres316 Wendover Ln, Wilmington, NC 28411Off Market
- $650,5004 bd3 ba2.4k sqft616 Countryside, Wilmington, NC 28411Off Market
- $529,0004 bd3 ba2.2k sqft305 Wendover Ln, Wilmington, NC 28411Off Market
- $579,3005 bd3 ba2.6k sqft304 Wendover Ln, Wilmington, NC 28411Off Market
- $461,3003 bd2 ba1.2k sqft7337 Darden Rd, Wilmington, NC 28411Off Market
- $550,6003 bd3 ba2k sqft7300 Chase Ln, Wilmington, NC 28411Off Market
A local agent can set up tours, give advice and negotiate with sellers.
Similar homes
- $--3 bd3 ba1.9k sqft622 Aquarius Dr, Wilmington, NC 28411Auction
 Auction.com 2
 - $425,0003 bd2 ba1.3k sqft230 Long John Silver Drive, Wilmington, NC 28411For Sale

 MLS ID #100590266, Brett Knowles, Coldwell Banker Sea Coast Advantage. Hive MLS
 - $320,0003 bd2 ba1k sqft3533 Middle Sound Loop Road, Wilmington, NC 28411For Sale
 MLS ID #100591341, The Rieker Team, Intracoastal Realty Corporation. Hive MLS
 - $359,9003 bd2 ba1.5k sqft114 Olde Well Loop Road, Wilmington, NC 28411For Sale
 MLS ID #100590650, Rainey E Wallace, Intracoastal Realty Corporation. Hive MLS
 - $459,9003 bd3 ba1.9k sqft553 Montego Court, Wilmington, NC 28411For SaleMLS ID #100583848, Julio A Fuentes, Berkshire Hathaway HomeServices Carolina Premier Properties. Hive MLS
- $395,0003 bd2 ba1.3k sqft404 Porters Neck Road, Wilmington, NC 28411For SaleMLS ID #100585621, Hayden Sykes, LIFE Properties. Hive MLS
- $499,9003 bd2 ba1.7k sqft7819 Sanderling Place, Wilmington, NC 28411For SaleMLS ID #100586156, Joe Hanselmann, Fathom Realty NC LLC. Hive MLS
- $405,9003 bd2 ba1.7k sqft2717 Gruffy Court, Wilmington, NC 28411For SaleMLS ID #100588901, Chuck C Carter, Coastal Lights Realty. Hive MLS
- $475,0003 bd2 ba1.6k sqft322 Oakland Drive, Wilmington, NC 28405For SaleMLS ID #100589427, Trevor J Urban, RE/MAX Executive. Hive MLS
- $359,0003 bd2 ba1.5k sqft7016 Springer Road, Wilmington, NC 28411For SaleMLS ID #100589123, Jeannie Keim, Eastern Shore Real Estate LLC. Hive MLS
- $315,0003 bd2 ba1.1k sqft7101 Alamosa Drive, Wilmington, NC 28411For SaleMLS ID #100591506, Buddy Blake, Coldwell Banker Sea Coast Advantage. Hive MLS
- $649,9004 bd3 ba2.2k sqft518 Highgreen Drive, Wilmington, NC 28411For SaleMLS ID #100590696, Michael R Taranto, Essential Rental Management Company. Hive MLS
- $489,9003 bd3 ba2k sqft1309 Brookside Gardens Drive, Wilmington, NC 28411For SaleMLS ID #100587980, Michael G Rheel, Berkshire Hathaway HomeServices Carolina Premier Properties. Hive MLS
- $329,9003 bd2 ba1.1k sqft2408 Hydon Court, Wilmington, NC 28411For SaleMLS ID #100590376, Pinpoint Properties, REAL Broker LLC. Hive MLS
- $585,0004 bd3 ba1.9k sqft212 Land Line Drive, Wilmington, NC 28411For SaleMLS ID #100586173, Beatty Pittman Real Estate Team LLC, Intracoastal Realty Corporation. Hive MLS
- $379,0003 bd2 ba1.2k sqft806 Saddle Point, Wilmington, NC 28411For SaleMLS ID #100586435, LaChianti W. Bromell, NextHome Cape Fear. Hive MLS
- $399,0004 bd3 ba1.8k sqft141 Presley Lane, Wilmington, NC 28411For SaleMLS ID #100586470, Harold Chappell, NextHome Cape Fear. Hive MLS
- $375,0003 bd1 ba1.3k sqft3521 Middle Sound Loop Road, Wilmington, NC 28411For SaleMLS ID #100576124, Emma Crabb, Intracoastal Realty Corporation. Hive MLS
- $475,0003 bd2 ba1.9k sqft119 Futch Creek Road, Wilmington, NC 28411For SaleMLS ID #100540435, Noel M Rao, Blue Heron Real Estate. Hive MLS
- $389,0002 bd2 ba1.4k sqft7760 Marymount Drive, Wilmington, NC 28411For SaleMLS ID #100591013, The Smith Group, Landmark Sotheby's International Realty. Hive MLS
