Loaded with curb appeal, this beautifully maintained brick ranch blends classic charm with thoughtful updates and in the prime coastal waterfront middle sound community. Situated on a generous .41 acre lot, it's just a short distance to the Intracoastal Waterway and a top rated elementary school. The interior offers 3 bedrooms , 2 baths, fresh paint and stylish decor. The spacious family room features chair rail molding and a cozy masonry hearth wood burning fireplace. The kitchen boasts refreshed cabinetry and a unique serving display counter opening to a sunny dining nook with a window seat overlooking the private backyard. Walk in master closet. Classic tile baths. Oversized garage has attic access, storage closets, and an adjoining heated and cooled laundry room. The large backyard paver patio is perfect for entertaining while the covered brick front porch adds character and charm. Mature landscaping with lots of flowering trees and greenery. Additional upgrades include the HVAC system, vinyl windows, water heater, and a 30 year architectural series roof. With this homes balance of updated space and setting, this home is a must see.
For sale
$425,000
230 Long John Silver Drive, Wilmington, NC 28411
3beds
1,335sqft
Single Family Residence
Built in 1978
0.4 Acres Lot
$417,500 Zestimate®
$318/sqft
$-- HOA
What's special
Stylish decorBeautifully maintained brick ranchUnique serving display counterClassic tile bathsLoaded with curb appealFresh paintSpacious family room
- 43 days
- 1,423
- 52
Likely to sell faster than
Zillow last checked:
Listing updated:
Listed by:
Brett Knowles 910-279-3000,
Coldwell Banker Sea Coast Advantage
Source: Hive MLS,MLS#: 100590266 Originating MLS: Cape Fear Realtors MLS, Inc.
Originating MLS: Cape Fear Realtors MLS, Inc.Facts & features
Interior
Bedrooms & bathrooms
- Bedrooms: 3
- Bathrooms: 2
- Full bathrooms: 2
Rooms
- Room types: Master Bedroom, Bedroom 2, Bedroom 3, Living Room, Dining Room
Primary bedroom
- Dimensions: 11 x 15
Bedroom 2
- Dimensions: 10 x 13
Bedroom 3
- Dimensions: 9 x 10
Dining room
- Dimensions: 9 x 7
Kitchen
- Dimensions: 9 x 10
Living room
- Dimensions: 14 x 23
Heating
- Electric, Forced Air
Cooling
- Central Air
Appliances
- Included: Electric Oven, Built-In Microwave, Dishwasher, Electric Range
Features
- Walk-in Closet(s), High Ceilings, Ceiling Fan(s), Walk-in Shower, Blinds/Shades, Walk-In Closet(s)
- Flooring: Carpet, Tile, Vinyl
- Attic: Pull Down Stairs
- Number of fireplaces: 1
Interior area
- Total structure area: 1,335
- Total interior livable area: 1,335 sqft
Video & virtual tour
Property
Parking
- Total spaces: 1
- Parking features: On Site
- Attached garage spaces: 1
Features
- Levels: One
- Patio & porch: Open, Covered, Patio, Porch
- Exterior features: Irrigation System
- Fencing: None
- Has view: Yes
- View description: See Remarks
- Frontage type: See Remarks
Lot
- Size: 0.4 Acres
- Dimensions: 184 x 77 x 62 x 145 x 82
Details
- Parcel number: R04505003007000
- Zoning: R-15
- Special conditions: Standard
Construction
Type & style
- Home type: SingleFamily
- Property subtype: Single Family Residence
Materials
- See Remarks, Brick
- Foundation: Slab
- Roof: Shingle
Condition
- New construction: No
- Year built: 1978
Utilities & green energy
- Sewer: Public Sewer
- Water: Public
- Utilities for property: Sewer Connected
Community & HOA
Community
- Subdivision: Treasure Cove
HOA
- Has HOA: No
- Amenities included: None
Location
- Region: Wilmington
Financial & listing details
- Price per square foot: $318/sqft
- Tax assessed value: $383,900
- Annual tax amount: $1,453
- Date on market: 7/20/2026
- Cumulative days on market: 44 days
- Listing agreement: Exclusive Right To Sell
- Listing terms: Cash,Conventional,FHA,VA Loan
- Road surface type: Paved
Estimated market value
$417,500
$397,000 - $438,000
$2,300/mo
Price history
| Date | Event | Price |
|---|---|---|
| 7/20/2026 | Listed for sale | $425,000+281.2%$318/sqft |
Source:  Hive MLS #100590266 Report a problem Hive MLS #100590266 Report a problem | ||
| 10/26/2000 | Sold | $111,500$84/sqft |
Source: Hive MLS #30245577 Report a problem | ||
Public tax history
| Year | Property taxes | Tax assessment |
|---|---|---|
| 2025 | $1,527 +10% | $383,900 +52.6% |
| 2024 | $1,388 +0.4% | $251,500 |
| 2023 | $1,382 -0.9% | $251,500 |
| 2022 | $1,394 +0.4% | $251,500 |
| 2021 | $1,389 +31.1% | $251,500 +50.1% |
| 2020 | $1,059 | $167,500 |
| 2019 | $1,059 | $167,500 |
| 2018 | -- | $167,500 |
| 2017 | -- | $167,500 +11.9% |
| 2016 | -- | $149,700 |
| 2015 | $964 +1.7% | $149,700 |
| 2014 | $948 | $149,700 |
| 2013 | -- | $149,700 |
| 2012 | -- | $149,700 -15.8% |
| 2011 | -- | $177,727 |
| 2010 | -- | $177,727 |
| 2009 | -- | -- |
| 2008 | -- | -- |
| 2007 | -- | -- |
| 2005 | -- | $102,571 |
| 2004 | -- | $102,571 |
| 2003 | -- | $102,571 |
| 2002 | -- | $102,571 |
| 2001 | -- | $102,571 |
| 2000 | -- | $102,571 |
Find assessor info on the county website
Monthly payment
Est. payment
Payment breakdown
Explore the cost of this home by adjusting the details. Changes won't be saved.Climate risks
Neighborhood: Ogden
Nearby schools
Schools provided by the listing agent
- Elementary: Ogden
- Middle: Noble
- High: Laney
Source: Hive MLS. This data may not be complete. We recommend contacting the local school district to confirm school assignments for this home.
- $389,6003 bd2 ba1.2k sqft234 Long John Silver Dr, Wilmington, NC 28411Off Market
- $388,2003 bd2 ba1.4k sqft226 Long John Silver Dr, Wilmington, NC 28411Off Market
- $431,4003 bd2 ba1.4k sqft364 Friday Dr, Wilmington, NC 28411Off Market
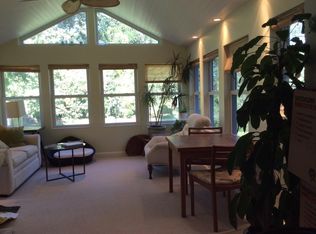
- $523,3003 bd2 ba1.7k sqft356 Friday Dr, Wilmington, NC 28411Off Market
Similar homes
- $370,0003 bd2 ba1.3k sqft807 Mayfield Ct, Wilmington, NC 28411For Sale By Owner
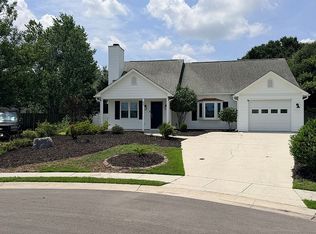
- $--3 bd3 ba1.9k sqft622 Aquarius Dr, Wilmington, NC 28411Auction
 Auction.com 2
 - $430,0003 bd2 ba1.5k sqft312 Wendover Lane, Wilmington, NC 28411For Sale

 MLS ID #100577397, Debbie M Moore, BlueCoast Realty Corporation. Hive MLS
 - $400,0003 bd2 ba1.5k sqft7535 Elkmont Court, Wilmington, NC 28411For Sale
 MLS ID #100598999, Living By the Coast Realty Group, RE/MAX Executive. Hive MLS
 - $468,5003 bd2 ba1.9k sqft2504 Blockade Court, Wilmington, NC 28411For SaleMLS ID #100600128, Brett Knowles, Coldwell Banker Sea Coast Advantage. Hive MLS
- $449,9003 bd2 ba1.7k sqft102 La Salle Street, Wilmington, NC 28411For SaleMLS ID #100584189, Kristin K Freeman, BlueStar Real Estate, LLC. Hive MLS
- $435,0003 bd2 ba1.5k sqft1309 Stonehaven Court, Wilmington, NC 28411For SaleMLS ID #100595699, The Rising Tide Team, Intracoastal Realty Corporation. Hive MLS
- $355,0003 bd2 ba1.3k sqft7287 Copperfield Court, Wilmington, NC 28411For SaleMLS ID #100600092, Aspyre Collective, eXp Realty. Hive MLS
- $429,9003 bd2 ba1.8k sqft7136 Boykin Spaniel Way, Wilmington, NC 28411For SaleMLS ID #100597997, Tidal Realty Partners, REAL Broker LLC. Hive MLS
- $425,0003 bd2 ba1.6k sqft7737 Marymount Drive, Wilmington, NC 28411For SaleMLS ID #100598788, Richard Whitley, Coldwell Banker Sea Coast Advantage. Hive MLS
- $345,0003 bd2 ba1k sqft2716 Tarbert Court, Wilmington, NC 28411For SaleMLS ID #100599706, Sandy Monroe & Assoc Team, Coldwell Banker Sea Coast Advantage. Hive MLS
- $360,0003 bd2 ba1.2k sqft104 Olde Well Loop Road, Wilmington, NC 28411For SaleMLS ID #100598245, Dee G Vick, Landmark Sotheby's International Realty. Hive MLS
- $355,0003 bd2 ba1.3k sqft9086 Saint George Road, Wilmington, NC 28411For SaleMLS ID #100599432, English Seward Real Estate Group, Berkshire Hathaway HomeServices Carolina Premier Properties. Hive MLS
- $390,9003 bd2 ba1.7k sqft2717 Gruffy Court, Wilmington, NC 28411For SaleMLS ID #100588901, Chuck C Carter, Coastal Lights Realty. Hive MLS
- $365,0003 bd2 ba1.1k sqft2800 Valor Drive, Wilmington, NC 28411For SaleMLS ID #100596234, Jeffrey B Allenczy, Salt and Stone Property Group. Hive MLS
- $478,0003 bd2 ba1.8k sqft209 Palm Grove Drive, Wilmington, NC 28411For SaleMLS ID #100598844, Beth McDonnell, Coldwell Banker Sea Coast Advantage. Hive MLS
- $445,0003 bd2 ba1.2k sqft233 Long Leaf Acres Drive, Wilmington, NC 28405For SaleMLS ID #100597884, Joana E Cappi, RE/MAX Executive. Hive MLS
- $305,0003 bd2 ba1k sqft3533 Middle Sound Loop Road, Wilmington, NC 28411For SaleMLS ID #100591341, The Rieker Team, Intracoastal Realty Corporation. Hive MLS
- $475,0004 bd2 ba1.8k sqft8832 Plantation Landing Drive, Wilmington, NC 28411For SaleMLS ID #100591677, Greg A Edgerton, Keller Williams Innovate-Wilmington. Hive MLS
- $454,9003 bd3 ba1.9k sqft553 Montego Court, Wilmington, NC 28411For SaleMLS ID #100583848, Julio A Fuentes, Berkshire Hathaway HomeServices Carolina Premier Properties. Hive MLS
