Designed for today's lifestyle, this well maintained brick ranch home is loaded with curb appeal and is nestled in a quiet cul-de-sac. Offering over 1900 sq ft of comfortable living space on a large .47 acre lot. Fresh paint, laminate wood flooring, a newer roof and updated HVAC are just some of the bonuses. A volume ceiling great room with corner gas log fireplace anchors the home. The remodeled kitchen features granite countertops, glass tile backsplash and stainless steel appliances. Dining options in the sunny bay window nook or the formal dining room. Walk in laundry room with pantry style storage. Multi use home office. The split bedroom layout ensures privacy. The spacious master includes a remodeled bath with tile walk in shower and separate soaking tub. The matching guest bedrooms share an updated tile floor bath. Step outside to a rocking chair front porch entry and the massive fully privacy fenced backyard with endless potential. An oversized 2 car garage rounds it out . With county taxes and thoughtful updated throughout, this home is truly a must see.
Under contract
$468,500
2504 Blockade Court, Wilmington, NC 28411
3beds
1,970sqft
Single Family Residence
Built in 2004
0.47 Acres Lot
$455,200 Zestimate®
$238/sqft
$21/mo HOA
What's special
Brick ranch homeMulti use home officeCurb appealUpdated hvacFresh paintSplit bedroom layoutGranite countertops
- 51 days
- 680
- 44
Likely to sell faster than
Zillow last checked:
Listing updated:
Listed by:
Brett Knowles 910-279-3000,
Coldwell Banker Sea Coast Advantage
Source: Hive MLS,MLS#: 100600128 Originating MLS: Cape Fear Realtors MLS, Inc.
Originating MLS: Cape Fear Realtors MLS, Inc.Facts & features
Interior
Bedrooms & bathrooms
- Bedrooms: 3
- Bathrooms: 2
- Full bathrooms: 2
Rooms
- Room types: Master Bedroom, Bedroom 2, Bedroom 3, Breakfast Nook, Dining Room, Living Room, Office, Laundry
Primary bedroom
- Level: First
- Dimensions: 15 x 15
Bedroom 2
- Level: First
- Dimensions: 12 x 10
Bedroom 3
- Level: First
- Dimensions: 12 x 11
Breakfast nook
- Level: First
- Dimensions: 10 x 12
Dining room
- Level: First
- Dimensions: 11 x 12
Kitchen
- Level: First
- Dimensions: 12 x 13
Laundry
- Level: First
- Dimensions: 6 x 8
Living room
- Level: First
- Dimensions: 19 x 17
Office
- Level: First
- Dimensions: 12 x 12
Heating
- Electric, Forced Air
Cooling
- Central Air
Appliances
- Included: Electric Oven, Electric Cooktop, Built-In Microwave, Refrigerator, Dishwasher
- Laundry: Laundry Room
Features
- Walk-in Closet(s), High Ceilings, Entrance Foyer, Solid Surface, Ceiling Fan(s), Walk-in Shower, Blinds/Shades, Gas Log, Walk-In Closet(s)
- Flooring: LVT/LVP, Laminate, Tile
- Attic: Scuttle
- Has fireplace: Yes
- Fireplace features: Gas Log
Interior area
- Total structure area: 1,970
- Total interior livable area: 1,970 sqft
Property
Parking
- Total spaces: 2
- Parking features: On Site
- Attached garage spaces: 2
Features
- Levels: One
- Patio & porch: Open, Covered, Patio, Porch
- Fencing: Full,Back Yard,Wood
- View description: None
- Frontage type: See Remarks
Lot
- Size: 0.47 Acres
- Dimensions: 136 x 149 x 231 x 103
- Features: Cul-De-Sac
Details
- Parcel number: R03515001037000
- Zoning: R-15
- Special conditions: Standard
Construction
Type & style
- Home type: SingleFamily
- Property subtype: Single Family Residence
Materials
- See Remarks, Brick
- Foundation: Slab
- Roof: Shingle
Condition
- New construction: No
- Year built: 2004
Utilities & green energy
- Sewer: Public Sewer
- Water: Public
- Utilities for property: Sewer Connected, Water Connected
Community & HOA
Community
- Subdivision: Potomac Woods
HOA
- Has HOA: Yes
- Amenities included: See Remarks
- HOA fee: $256 annually
- HOA name: Potomac Woods HOA
- HOA phone: 910-509-7281
Location
- Region: Wilmington
Financial & listing details
- Price per square foot: $238/sqft
- Tax assessed value: $503,000
- Annual tax amount: $1,903
- Date on market: 8/31/2026
- Cumulative days on market: 51 days
- Listing agreement: Exclusive Right To Sell
- Listing terms: Cash,Conventional,FHA,VA Loan
- Road surface type: Paved
Estimated market value
$455,200
$432,000 - $478,000
$2,551/mo
Price history
| Date | Event | Price |
|---|---|---|
| 10/15/2026 | Contingent | $468,500$238/sqft |
Source:  Hive MLS #100600128 Report a problem Hive MLS #100600128 Report a problem | ||
| 8/31/2026 | Listed for sale | $468,500+169%$238/sqft |
Source: Hive MLS #100600128 Report a problem | ||
| 4/2/2004 | Sold | $174,185$88/sqft |
Source: Hive MLS #30321644 Report a problem | ||
Public tax history
| Year | Property taxes | Tax assessment |
|---|---|---|
| 2025 | $1,978 +20.1% | $503,000 +67.1% |
| 2024 | $1,647 +0.4% | $301,100 |
| 2023 | $1,641 -0.9% | $301,100 |
| 2022 | $1,656 -0.3% | $301,100 |
| 2021 | $1,661 +18.4% | $301,100 +35.8% |
| 2020 | $1,402 | $221,700 |
| 2019 | $1,402 | $221,700 |
| 2018 | $1,402 | $221,700 |
| 2017 | $1,402 -7.6% | $221,700 +1.2% |
| 2016 | $1,518 +7.6% | $219,100 |
| 2015 | $1,411 +1.7% | $219,100 |
| 2014 | $1,387 | $219,100 |
| 2013 | -- | $219,100 |
| 2012 | -- | $219,100 -19.5% |
| 2011 | -- | $272,252 |
| 2010 | -- | $272,252 |
| 2009 | -- | -- |
| 2008 | -- | -- |
| 2007 | -- | -- |
| 2005 | -- | $170,702 +326.8% |
| 2004 | -- | $40,000 +60% |
| 2003 | -- | $25,000 |
Find assessor info on the county website
Monthly payment
Est. payment
Payment breakdown
Explore the cost of this home by adjusting the details. Changes won't be saved.Climate risks
Neighborhood: Murraysville
Nearby schools
Schools provided by the listing agent
- Elementary: Murrayville
- Middle: Trask
- High: Laney
Source: Hive MLS. This data may not be complete. We recommend contacting the local school district to confirm school assignments for this home.
Similar homes
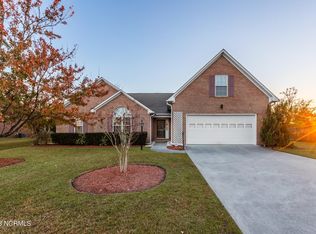
- $449,0003 bd3 ba1.9k sqft553 Montego Court, Wilmington, NC 28411For Sale
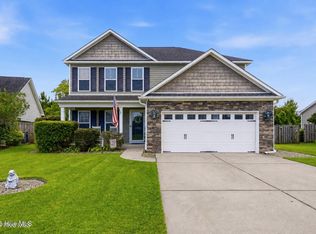
 MLS ID #100583848, Jennifer L Davidson, Berkshire Hathaway HomeServices Carolina Premier Properties. Hive MLS
 - $390,0003 bd2 ba1.5k sqft7535 Elkmont Court, Wilmington, NC 28411For Sale
 MLS ID #100598999, Amy Aldridge, RE/MAX Executive. Hive MLS
 - $439,0003 bd3 ba1.8k sqft6200 Strawfield Drive, Wilmington, NC 28405For Sale
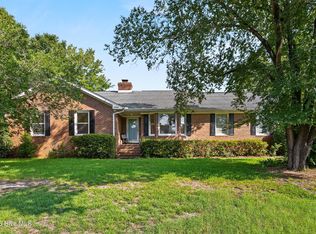 MLS ID #100598252, Erin Van Horn, Braken, LLC. Hive MLS
 - $345,0003 bd2 ba1.1k sqft2209 White Road, Wilmington, NC 28411For Sale
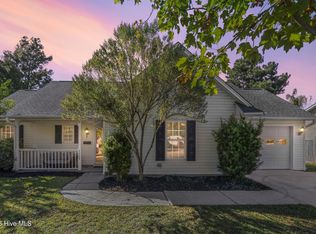 MLS ID #100608435, Janell A Sizick, Landmark Sotheby's International Realty. Hive MLS
 - $348,0003 bd2 ba1.3k sqft7287 Copperfield Court, Wilmington, NC 28411For SaleMLS ID #100600092, Aspyre Collective, eXp Realty. Hive MLS
- $620,0004 bd3 ba2.7k sqft342 Lockerby Lane, Wilmington, NC 28411For SaleMLS ID #100608702, Christina C Howard, Coldwell Banker Sea Coast Advantage-Hampstead. Hive MLS
- $500,0003 bd2 ba1.7k sqft117 Vistamar Drive, Wilmington, NC 28405For SaleMLS ID #100586795, Patrick A Alderson, Flat Fee Realty and Management LLC. Hive MLS
- $419,0003 bd2 ba1.2k sqft327 Green Meadows Drive, Wilmington, NC 28405For SaleMLS ID #100604332, Bobby Brandon Team, Intracoastal Realty Corporation. Hive MLS
- $589,0004 bd3 ba2.2k sqft310 Bayshore Drive, Wilmington, NC 28411For SaleMLS ID #100572116, Kevin Deane, Keller Williams Innovate-Wilmington. Hive MLS
- $299,0003 bd2 ba1.1k sqft706 Nut Bush Court, Wilmington, NC 28411For SaleMLS ID #100583805, Harpo Properties, Harpo Properties LLC. Hive MLS
- $465,0004 bd3 ba1.9k sqft1464 Creek Bend Terrace, Wilmington, NC 28405For SaleMLS ID #100580467, Espinosa Real Estate Group, Coldwell Banker Sea Coast Advantage-Midtown. Hive MLS
- $419,0003 bd2 ba1.8k sqft400 Beasley Road, Wilmington, NC 28409For SaleMLS ID #100611160, Luke A Waddell, Cadence Realty Corporation. Hive MLS
- $419,0003 bd2 ba1.8k sqft715 NC Hwy 133, Rocky Point, NC 28457For SaleMLS ID #100610228, Allison Justice, RE/MAX Executive. Hive MLS
- $399,9003 bd3 ba1.7k sqft1528 Stones Edge Loop, Wilmington, NC 28405For SaleMLS ID #100601356, Michael G Rheel, Berkshire Hathaway HomeServices Carolina Premier Properties. Hive MLS
- $460,0003 bd2 ba1.5k sqft208 Inland Greens Circle, Wilmington, NC 28405For SaleMLS ID #100602875, Pinpoint Properties, REAL Broker LLC. Hive MLS
- $449,9003 bd3 ba1.7k sqft5404 Ivocet Drive, Wilmington, NC 28409For SaleMLS ID #100604007, Amber Harris, Intracoastal Realty Corporation. Hive MLS
- $515,0003 bd3 ba2.2k sqft3501 Kyle Court, Wilmington, NC 28409For SaleMLS ID #100605546, Mary M Bridges, The Saltwater Agency LLC. Hive MLS
- $399,0003 bd2 ba1.7k sqft4301 Gatewood Court, Wilmington, NC 28405For SaleMLS ID #100572952, John B Hinnant, Hinnant Real Estate. Hive MLS
- $475,0004 bd4 ba2.3k sqft1905 Grace Street, Wilmington, NC 28405For SaleMLS ID #100565757, Wade S Wilson, Coldwell Banker Sea Coast Advantage-Midtown. Hive MLS
- $468,5004 bd3 ba2.3k sqft10017 N Olde Towne Wynd SE, Belville, NC 28451For SaleMLS ID #100600148, Dawn J Berard, Sold Buy the Sea Realty. Hive MLS
