Marsh Oaks Patio Home. Immaculate single story brick home in the beautiful coastal community of Marsh Oaks. Brick exterior, large lot, a 2-car garage and screen porch in this well-maintained patio home. The home is generously appointed with all the luxuries expected in this upscale neighborhood. The gorgeous neighborhood features lush coastal landscaping, community pool, clubhouse, pickleball and tennis courts. Just minutes away from major shopping centers and area beaches. Presently occupied by a professional couple who would be interest in renting for up to 3 years if the new owner would like.
For sale
$499,900
7819 Sanderling Place, Wilmington, NC 28411
3beds
1,731sqft
:
Get pre-qualified$2,990/mo
Single Family Residence
Built in 2002
0.26 Acres Lot
$486,500 Zestimate®
$289/sqft
$108/mo HOA
What's special
Lush coastal landscapingBrick exteriorCommunity poolLarge lotScreen porchPickleball and tennis courts
- 26 days |
- 1,222 |
- 29 |
Likely to sell faster than
Zillow last checked:
Listing updated:
Listed by:
Joe Hanselmann 910-297-2222,
Fathom Realty NC LLC
Source: Hive MLS,MLS#: 100586156 Originating MLS: Cape Fear Realtors MLS, Inc.
Originating MLS: Cape Fear Realtors MLS, Inc.Facts & features
Interior
Bedrooms & bathrooms
- Bedrooms: 3
- Bathrooms: 2
- Full bathrooms: 2
Rooms
- Room types: Dining Room, Living Room, Master Bedroom, Bedroom 1, Bedroom 2
Primary bedroom
- Dimensions: 15 x 12
Bedroom 1
- Dimensions: 14 x 11
Bedroom 2
- Dimensions: 12 x 12
Dining room
- Dimensions: 13 x 10
Kitchen
- Dimensions: 15 x 14
Living room
- Dimensions: 16 x 15
Heating
- Electric, Forced Air
Cooling
- Central Air
Appliances
- Included: Built-In Microwave, Disposal, Dishwasher
Features
- Other
- Flooring: Carpet
Interior area
- Total structure area: 1,731
- Total interior livable area: 1,731 sqft
Property
Parking
- Total spaces: 2
- Parking features: Paved, Garage
- Attached garage spaces: 2
Features
- Levels: One
- Patio & porch: Screened
- Pool features: See Remarks
- Fencing: None
- Has view: Yes
- View description: See Remarks
- Frontage type: See Remarks
Lot
- Size: 0.26 Acres
- Dimensions: 148' x 144' x 24' x 126'
Details
- Parcel number: R03600005173000
- Zoning: R-15
- Special conditions: Standard
Construction
Type & style
- Home type: SingleFamily
- Property subtype: Single Family Residence
Materials
- Brick Veneer, Wood Frame
- Foundation: Slab
- Roof: Architectural Shingle
Condition
- New construction: No
- Year built: 2002
Utilities & green energy
- Utilities for property: Cable Available
Community & HOA
Community
- Subdivision: Marsh Oaks
HOA
- Has HOA: Yes
- Amenities included: Clubhouse, Pool, Pickleball, Street Lights, Tennis Court(s)
- HOA fee: $752 annually
- HOA name: Marsh Oaks HOA
- HOA phone: 910-256-2100
- Second HOA fee: $540 annually
- Second HOA name: Marymount Patio
Location
- Region: Wilmington
Financial & listing details
- Price per square foot: $289/sqft
- Tax assessed value: $517,400
- Annual tax amount: $1,958
- Date on market: 7/2/2026
- Cumulative days on market: 26 days
- Listing agreement: Exclusive Right To Sell
- Listing terms: Cash,Conventional,FHA,VA Loan
- Lease term: Negotiable
- Road surface type: Paved
Estimated market value
$486,500
$462,000 - $511,000
$2,521/mo
Price history
| Date | Event | Price |
|---|---|---|
| 7/2/2026 | Listed for sale | $499,900+143.9%$289/sqft |
Source:  Hive MLS #100586156 Report a problem Hive MLS #100586156 Report a problem | ||
| 3/24/2021 | Listing removed | -- |
Source: Owner Report a problem | ||
| 8/7/2013 | Listing removed | $1,500$1/sqft |
Source: Owner Report a problem | ||
| 6/8/2013 | Listed for rent | $1,500$1/sqft |
Source: Owner Report a problem | ||
| 10/1/2004 | Sold | $205,000+12.9%$118/sqft |
Source: Agent Provided Report a problem | ||
| 6/27/2002 | Sold | $181,610$105/sqft |
Source: Hive MLS #30301356 Report a problem | ||
Public tax history
| Year | Property taxes | Tax assessment |
|---|---|---|
| 2025 | $2,032 +14.6% | $517,400 +59% |
| 2024 | $1,774 +0.3% | $325,400 |
| 2023 | $1,768 -0.9% | $325,400 |
| 2022 | $1,784 -0.5% | $325,400 |
| 2021 | $1,794 +5% | $325,400 +20.5% |
| 2020 | $1,708 | $270,100 |
| 2019 | $1,708 | $270,100 |
| 2018 | $1,708 | $270,100 |
| 2017 | $1,708 -5.7% | $270,100 +3.3% |
| 2016 | $1,812 +7.6% | $261,400 |
| 2015 | $1,683 +1.7% | $261,400 |
| 2014 | $1,655 | $261,400 |
| 2013 | -- | $261,400 |
| 2012 | -- | $261,400 -8.1% |
| 2011 | -- | $284,327 |
| 2010 | -- | $284,327 |
| 2009 | -- | -- |
| 2008 | -- | -- |
| 2007 | -- | -- |
| 2005 | -- | $172,946 |
| 2004 | -- | $172,946 |
| 2003 | -- | $172,946 +332.4% |
| 2002 | -- | $40,000 |
Find assessor info on the county website
Monthly payment
Est. payment
Payment breakdown
Explore the cost of this home by adjusting the details. Changes won't be saved.Climate risks
Neighborhood: Bayshore
Nearby schools
GreatSchools rating
- 9/10Porters Neck ElementaryGrades: K-5Distance: 1.3 mi
- 8/10Holly Shelter Middle SchoolGrades: 6-8Distance: 6.9 mi
- 4/10Emsley A Laney HighGrades: 9-12Distance: 4.3 mi
Schools provided by the listing agent
- Elementary: Porters Neck
- Middle: Holly Shelter
- High: Laney
Source: Hive MLS. This data may not be complete. We recommend contacting the local school district to confirm school assignments for this home.
- $528,4003 bd2 ba1.9k sqft7815 Sanderling Pl, Wilmington, NC 28411Off Market
- $471,5003 bd2 ba1.8k sqft7815 Sanderling Dr, Wilmington, NC 28411Off Market
- $493,4003 bd2 ba1.6k sqft7808 Marymount Dr, Wilmington, NC 28411Off Market
- $508,4003 bd2 ba1.6k sqft7810 Marymount Dr, Wilmington, NC 28411Off Market
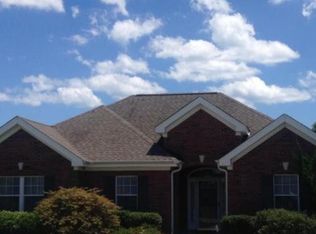
- $477,7003 bd2 ba1.6k sqft7806 Marymount Dr, Wilmington, NC 28411Off Market
- $542,3003 bd2 ba1.9k sqft7813 Sanderling Pl, Wilmington, NC 28411Off Market
- $492,3002 bd2 ba1.6k sqft7818 Sanderling Pl, Wilmington, NC 28411Off Market
- $482,7003 bd2 ba1.6k sqft7822 Sanderling Pl, Wilmington, NC 28411Off Market
A local agent can set up tours, give advice and negotiate with sellers.
Similar homes
- $500,8904 bd2 ba2k sqft41 Pasture Street Lot 457, Wilmington, NC 28411New Construction
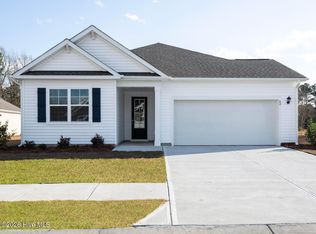
 Hive MLS
 - $350,0003 bd3 ba1.9k sqft6323 Strawfield Drive, Wilmington, NC 28405For Sale
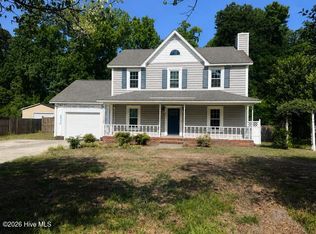 MLS ID #100590793, Jenna Toomey, Town & Country Real Estate. Hive MLS
 - $507,4904 bd2 ba2k sqft62 Pasture Street Lot 304, Wilmington, NC 28411New Construction
 Hive MLS
 - $489,0003 bd2 ba1.8k sqft4913 Coronado Drive, Wilmington, NC 28409For Sale
 MLS ID #100587554, Carly B Forman, Coastal Green Properties, Inc.. Hive MLS
 - $730,0004 bd3 ba1.8k sqft8015 Reunion Road, Wilmington, NC 28411For SaleMLS ID #100581916, Christina Elise Parker, Trelora Realty Inc.. Hive MLS
- $469,5003 bd3 ba2.2k sqft4921 Crosswinds Drive, Wilmington, NC 28409For SaleMLS ID #100546134, Clay Jackson, Coastal Properties. Hive MLS
- $385,0003 bd2 ba1.6k sqft3008 Lagar Lane, Wilmington, NC 28405For SaleMLS ID #100584760, Lee Crouch, Intracoastal Realty Corporation. Hive MLS
- $550,0002 bd3 ba1.8k sqft6831 Main Street Unit 212, Wilmington, NC 28405For SaleMLS ID #100565010, Andrea Ochoa, Collective Realty LLC. Hive MLS
- $439,0003 bd2 ba1.9k sqft9424 Nc 210 Highway, Rocky Point, NC 28457For SaleMLS ID #100585132, Bob W McCorkle, Intracoastal Realty Corporation. Hive MLS
- $315,0003 bd3 ba1.5k sqft302 Silkweed Court, Wilmington, NC 28405For SaleMLS ID #100584254, Paul M Snider, Premier Realty Group. Hive MLS
- $398,0003 bd2 ba1.9k sqft3202 College Road S, Wilmington, NC 28412For SaleMLS ID #100582721, Ralph M Harvey, ListWithFreedom.com. Hive MLS
- $339,0003 bd2 ba1.2k sqft4646 Bramton Road, Wilmington, NC 28405For SaleMLS ID #100575728, Jeffrey M Ramsay, Wit Realty LLC. Hive MLS
- $385,0003 bd2 ba1.5k sqft5932 Chester Street, Wilmington, NC 28405For SaleMLS ID #100589203, Ben Szafran Real Estate Team, Keller Williams Innovate-Wilmington. Hive MLS
- $502,2023 bd3 ba2.2k sqft136 Flat Clam Drive, Wilmington, NC 28401New ConstructionHive MLS
- $699,0004 bd3 ba2.5k sqft717 Royal Bonnet Drive, Wilmington, NC 28405For SaleMLS ID #100551647, Lee Crouch, Intracoastal Realty Corporation. Hive MLS
- $525,0004 bd3 ba2.3k sqft8251 Stenton Drive NE, Leland, NC 28451For SaleMLS ID #100584293, Craig Tribus, Beycome Brokerage Realty LLC. Hive MLS
- $442,0003 bd2 ba1.9k sqft408 N Belvedere Drive, Hampstead, NC 28443For SaleMLS ID #100549183, Lisa A Mathews, RE/MAX Essential. Hive MLS
- $460,9905 bd3 ba2.5k sqft6510 Rye Grass Road Lot 302, Castle Hayne, NC 28429New ConstructionMLS ID #100578490, Team D.R. Horton, D.R. Horton, Inc. Hive MLS
- $449,9004 bd3 ba2.1k sqft589 Aurora Place, Hampstead, NC 28443For SaleMLS ID #100585691, Ronel Austin, Coastal Realty Associates LLC. Hive MLS
- $370,0003 bd2 ba1.3k sqft549 Mohican Trail, Wilmington, NC 28409For SaleMLS ID #100585283, Andrea Ochoa, Collective Realty LLC. Hive MLS
