Prime Hampstead location with a split bedroom plan and a huge flex room upstairs that can be used for an office, 4th bedroom or playroom! This home has many improvements including a BRAND new fortified roof, BRAND new HVAC system, Cortex flooring, Italian tile, newer (2023) SS kitchen appliances, new light fixtures and ceiling fans and bathroom upgrades. Two car garage and plenty of storage in the walk in attic. This home also offers a FULL house Briggs and Stratton generator fueled by double propane tanks that have been recently filled. New ice maker and a 3 year appliance protection contract. Lovely French doors that lead to a screened porch overlooking a huge PRIVATE fenced back yard with a lovely 20x20 patio with pavers and a 10x12 gazebo, an above ground pool (new pump 2024) with a 16X12 pool deck and a storage shed. If you can pull yourself from your back-yard vacation, the beach is just minutes away!
For sale
Price cut: $8K (7/1)
$442,000
408 N Belvedere Drive, Hampstead, NC 28443
3beds
1,993sqft
:
Get pre-qualified$2,577/mo
Single Family Residence
Built in 2005
0.53 Acres Lot
$436,200 Zestimate®
$222/sqft
$-- HOA
What's special
- 202 days |
- 644 |
- 36 |
Zillow last checked:
Listing updated:
Listed by:
Lisa A Mathews 910-612-5195,
RE/MAX Essential
Source: Hive MLS,MLS#: 100549183 Originating MLS: Cape Fear Realtors MLS, Inc.
Originating MLS: Cape Fear Realtors MLS, Inc.Facts & features
Interior
Bedrooms & bathrooms
- Bedrooms: 3
- Bathrooms: 2
- Full bathrooms: 2
Rooms
- Room types: Master Bedroom, Bonus Room, Bedroom 2, Bedroom 3, Living Room, Dining Room, Breakfast Nook
Primary bedroom
- Level: Main
- Dimensions: 12 x 16
Bedroom 2
- Level: Main
- Dimensions: 11 x 11
Bedroom 3
- Level: Main
- Dimensions: 11 x 12
Bonus room
- Level: Upper
- Dimensions: 20 x 12
Breakfast nook
- Level: Main
- Dimensions: 10 x 8
Dining room
- Level: Main
- Dimensions: 10 x 14
Kitchen
- Level: Main
- Dimensions: 11 x 10
Living room
- Level: Main
- Dimensions: 15 x 14
Heating
- Propane, Fireplace(s), Electric, Forced Air
Cooling
- Central Air, Ceiling Fan(s)
Appliances
- Included: Water Softener, Dishwasher, Electric Range
Features
- Walk-in Closet(s), High Ceilings, Whole-Home Generator, Eat-in Kitchen, Gas Log, Walk-In Closet(s)
- Flooring: LVT/LVP, Tile
- Attic: Floored
- Has fireplace: Yes
- Fireplace features: Gas Log
Interior area
- Total structure area: 1,993
- Total interior livable area: 1,993 sqft
Property
Parking
- Total spaces: 2
- Parking features: Attached
- Attached garage spaces: 2
Features
- Levels: One and One Half
- Patio & porch: Patio, Screened, Front Porch
- Pool features: Above Ground
- Fencing: Privacy
- Has view: Yes
- View description: See Remarks
- Frontage type: See Remarks
Lot
- Size: 0.53 Acres
Details
- Additional structures: Shed(s), Gazebo
- Parcel number: 42034859310000
- Zoning: PD
- Special conditions: Standard
- Other equipment: Generator
Construction
Type & style
- Home type: SingleFamily
- Property subtype: Single Family Residence
Materials
- Vinyl Siding, Wood Frame
- Foundation: Slab
- Roof: Shingle
Condition
- New construction: No
- Year built: 2005
Utilities & green energy
- Water: Public
- Utilities for property: Sewer Connected
Community & HOA
Community
- Subdivision: Belvedere
HOA
- Has HOA: No
Location
- Region: Hampstead
Financial & listing details
- Price per square foot: $222/sqft
- Tax assessed value: $223,003
- Annual tax amount: $2,262
- Date on market: 7/1/2026
- Cumulative days on market: 202 days
- Listing agreement: Exclusive Right To Sell
- Listing terms: Cash,Conventional,FHA,USDA Loan,VA Loan
- Road surface type: Paved
Estimated market value
$436,200
$414,000 - $458,000
$2,473/mo
Price history
| Date | Event | Price |
|---|---|---|
| 7/1/2026 | Price change | $442,000-1.8%$222/sqft |
Source:  Hive MLS #100549183 Report a problem Hive MLS #100549183 Report a problem | ||
| 6/19/2026 | Price change | $450,000-2%$226/sqft |
Source: Hive MLS #100549183 Report a problem | ||
| 4/1/2026 | Price change | $459,000-2.1%$230/sqft |
Source: Hive MLS #100549183 Report a problem | ||
| 1/14/2026 | Listed for sale | $469,000+83.9%$235/sqft |
Source: Hive MLS #100549183 Report a problem | ||
| 9/25/2006 | Sold | $255,000+332.2%$128/sqft |
Source: Public Record Report a problem | ||
| 2/10/2006 | Sold | $59,000$30/sqft |
Source: Public Record Report a problem | ||
Public tax history
| Year | Property taxes | Tax assessment |
|---|---|---|
| 2025 | $2,263 | $473,072 +112.1% |
| 2024 | $2,263 | $223,003 |
| 2023 | $2,263 +9% | $223,003 |
| 2022 | $2,077 | $223,003 |
| 2021 | $2,077 | $223,003 |
| 2020 | -- | $223,003 |
| 2019 | $2,077 | $223,003 +5.5% |
| 2018 | $2,077 +0.6% | $211,396 |
| 2017 | $2,064 +1% | $211,396 |
| 2016 | $2,043 | $211,396 |
| 2015 | $2,043 +1.7% | $211,396 |
| 2014 | $2,008 | $211,396 |
| 2013 | $2,008 +26.4% | $211,396 |
| 2012 | $1,588 | $211,396 |
| 2011 | -- | $211,396 +3.3% |
| 2010 | -- | $204,582 |
Find assessor info on the county website
Monthly payment
Est. payment
Payment breakdown
Explore the cost of this home by adjusting the details. Changes won't be saved.Climate risks
Neighborhood: 28443
Nearby schools
GreatSchools rating
- 10/10North Topsail Elementary SchoolGrades: PK-5Distance: 1.3 mi
- 9/10Surf City MiddleGrades: 6-8Distance: 6.5 mi
- 8/10Topsail High SchoolGrades: 9-12Distance: 1.3 mi
Schools provided by the listing agent
- Elementary: Topsail
- Middle: Topsail
- High: Topsail
Source: Hive MLS. This data may not be complete. We recommend contacting the local school district to confirm school assignments for this home.
- $410,1003 bd2 ba1.9k sqft410 N Belvedere Dr, Hampstead, NC 28443Off Market
- $463,9003 bd2 ba2.2k sqft406 N Belvedere Dr, Hampstead, NC 28443Off Market
- $436,0003 bd2 ba2.3k sqft412 N Belvedere Dr, Hampstead, NC 28443Off Market
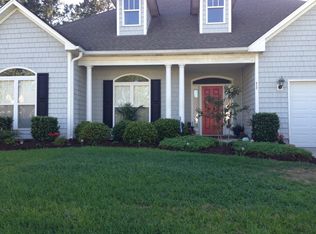
- $370,6003 bd2 ba1.8k sqft412 North Belvedere LOT 216, Hampstead, SC 28443Off Market

- $453,4003 bd2 ba2k sqft107 Rita Ln, Hampstead, NC 28443Off Market
- $360,5003 bd2 ba1.4k sqft105 Lantana Ln, Hampstead, NC 28443Off Market
- $336,2003 bd2 ba1.4k sqft105 Lantana LOT 210, Lane Hampstead, NC 28443Off Market
- $384,8003 bd3 ba1.5k sqft108 Rita Ln, Hampstead, NC 28443Off Market
A local agent can set up tours, give advice and negotiate with sellers.
A local lender can help you make sure your offer is ready when you are.
Similar homes
- $399,9003 bd3 ba1.8k sqft118 S Belvedere Drive, Hampstead, NC 28443For Sale
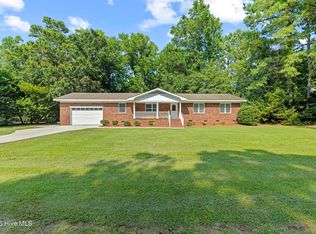
 MLS ID #100593138, Ariana Blevins, Salt Marsh Properties. Hive MLS
 - $414,9994 bd3 ba2k sqft126 Leeward Lane, Hampstead, NC 28443For Sale
 MLS ID #100585659, Jed R Zwifelhofer, Berkshire Hathaway HomeServices Carolina Premier Properties. Hive MLS
 - $340,0004 bd2 ba1.9k sqft105 Penquin Place, Hampstead, NC 28443For Sale
 MLS ID #100591003, Tidal Realty Partners, REAL Broker LLC. Hive MLS
 - $445,0004 bd3 ba2.1k sqft589 Aurora Place, Hampstead, NC 28443For Sale
 MLS ID #100585691, Ronel Austin, Coastal Realty Associates LLC. Hive MLS
 - $350,0003 bd2 ba1.6k sqft111 Bay Tree Circle, Hampstead, NC 28443For SaleMLS ID #100562982, Lori K Smith, Coldwell Banker Sea Coast Advantage. Hive MLS
- $384,0003 bd2 ba1.7k sqft129 Red Bird Lane, Hampstead, NC 28443For SaleMLS ID #100570293, Patrick A Alderson, Flat Fee Realty and Management LLC. Hive MLS
- $479,0004 bd3 ba2.4k sqft111 Colonial Heights Drive, Hampstead, NC 28443For SaleMLS ID #100592267, Beatty Pittman Real Estate Team LLC, Intracoastal Realty Corporation. Hive MLS
- $380,0003 bd3 ba2.2k sqft320 Castle Bay Drive #D, Hampstead, NC 28443For SaleMLS ID #100592280, Heidi Turner, Anchor & Co. of Eastern North Carolina. Hive MLS
- $549,0003 bd3 ba2.5k sqft127 Headwaters Drive, Hampstead, NC 28443For SaleMLS ID #100581398, Kelly K Wiggins, Water's Edge Real Estate LLC. Hive MLS
- $374,9003 bd2 ba1.5k sqft1001 Dan Owen Drive, Hampstead, NC 28443For SaleMLS ID #100592513, Christina B Asbury, Coldwell Banker Sea Coast Advantage. Hive MLS
- $549,0003 bd4 ba2.4k sqft807 Factory Road, Hampstead, NC 28443For SaleMLS ID #100577442, Vicki Stowe, Keller Williams Innovate-Wilmington. Hive MLS
- $595,0003 bd3 ba2.1k sqft506 Royal Tern Drive, Hampstead, NC 28443For SaleMLS ID #100588189, Blanca Alster, Keller Williams Realty. Hive MLS
- $319,0003 bd3 ba1.6k sqft100 Painted Bunting Court, Hampstead, NC 28443For SaleMLS ID #100573497, Brenda L Bokano, Coldwell Banker Sea Coast Advantage-Midtown. Hive MLS
- $489,5003 bd2 ba1.6k sqft306 Lafayette Street, Wilmington, NC 28411For SaleMLS ID #100592797, Lois Potratz, Corcoran HM Properties. Hive MLS
- $500,0003 bd3 ba1.8k sqft805 Driftwood Drive, Hampstead, NC 28443For SaleMLS ID #100577498, Brogan Fitzgerald, Triple 7 Real Estate, Inc.. Hive MLS
- $444,9003 bd3 ba2.6k sqft673 Morris Landing Road, Holly Ridge, NC 28445For SaleMLS ID #100576200, Cristina Jurado, CENTURY 21 Champion Real Estate. Hive MLS
- $550,0003 bd3 ba2.4k sqft116 Dogwood Lane, Hampstead, NC 28443For SaleMLS ID #100581086, Irena B Kohler, Coldwell Banker Sea Coast Advantage-Hampstead. Hive MLS
- $450,0003 bd3 ba1.6k sqft342 Scottsdale Drive, Wilmington, NC 28411For SaleMLS ID #100590646, John Crutsinger, Thrive Property Management & Investments LLC. Hive MLS
- $630,0004 bd4 ba2.7k sqft178 Heritage Way, Hampstead, NC 28443For SaleMLS ID #100591317, Kelly K Wiggins, Water's Edge Real Estate LLC. Hive MLS
- $350,0003 bd2 ba1.4k sqft114 Royal Oak Drive, Hampstead, NC 28443For SaleMLS ID #100570964, Scott L Gregory, RE/MAX Executive. Hive MLS
