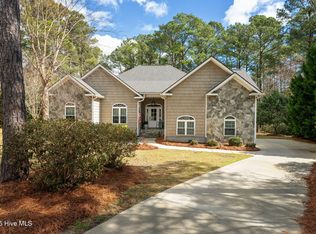
Set on a spacious, private homesite, this exceptional property offers the peaceful setting today's buyers are looking for while remaining conveniently located between Wilmington and Jacksonville, with easy access to all that Hampstead has to offer.
Life in Pelican Reef is all about embracing the coastal lifestyle. This gated waterfront community features an impressive collection of amenities, including a beautifully appointed clubhouse, resort-style swimming pool, tennis courts, playground, private kayak launch, community pier overlooking Virginia Creek, and a fishing dock on Heron Pond. Residents also enjoy direct paddle access to the Intracoastal Waterway, making it easy to launch a kayak, canoe, or paddleboard and spend the day exploring North Carolina's scenic waterways.
Beyond the neighborhood, you'll find yourself just minutes from Topsail Beach, Surf City, marinas, public boat ramps, waterfront dining, championship golf courses, boutique shopping, and the charm of historic downtown Wilmington. Whether your ideal day includes boating, fishing, beachcombing, paddleboarding, or simply relaxing by the pool, this location offers endless opportunities to enjoy the best of coastal living.
If you've been searching for a luxury home in Hampstead, a home near Topsail Island, or a residence in a gated waterfront community with exceptional amenities, 506 Royal Tern Drive is a must-see. Combining quality craftsmanship, premium features, an unbeatable location, and the laid-back coastal lifestyle that has made Hampstead one of North Carolina's most sought-after communities, this home offers an opportunity you won't want to miss.
Schedule your private showing today and experience everything Pelican Reef has to offer.
For sale
$595,000
506 Royal Tern Drive, Hampstead, NC 28443
3beds
2,119sqft
:
Get pre-qualified$3,576/mo
Single Family Residence
Built in 1999
0.51 Acres Lot
$576,200 Zestimate®
$281/sqft
$107/mo HOA
What's special
- 17 days |
- 1,784 |
- 133 |
Likely to sell faster than
Zillow last checked:
Listing updated:
Listed by:
Blanca Alster 714-395-3131,
Keller Williams Realty
Source: Hive MLS,MLS#: 100588189 Originating MLS: Neuse River Region Association of Realtors
Originating MLS: Neuse River Region Association of RealtorsFacts & features
Interior
Bedrooms & bathrooms
- Bedrooms: 3
- Bathrooms: 3
- Full bathrooms: 2
- 1/2 bathrooms: 1
Rooms
- Room types: Living Room, Dining Room, Bonus Room, Laundry, Master Bedroom, Bedroom 2, Bedroom 3
Heating
- Electric, Heat Pump
Cooling
- Central Air
Appliances
- Included: Trash Compactor, Built-In Microwave, Water Softener, Self Cleaning Oven, Refrigerator, Ice Maker, Dishwasher, ENERGY STAR Qualified Appliances, Electric Range
- Laundry: Laundry Room
Features
- Master Downstairs, Walk-in Closet(s), Vaulted Ceiling(s), High Ceilings, Walk-in Shower, Blinds/Shades, Walk-In Closet(s)
- Flooring: Carpet, Tile, Wood
- Doors: Storm Door(s)
- Windows: Skylight(s)
- Basement: None
- Attic: Access Only,Partially Floored
Interior area
- Total structure area: 2,119
- Total interior livable area: 2,119 sqft
Property
Parking
- Total spaces: 2
- Parking features: Garage Faces Side, Garage Door Opener, On Site, Paved, Garage
- Attached garage spaces: 2
Features
- Levels: Two
- Patio & porch: Open, Covered, Enclosed, Patio, Porch, Screened, Front Porch, Rear Porch
- Exterior features: Irrigation System, Storm Doors
- Fencing: None
- Has view: Yes
- View description: See Remarks
- Frontage type: See Remarks
Lot
- Size: 0.51 Acres
Details
- Additional structures: Shed(s)
- Parcel number: 42155275640000
- Zoning: PD
- Special conditions: Standard
Construction
Type & style
- Home type: SingleFamily
- Property subtype: Single Family Residence
Materials
- Fiber Cement, Wood Frame
- Foundation: Slab
- Roof: Shingle
Condition
- New construction: No
- Year built: 1999
Utilities & green energy
- Sewer: Septic Tank
- Water: Public
- Utilities for property: Water Connected
Community & HOA
Community
- Security: Security Lights, Security System, Smoke Detector(s), Security System Owned
- Subdivision: Pelican Reef
HOA
- Has HOA: Yes
- Amenities included: Waterfront Community, Boat Dock, Clubhouse, Pool, Fitness Center, Gated, Maintenance Common Areas, Maintenance Grounds, Maintenance Roads, Playground, Ramp, Security, Street Lights, Tennis Court(s), Trail(s), Water
- HOA fee: $1,281 annually
- HOA name: Pelican Reef
- HOA phone: 910-509-7261
Location
- Region: Hampstead
Financial & listing details
- Price per square foot: $281/sqft
- Tax assessed value: $270,076
- Annual tax amount: $2,698
- Date on market: 7/11/2026
- Cumulative days on market: 17 days
- Listing agreement: Exclusive Right To Sell
- Listing terms: Cash,Conventional,FHA,VA Loan
- Road surface type: Paved
Estimated market value
$576,200
$547,000 - $605,000
$2,682/mo
Price history
| Date | Event | Price |
|---|---|---|
| 7/11/2026 | Listed for sale | $595,000+11.2%$281/sqft |
Source:  Hive MLS #100588189 Report a problem Hive MLS #100588189 Report a problem | ||
| 4/29/2024 | Listing removed | -- |
Source: Hive MLS #100440003 Report a problem | ||
| 4/24/2024 | Listed for rent | $3,000$1/sqft |
Source: Hive MLS #100440003 Report a problem | ||
| 4/24/2024 | Listing removed | -- |
Source: Zillow Rentals Report a problem | ||
| 4/20/2024 | Listed for rent | $3,000$1/sqft |
Source: Zillow Rentals Report a problem | ||
| 4/7/2023 | Sold | $535,000$252/sqft |
Source: Hive MLS #100360393 Report a problem | ||
| 2/26/2023 | Pending sale | $535,000$252/sqft |
Source: Hive MLS #100360393 Report a problem | ||
| 12/9/2022 | Listed for sale | $535,000+7%$252/sqft |
Source: Hive MLS #100360393 Report a problem | ||
| 11/17/2021 | Sold | $500,000-2.3%$236/sqft |
Source: Hive MLS #100291322 Report a problem | ||
| 10/4/2021 | Pending sale | $512,000$242/sqft |
Source: Hive MLS #100291322 Report a problem | ||
| 9/18/2021 | Listed for sale | $512,000+46.5%$242/sqft |
Source: Hive MLS #100291322 Report a problem | ||
| 10/27/2020 | Sold | $349,500-0.1%$165/sqft |
Source: Public Record Report a problem | ||
| 10/3/2020 | Pending sale | $349,900$165/sqft |
Source: RE/MAX Essential #100239204 Report a problem | ||
| 10/1/2020 | Listed for sale | $349,900+16.6%$165/sqft |
Source: RE/MAX Essential #100239204 Report a problem | ||
| 7/23/2011 | Listing removed | $300,000$142/sqft |
Source: Coldwell Banker Sea Coast Realty #113510 Report a problem | ||
| 5/19/2011 | Listed for sale | $300,000+11.1%$142/sqft |
Source: Coldwell Banker Sea Coast Realty #113510 Report a problem | ||
| 11/30/2010 | Sold | $270,000$127/sqft |
Source: Public Record Report a problem | ||
Public tax history
| Year | Property taxes | Tax assessment |
|---|---|---|
| 2025 | $2,698 | $532,807 +97.3% |
| 2024 | $2,698 | $270,076 |
| 2023 | $2,698 +14.4% | $270,076 |
| 2022 | $2,358 | $270,076 |
| 2021 | $2,358 | $270,076 |
| 2020 | -- | $270,076 |
| 2019 | $2,358 | $270,076 +1% |
| 2018 | $2,358 -3.4% | $267,316 |
| 2017 | $2,442 +1.1% | $267,316 |
| 2016 | $2,416 | $267,316 |
| 2015 | $2,416 +0.8% | $267,316 |
| 2014 | $2,398 | $267,316 |
| 2013 | $2,398 +27.8% | $267,316 |
| 2012 | $1,876 | $267,316 |
| 2011 | -- | $267,316 +14.1% |
| 2010 | -- | $234,381 |
Find assessor info on the county website
Monthly payment
Est. payment
Payment breakdown
Explore the cost of this home by adjusting the details. Changes won't be saved.Climate risks
Neighborhood: 28443
Nearby schools
GreatSchools rating
- 7/10Surf City ElementaryGrades: PK-5Distance: 3.2 mi
- 9/10Surf City MiddleGrades: 6-8Distance: 3.2 mi
- 8/10Topsail High SchoolGrades: 9-12Distance: 4.5 mi
Schools provided by the listing agent
- Elementary: Surf City
- Middle: Surf City
- High: Topsail
Source: Hive MLS. This data may not be complete. We recommend contacting the local school district to confirm school assignments for this home.
- $575,5003 bd3 ba2.4k sqft540 Royal Tern Dr, Hampstead, NC 28443Off Market

- $653,6004 bd4 ba2.7k sqft496 Royal Tern Dr, Hampstead, NC 28443Off Market
- $890,4004 bd3 ba4.2k sqft104 Duck Ct, Hampstead, NC 28443Off Market
- $616,1003 bd2 ba2.5k sqft102 Duck Ct, Hampstead, NC 28443Off Market
- $617,3004 bd3 ba3k sqft564 Royal Tern Dr, Hampstead, NC 28443Off Market
- $575,0004 bd3 ba2.3k sqft507 Royal Tern Dr, Hampstead, NC 28443Sold
- $557,8003 bd2 ba2.3k sqft452 Royal Tern Dr, Hampstead, NC 28443Off Market
- $725,5003 bd2 ba2.7k sqft102 Ganett Dr, Hampstead, NC 28443Off Market
A local agent can set up tours, give advice and negotiate with sellers.
A local lender can help you make sure your offer is ready when you are.
Similar homes
- $599,9994 bd3 ba2.7k sqft330 Crown Pointe Drive, Hampstead, NC 28443For Sale

 MLS ID #100585478, Allison Wise, Port City Real Estate Group LLC. Hive MLS
 - $650,0003 bd3 ba2.8k sqft205 E Loon Court, Hampstead, NC 28443For Sale
 MLS ID #100559308, Becky Filer, Berkshire Hathaway HomeServices Carolina Premier Properties. Hive MLS
 - $569,0006 bd4 ba3.1k sqft143 Cornel Lane, Hampstead, NC 28443For Sale
 MLS ID #100583599, Laurie Colon, Realty One Group Affinity. Hive MLS
 - $689,9004 bd3 ba2.6k sqft207 Westminster Way, Hampstead, NC 28443For Sale
 MLS ID #100575276, Lisa A Mathews, RE/MAX Essential. Hive MLS
 - $749,0004 bd3 ba3.1k sqft54 Stonegate Circle, Hampstead, NC 28443For SaleMLS ID #100584174, Andrea Ochoa, Collective Realty LLC. Hive MLS
- $500,0004 bd3 ba2.3k sqft109 S Wild Indigo Place, Hampstead, NC 28443For SaleMLS ID #100590698, Streamline Realty Team, REAL Broker LLC. Hive MLS
- $699,9004 bd4 ba2.5k sqft100 Cove Side Lane, Hampstead, NC 28443For SaleMLS ID #100556453, Uncharted Realty Group, Keller Williams Innovate-Wilmington. Hive MLS
- $549,0003 bd3 ba2.5k sqft127 Headwaters Drive, Hampstead, NC 28443For SaleMLS ID #100581398, Kelly K Wiggins, Water's Edge Real Estate LLC. Hive MLS
- $549,0003 bd4 ba2.4k sqft807 Factory Road, Hampstead, NC 28443For SaleMLS ID #100577442, Vicki Stowe, Keller Williams Innovate-Wilmington. Hive MLS
- $775,0004 bd3 ba2.6k sqft194 Hampton Court, Hampstead, NC 28443For SaleMLS ID #100580365, The Rising Tide Team, Intracoastal Realty Corporation. Hive MLS
- $499,9994 bd3 ba2.6k sqft105 N Lamplighters Walk, Hampstead, NC 28443For SaleMLS ID #100587802, Liz Sommer, Coldwell Banker Sea Coast Advantage-Hampstead. Hive MLS
- $520,0003 bd3 ba2k sqft91 W Conolly Court, Hampstead, NC 28443For SaleMLS ID #100587989, Alyson Squires, 360 REALTY. Hive MLS
- $799,0003 bd3 ba2.3k sqft104 W High Bluff Drive, Hampstead, NC 28443For SaleMLS ID #100558084, Morgan Beatty Group, RE/MAX Essential. Hive MLS
- $599,0004 bd3 ba3.1k sqft183 Grandview Drive, Hampstead, NC 28443For SaleMLS ID #100564954, Brandon A Thomas, Coldwell Banker Sea Coast Advantage-Leland. Hive MLS
- $558,0004 bd4 ba3k sqft812 W Craftsman Way, Hampstead, NC 28443For SaleMLS ID #100560002, Liz Sommer, Coldwell Banker Sea Coast Advantage-Hampstead. Hive MLS
- $550,0003 bd3 ba2.4k sqft116 Dogwood Lane, Hampstead, NC 28443For SaleMLS ID #100581086, Irena B Kohler, Coldwell Banker Sea Coast Advantage-Hampstead. Hive MLS
- $500,0003 bd3 ba1.8k sqft805 Driftwood Drive, Hampstead, NC 28443For SaleMLS ID #100577498, Brogan Fitzgerald, Triple 7 Real Estate, Inc.. Hive MLS
- $424,4444 bd3 ba2k sqft126 Leeward Lane, Hampstead, NC 28443For SaleMLS ID #100585659, Jed R Zwifelhofer, Berkshire Hathaway HomeServices Carolina Premier Properties. Hive MLS
- $560,0005 bd4 ba3k sqft426 Grandview Drive, Hampstead, NC 28443For SaleMLS ID #100576155, Renata Kuperus, Nest Realty. Hive MLS
- $480,0004 bd3 ba2.3k sqft131 Poplar Branch Way, Hampstead, NC 28443For SaleMLS ID #100580859, Pinpoint Properties, REAL Broker LLC. Hive MLS
