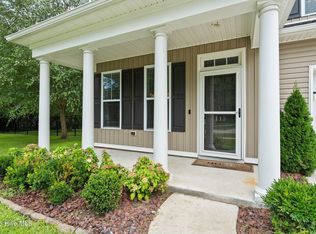
Welcome to 330 Crown Pointe Drive in Hampstead, NC! This spacious two-story home offers 4 bedrooms, 3 full bathrooms, and a thoughtfully designed floor plan that blends comfort, functionality, and flexibility. Freshly painted and priced to sell well below tax value, this move-in-ready home presents an exceptional opportunity for buyers.
The standout feature of this home is the spacious main-floor primary suite, offering privacy and convenience with an ensuite bathroom and walk-in closet. The main level also features an inviting living area, a well-appointed kitchen with ample cabinet and counter space, and a dining area that's perfect for everyday living and entertaining.
The second floor provides additional flexible living space that can be used for guests, a home office, a playroom, or hobbies, allowing the home to adapt to your lifestyle.
Step outside to enjoy a spacious backyard with plenty of room to relax, entertain, or create your own outdoor retreat. Conveniently located in the desirable Crown Pointe community, you'll enjoy easy access to Wilmington, area beaches, shopping, dining, and everyday conveniences.
Priced to sell and offered well below tax value, this home combines a sought-after main-floor primary suite, fresh interior paint, and an outstanding Hampstead location. Don't miss your opportunity to own this incredible property--schedule your private showing today!
For sale
Price cut: $24.9K (7/23)
$599,999
330 Crown Pointe Drive, Hampstead, NC 28443
4beds
2,725sqft
Single Family Residence
Built in 2016
0.46 Acres Lot
$587,400 Zestimate®
$220/sqft
$100/mo HOA
What's special
- 95 days
- 352
- 22
Zillow last checked:
Listing updated:
Listed by:
Allison Wise 704-984-2778,
Port City Real Estate Group LLC
Source: Hive MLS,MLS#: 100585478 Originating MLS: Cape Fear Realtors MLS, Inc.
Originating MLS: Cape Fear Realtors MLS, Inc.Facts & features
Interior
Bedrooms & bathrooms
- Bedrooms: 4
- Bathrooms: 3
- Full bathrooms: 3
Rooms
- Room types: Master Bedroom, Laundry, Living Room, Bedroom 2, Bedroom 3, Bedroom 4, Dining Room
Primary bedroom
- Level: First
Bedroom 2
- Level: First
Bedroom 3
- Level: First
Bedroom 4
- Level: Second
Dining room
- Level: First
Kitchen
- Level: First
Laundry
- Level: First
Living room
- Level: First
Heating
- Propane, Fireplace(s), Electric, Heat Pump
Cooling
- Central Air
Appliances
- Included: Electric Oven, Electric Cooktop, Built-In Microwave, Dishwasher
- Laundry: Dryer Hookup, Washer Hookup, Laundry Room
Features
- Walk-in Closet(s), Vaulted Ceiling(s), Tray Ceiling(s), High Ceilings, Kitchen Island, Walk-in Shower, Walk-In Closet(s)
- Flooring: LVT/LVP, Carpet, Tile
- Basement: None
- Attic: Walk-In
- Number of fireplaces: 1
Interior area
- Total structure area: 2,725
- Total interior livable area: 2,725 sqft
Property
Parking
- Total spaces: 2
- Parking features: Garage Faces Side, Concrete
- Attached garage spaces: 2
Features
- Levels: Two
- Patio & porch: Covered, Patio, Screened
- Exterior features: Irrigation System
- Pool features: None
- Fencing: Privacy,Wood
- View description: None
- Waterfront features: Water Access Comm
- Frontage type: See Remarks
Lot
- Size: 0.46 Acres
- Dimensions: 153 x 185 x 75 x 180
- Features: Interior Lot, Water Access Comm
Details
- Additional structures: Shed(s)
- Parcel number: 42146919780000
- Zoning: PD
- Special conditions: Standard
- Other equipment: Generator
Construction
Type & style
- Home type: SingleFamily
- Property subtype: Single Family Residence
Materials
- Brick, Wood Frame
- Foundation: Slab
- Roof: Architectural Shingle
Condition
- New construction: No
- Year built: 2016
Utilities & green energy
- Sewer: Septic Tank
- Water: County Water
- Utilities for property: Water Connected
Community & HOA
Community
- Subdivision: Crown Pointe
HOA
- Has HOA: Yes
- Amenities included: Waterfront Community, Clubhouse, Pool, Maintenance Common Areas, Sidewalks
- HOA fee: $1,197 annually
- HOA name: Crown Pointe Homeowners Association; Association P
- HOA phone: 910-509-7281
Location
- Region: Hampstead
Financial & listing details
- Price per square foot: $220/sqft
- Tax assessed value: $719,041
- Annual tax amount: $3,371
- Date on market: 10/7/2026
- Cumulative days on market: 95 days
- Listing agreement: Exclusive Right To Sell
- Listing terms: Cash,Conventional,FHA,USDA Loan,VA Loan
- Road surface type: Paved
Estimated market value
$587,400
$558,000 - $617,000
$3,089/mo
Price history
| Date | Event | Price |
|---|---|---|
| 7/23/2026 | Price change | $599,999-4%$220/sqft |
Source:  Hive MLS #100585478 Report a problem Hive MLS #100585478 Report a problem | ||
| 6/30/2026 | Listed for sale | $624,900+6.8%$229/sqft |
Source: Hive MLS #100585478 Report a problem | ||
| 12/5/2025 | Listing removed | $585,000$215/sqft |
Source: Hive MLS #100527711 Report a problem | ||
| 10/14/2025 | Price change | $585,000-4.9%$215/sqft |
Source: Hive MLS #100527711 Report a problem | ||
| 8/28/2025 | Listed for sale | $615,000+74.5%$226/sqft |
Source: Hive MLS #100527711 Report a problem | ||
| 12/12/2016 | Sold | $352,477$129/sqft |
Source: Hive MLS #100013155 Report a problem | ||
Public tax history
| Year | Property taxes | Tax assessment |
|---|---|---|
| 2025 | $3,372 | $711,061 +107.4% |
| 2024 | $3,372 | $342,900 |
| 2023 | $3,372 +13.7% | $342,900 |
| 2022 | $2,965 | $342,900 |
| 2021 | $2,965 | $342,900 +3.4% |
| 2020 | -- | $331,743 |
| 2019 | $2,872 | $331,743 +19.8% |
| 2018 | $2,872 +13.7% | $276,956 |
| 2017 | $2,526 +453.7% | $276,956 +423.5% |
| 2016 | $456 | $52,900 |
| 2015 | $456 | $52,900 |
| 2014 | $456 | $52,900 |
| 2013 | $456 | $52,900 |
Find assessor info on the county website
Monthly payment
Est. payment
Payment breakdown
Explore the cost of this home by adjusting the details. Changes won't be saved.Climate risks
Neighborhood: 28443
Nearby schools
Schools provided by the listing agent
- Elementary: Surf City
- Middle: Surf City
- High: Topsail
Source: Hive MLS. This data may not be complete. We recommend contacting the local school district to confirm school assignments for this home.
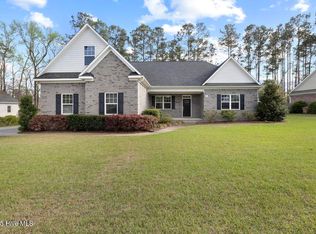
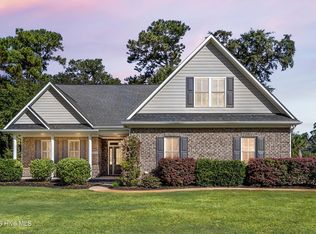
Similar homes
- $589,5003 bd3 ba2.3k sqft235 Topsail Watch Drive, Hampstead, NC 28443For Sale
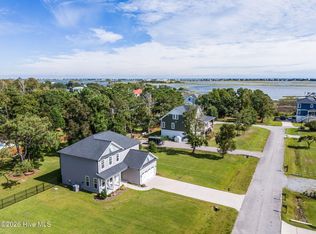
 MLS ID #100606749, Christina M Block, Coldwell Banker Sea Coast Advantage-Hampstead. Hive MLS
 - $599,0004 bd3 ba2.6k sqft693 Dan Owen Drive, Hampstead, NC 28443For Sale
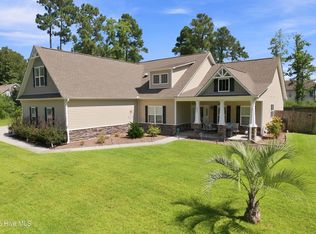 MLS ID #100602443, Jayne J Kipke, Southern Realty Advantage LLC. Hive MLS
 - $530,0006 bd4 ba3.1k sqft115 Bunchberry Court, Hampstead, NC 28443For Sale
 MLS ID #100594311, Michelle Roberts, Coldwell Banker Sea Coast Advantage. Hive MLS
 - $529,9004 bd3 ba2.5k sqft58 E Maritt Street, Hampstead, NC 28443For Sale
 MLS ID #100594417, Christina M Dennis, RE/MAX Essential. Hive MLS
 - $649,0004 bd4 ba3.3k sqft413 Canter Crest Road, Hampstead, NC 28443For SaleMLS ID #100602880, Summy Rucker, Summy Rucker Real Estate LLC. Hive MLS
- $539,9004 bd3 ba2.5k sqft75 Fletcher Lane, Hampstead, NC 28443For SaleMLS ID #100602910, Jim A Spicuzza, Coastal Properties. Hive MLS
- $715,0003 bd3 ba2.4k sqft117 Middle Point Road, Hampstead, NC 28443For SaleMLS ID #100600998, Kim A Keenan, REAL Broker LLC. Hive MLS
- $595,0004 bd4 ba2.7k sqft177 Tilloo Cut Way, Hampstead, NC 28443For SaleMLS ID #100567561, Taylor R Reed, Coldwell Banker Sea Coast Advantage-Hampstead. Hive MLS
- $644,9004 bd4 ba3k sqft30 Man O War Lane, Hampstead, NC 28443For SaleMLS ID #100567474, Jonathan R Harris, Keller Williams Innovate-Wilmington. Hive MLS
- $529,0003 bd3 ba2.5k sqft127 Headwaters Drive, Hampstead, NC 28443For SaleMLS ID #100581398, Kelly K Wiggins, Water's Edge Real Estate LLC. Hive MLS
- $370,0003 bd2 ba2.2k sqft122 Pond View Circle, Hampstead, NC 28443For SaleMLS ID #100598243, Coastal Vibes Real Estate Group, Keller Williams Innovate-Wilmington. Hive MLS
- $399,9994 bd3 ba2k sqft126 Leeward Lane, Hampstead, NC 28443For SaleMLS ID #100585659, Jed R Zwifelhofer, Berkshire Hathaway HomeServices Carolina Premier Properties. Hive MLS
- $465,0004 bd3 ba2.3k sqft131 Poplar Branch Way, Hampstead, NC 28443For SaleMLS ID #100580859, Pinpoint Properties, REAL Broker LLC. Hive MLS
- $599,0004 bd4 ba3.3k sqft46 Vella Lane, Wilmington, NC 28411For SaleMLS ID #100607305, Jennifer Richardson Real Estate, Berkshire Hathaway HomeServices Carolina Premier Properties. Hive MLS
- $699,0006 bd5 ba3.4k sqft64 Sally Lane, Hampstead, NC 28443For SaleMLS ID #100602466, Molly White, Landmark Sotheby's International Realty. Hive MLS
- $425,0004 bd3 ba2k sqft106 Cinema Court, Hampstead, NC 28443For SaleMLS ID #100581186, Katie Moore, Coldwell Banker Sea Coast Advantage. Hive MLS
- $495,0003 bd3 ba2k sqft91 W Conolly Court, Hampstead, NC 28443For SaleMLS ID #100587989, Alyson Squires, 360 REALTY. Hive MLS
- $419,9003 bd2 ba1.7k sqft100 Hickory Circle, Hampstead, NC 28443For SaleMLS ID #100593252, Brad Carlson, Keller Williams Innovate-Wilmington. Hive MLS
- $459,0004 bd3 ba2.4k sqft35 Scotlands Court, Hampstead, NC 28443For SaleMLS ID #100567268, Jason Gill, Intracoastal Realty Corporation. Hive MLS
- $459,0004 bd3 ba2.4k sqft111 Colonial Heights Drive, Hampstead, NC 28443For SaleMLS ID #100592267, Beatty Pittman Real Estate Team LLC, Intracoastal Realty Corporation. Hive MLS
