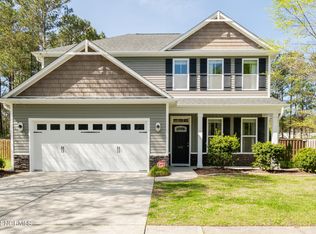
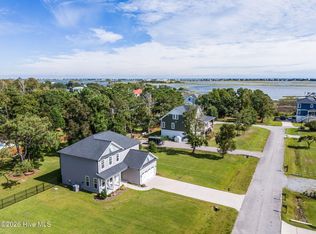
OFFERING $3K USE AS YOU CHOOSE! Welcome to your coastal oasis! This stunning, 2014-built single-family home in the sought-after Dogwood Lakes community of Hampstead, NC boasts an impressive 6 bedrooms, 4 bathrooms, and 3,134 square feet of beautifully designed living space. Step inside to discover an expansive open floor plan highlighted by towering 9-foot ceilings, elegant trey ceilings, and a desirable first-floor master suite complete with a spacious walk-in closet. The chef-ready kitchen offers solid-surface countertops, a pantry, and quality appliances, moving effortlessly into formal dining and living spaces that are perfect for entertaining. Situated on a generous 0.34-acre lot, your private outdoor sanctuary features a fully fenced backyard, a screened porch, a patio, and an in-ground pool--your ultimate retreat after a day at nearby beaches. Complete with a two-car garage, this property blends coastal convenience with absolute luxury.
For sale
Price cut: $8K (9/15)
$559,000
143 Cornel Lane, Hampstead, NC 28443
6beds
3,134sqft
Single Family Residence
Built in 2014
0.34 Acres Lot
$554,300 Zestimate®
$178/sqft
$35/mo HOA
What's special
In-ground poolDesirable first-floor master suiteChef-ready kitchenElegant trey ceilingsFully fenced backyardTwo-car garageScreened porch
- 112 days
- 1,002
- 118
Zillow last checked:
Listing updated:
Listed by:
Laurie Colon 910-546-2233,
Realty One Group Affinity
Source: Hive MLS,MLS#: 100583599 Originating MLS: Jacksonville Board of Realtors
Originating MLS: Jacksonville Board of RealtorsFacts & features
Interior
Bedrooms & bathrooms
- Bedrooms: 6
- Bathrooms: 4
- Full bathrooms: 3
- 1/2 bathrooms: 1
Rooms
- Room types: Master Bedroom, Bedroom 1, Bedroom 2, Bedroom 3, Bedroom 4, Bedroom 5, Dining Room, Living Room, Laundry
Primary bedroom
- Level: Main
- Dimensions: 20 x 13
Bedroom 1
- Level: Second
- Dimensions: 13 x 12
Bedroom 2
- Level: Second
- Dimensions: 12 x 12
Bedroom 3
- Dimensions: 10 x 9
Bedroom 4
- Level: Second
- Dimensions: 13 x 12
Bedroom 5
- Level: Second
- Dimensions: 16 x 15
Dining room
- Level: Main
- Dimensions: 11 x 11
Kitchen
- Level: Main
- Dimensions: 13 x 11
Laundry
- Level: Second
- Dimensions: 10 x 8
Living room
- Level: Main
- Dimensions: 19 x 16
Heating
- Electric, Heat Pump
Cooling
- Central Air
Appliances
- Included: Electric Oven, Built-In Microwave, Dishwasher
- Laundry: Laundry Room
Features
- Master Downstairs, Walk-in Closet(s), Tray Ceiling(s), High Ceilings, Solid Surface, Ceiling Fan(s), Pantry, Walk-in Shower, Blinds/Shades, Walk-In Closet(s)
- Flooring: LVT/LVP, Carpet, Tile, See Remarks
- Basement: None
- Has fireplace: No
Interior area
- Total structure area: 3,134
- Total interior livable area: 3,134 sqft
Property
Parking
- Total spaces: 2
- Parking features: Garage Faces Front, Garage Door Opener, Paved, Garage
- Attached garage spaces: 2
Features
- Levels: Two
- Patio & porch: Patio, Porch, Screened
- Exterior features: None, Irrigation System
- Pool features: In Ground, See Remarks
- Fencing: Back Yard,Wood
- Has view: Yes
- View description: See Remarks
- Waterfront features: None
- Frontage type: See Remarks
Lot
- Size: 0.34 Acres
- Dimensions: 80 x 187 x 80 x 187
Details
- Parcel number: 42158533490000
- Zoning: PD
- Special conditions: Standard
Construction
Type & style
- Home type: SingleFamily
- Property subtype: Single Family Residence
Materials
- Stone, Vinyl Siding, Wood Frame
- Foundation: Slab
- Roof: Shingle
Condition
- New construction: No
- Year built: 2014
Utilities & green energy
- Sewer: Public Sewer
- Water: Public
- Utilities for property: Sewer Available, Water Available
Community & HOA
Community
- Security: Smoke Detector(s)
- Subdivision: Dogwood Lakes
HOA
- Has HOA: Yes
- Amenities included: Maintenance Common Areas, Maintenance Grounds, Taxes
- HOA fee: $420 annually
- HOA name: Premier Management
Location
- Region: Hampstead
Financial & listing details
- Price per square foot: $178/sqft
- Tax assessed value: $297,107
- Annual tax amount: $4,040
- Date on market: 6/23/2026
- Cumulative days on market: 113 days
- Listing agreement: Exclusive Right To Sell
- Listing terms: Cash,Conventional,FHA,VA Loan
- Road surface type: Paved
Estimated market value
$554,300
$527,000 - $582,000
$3,264/mo
Price history
| Date | Event | Price |
|---|---|---|
| 9/15/2026 | Price change | $559,000-1.4%$178/sqft |
Source:  Hive MLS #100583599 Report a problem Hive MLS #100583599 Report a problem | ||
| 7/27/2026 | Price change | $567,000-0.4%$181/sqft |
Source: Hive MLS #100583599 Report a problem | ||
| 6/23/2026 | Listed for sale | $569,000+42.3%$182/sqft |
Source: Hive MLS #100583599 Report a problem | ||
| 10/6/2020 | Sold | $399,900$128/sqft |
Source: Hive MLS #100230272 Report a problem | ||
| 8/20/2020 | Pending sale | $399,900$128/sqft |
Source: Brett Adams Homes #100230272 Report a problem | ||
| 8/14/2020 | Listed for sale | $399,900+39.1%$128/sqft |
Source: Brett Adams Homes #100230272 Report a problem | ||
| 7/19/2017 | Sold | $287,500-0.5%$92/sqft |
Source: Hive MLS #100055772 Report a problem | ||
| 5/17/2017 | Pending sale | $289,000$92/sqft |
Source: Coldwell Banker Sea Coast Advantage #100055772 Report a problem | ||
| 4/1/2017 | Listed for sale | $289,000+6.4%$92/sqft |
Source: Coldwell Banker Sea Coast Advantage #100055772 Report a problem | ||
| 4/28/2015 | Listing removed | $1,750$1/sqft |
Source: Sea Coast Rentals @ Hampstead Report a problem | ||
| 4/10/2015 | Listed for rent | $1,750$1/sqft |
Source: Sea Coast Rentals @ Hampstead Report a problem | ||
| 8/18/2014 | Sold | $271,500+393.6%$87/sqft |
Source: Public Record Report a problem | ||
| 5/15/2014 | Sold | $55,000$18/sqft |
Source: Public Record Report a problem | ||
Public tax history
| Year | Property taxes | Tax assessment |
|---|---|---|
| 2025 | $2,466 | $527,466 +77.5% |
| 2024 | $2,466 | $297,107 |
| 2023 | $2,466 +12.5% | $297,107 |
| 2022 | $2,191 | $297,107 |
| 2021 | $2,191 | $297,107 |
| 2020 | -- | $297,107 |
| 2019 | $2,191 | $297,107 +8.8% |
| 2018 | $2,191 +3.2% | $273,050 |
| 2017 | $2,123 +1.3% | $273,050 |
| 2016 | $2,096 | $273,050 |
| 2015 | $2,096 | $273,050 -3.3% |
| 2014 | $2,096 | $282,273 +527.3% |
| 2013 | $2,096 | $45,000 |
Find assessor info on the county website
Monthly payment
Est. payment
Payment breakdown
Explore the cost of this home by adjusting the details. Changes won't be saved.Climate risks
Neighborhood: 28443
Nearby schools
Schools provided by the listing agent
- Elementary: Surf City
- Middle: Surf City
- High: Topsail
Source: Hive MLS. This data may not be complete. We recommend contacting the local school district to confirm school assignments for this home.
Similar homes
- $530,0006 bd4 ba3.1k sqft115 Bunchberry Court, Hampstead, NC 28443For Sale
 MLS ID #100594311, Michelle Roberts, Coldwell Banker Sea Coast Advantage. Hive MLS
 - $599,9994 bd3 ba2.7k sqft330 Crown Pointe Drive, Hampstead, NC 28443For Sale
 MLS ID #100585478, Allison Wise, Port City Real Estate Group LLC. Hive MLS
 - $519,9005 bd4 ba3.1k sqft1104 Terraces Lane, Hampstead, NC 28443For Sale
 MLS ID #100600879, Tidewater Property Group, Intracoastal Realty Corporation. Hive MLS
 - $589,5003 bd3 ba2.3k sqft235 Topsail Watch Drive, Hampstead, NC 28443For Sale
 MLS ID #100606749, Christina M Block, Coldwell Banker Sea Coast Advantage-Hampstead. Hive MLS
 - $669,9004 bd3 ba2.6k sqft207 Westminster Way, Hampstead, NC 28443For SaleMLS ID #100575276, Lisa A Mathews, RE/MAX Essential. Hive MLS
- $539,9004 bd3 ba2.5k sqft75 Fletcher Lane, Hampstead, NC 28443For SaleMLS ID #100602910, Jim A Spicuzza, Coastal Properties. Hive MLS
- $370,0003 bd2 ba2.2k sqft122 Pond View Circle, Hampstead, NC 28443For SaleMLS ID #100598243, Coastal Vibes Real Estate Group, Keller Williams Innovate-Wilmington. Hive MLS
- $568,0003 bd4 ba2.6k sqft302 Sailor Sky Way, Hampstead, NC 28443For SaleMLS ID #100592184, Joe Zuba, Coldwell Banker Sea Coast Advantage. Hive MLS
- $579,0004 bd4 ba2.6k sqft51 W Singing Avenue, Hampstead, NC 28443For SaleMLS ID #100603044, Tracy S Moore, Berkshire Hathaway HomeServices Carolina Premier Properties. Hive MLS
- $529,0003 bd3 ba2.5k sqft127 Headwaters Drive, Hampstead, NC 28443For SaleMLS ID #100581398, Kelly K Wiggins, Water's Edge Real Estate LLC. Hive MLS
- $599,0004 bd3 ba2.6k sqft693 Dan Owen Drive, Hampstead, NC 28443For SaleMLS ID #100602443, Jayne J Kipke, Southern Realty Advantage LLC. Hive MLS
- $525,0003 bd3 ba2.4k sqft116 Dogwood Lane, Hampstead, NC 28443For SaleMLS ID #100581086, Irena B Kohler, Coldwell Banker Sea Coast Advantage-Hampstead. Hive MLS
- $699,0006 bd5 ba3.4k sqft64 Sally Lane, Hampstead, NC 28443For SaleMLS ID #100602466, Molly White, Landmark Sotheby's International Realty. Hive MLS
- $649,0004 bd4 ba3.3k sqft413 Canter Crest Road, Hampstead, NC 28443For SaleMLS ID #100602880, Summy Rucker, Summy Rucker Real Estate LLC. Hive MLS
- $442,9003 bd2 ba1.7k sqft306 Kemper Road, Hampstead, NC 28443For SaleMLS ID #100605243, Savannah L Holman, SERHANT. Hive MLS
- $465,0004 bd3 ba2.3k sqft131 Poplar Branch Way, Hampstead, NC 28443For SaleMLS ID #100580859, Pinpoint Properties, REAL Broker LLC. Hive MLS
- $535,0004 bd3 ba2.5k sqft281 E Maritt Street, Hampstead, NC 28443For SaleMLS ID #100599068, Jason 'Chip' Ruff, Century 21 Coastal Advantage. Hive MLS
- $439,0003 bd2 ba2.1k sqft416 Masters Lane, Hampstead, NC 28443For SaleMLS ID #100599570, Kevin J Cavanagh, Sold Buy The Sea Realty. Hive MLS
- $695,0004 bd5 ba4.7k sqft305 Hickory Lane, Hampstead, NC 28443For SaleMLS ID #100601737, Christina M Block, Coldwell Banker Sea Coast Advantage-Hampstead. Hive MLS
- $799,0004 bd4 ba3.1k sqft39 Stratford Place, Hampstead, NC 28443For SaleMLS ID #100600250, Gary J Traflet, Living Seaside Realty Group. Hive MLS
