Located in Songbird Landing, 51 W Singing Avenue is a beautiful home that is only two years old and has been wonderfully maintained. Its location at the end of the road offers a little extra privacy, and the welcoming front porch and coastal-inspired exterior give the home great curb appeal from the moment you arrive.
Inside, the floor plan is open and comfortable with details that give the home plenty of character. The main living area features a fireplace surrounded by built-in cabinetry and shelving, along with beautiful wood ceiling beams that add warmth to the space. The kitchen offers white cabinetry, granite countertops, stainless appliances, a large center island and a walk-in pantry. It opens nicely to the dining and living areas, making this a great home for both everyday living and entertaining. Plantation shutters and detailed trim work, including the board and batten in the dining area, are nice finishing touches throughout the main level.
The primary bedroom and bath are conveniently located downstairs, along with a half bath for guests and a separate laundry room. Upstairs you'll find two additional bedrooms, with a full room over the garage with it's own private bath that would make this a 4 bedroom home if you choose. There is also another full bathroom upstairs as well as a large family room that gives you a second living space with plenty of flexibility.
A screened porch provides another comfortable place to relax and enjoy the outdoors, and the two-car garage offers plenty of room for vehicles and storage. With newer construction, a downstairs primary suite, great living spaces on both floors and a more private setting at the end of the road, 51 W Singing Avenue has a lot to offer in the heart of Hampstead.
For sale
$579,000
51 W Singing Avenue, Hampstead, NC 28443
4beds
2,685sqft
Single Family Residence
Built in 2024
0.71 Acres Lot
$573,300 Zestimate®
$216/sqft
$60/mo HOA
What's special
Coastal-inspired exteriorWelcoming front porchDetailed trim workLarge center islandGranite countertopsSeparate laundry roomBeautiful wood ceiling beams
- 46 days
- 538
- 75
Zillow last checked:
Listing updated:
Listed by:
Tracy S Moore 910-590-9988,
Berkshire Hathaway HomeServices Carolina Premier Properties
Source: Hive MLS,MLS#: 100603044 Originating MLS: Cape Fear Realtors MLS, Inc.
Facts & features
Interior
Bedrooms & bathrooms
- Bedrooms: 4
- Bathrooms: 4
- Full bathrooms: 3
- 1/2 bathrooms: 1
Rooms
- Room types: Master Bedroom, Bedroom 2, Bedroom 3, Dining Room, Living Room, Fnshd Room over Garage, Laundry, Great Room
Primary bedroom
- Level: First
- Dimensions: 16.8 x 16.3
Bedroom 2
- Level: Second
- Dimensions: 12.2 x 10.6
Bedroom 3
- Level: Second
- Dimensions: 12.2 x 11.8
Dining room
- Level: First
- Dimensions: 12.8 x 14.8
Other
- Level: Second
- Dimensions: 13.1 x 19.3
Great room
- Description: Recreation Room
- Level: Second
- Dimensions: 21.3 x 20.2
Kitchen
- Level: First
- Dimensions: 8.5 x 14.8
Laundry
- Level: First
- Dimensions: 7.2 x 8.5
Living room
- Level: First
- Dimensions: 23 x 18.8
Heating
- Electric, Heat Pump
Cooling
- Central Air
Appliances
- Included: Vented Exhaust Fan, Gas Cooktop, Built-In Microwave, Refrigerator, Disposal, Dishwasher, ENERGY STAR Qualified Appliances
- Laundry: Dryer Hookup, Washer Hookup, Laundry Room
Features
- Master Downstairs, Walk-in Closet(s), Vaulted Ceiling(s), High Ceilings, Mud Room, Bookcases, Kitchen Island, Ceiling Fan(s), Pantry, Walk-in Shower, Gas Log, Walk-In Closet(s)
- Flooring: LVT/LVP, Carpet, Tile
- Basement: None
- Attic: Access Only
- Has fireplace: Yes
- Fireplace features: Gas Log
Interior area
- Total structure area: 2,685
- Total interior livable area: 2,685 sqft
Property
Parking
- Total spaces: 2
- Parking features: Concrete, Off Street
- Attached garage spaces: 2
Features
- Levels: Two
- Patio & porch: Patio, Porch, Screened
- Exterior features: Irrigation System
- Pool features: None
- Fencing: None
- Has view: Yes
- View description: See Remarks
- Waterfront features: None
- Frontage type: See Remarks
Lot
- Size: 0.71 Acres
- Features: Creek, Landscaped
Details
- Parcel number: 42046132130000
- Zoning: PD
- Special conditions: Standard
Construction
Type & style
- Home type: SingleFamily
- Property subtype: Single Family Residence
Materials
- Fiber Cement, Wood Frame
- Foundation: Raised, Slab
- Roof: Architectural Shingle
Condition
- New construction: No
- Year built: 2024
Utilities & green energy
- Sewer: Public Sewer
- Water: Public
- Utilities for property: Sewer Connected, Water Connected
Green energy
- Green verification: HERS Index Score
- Energy efficient items: Thermostat
Community & HOA
Community
- Security: Smoke Detector(s)
- Subdivision: Songbird Landing
HOA
- Has HOA: Yes
- Amenities included: Maintenance Common Areas, Maintenance Roads
- HOA fee: $720 annually
- HOA name: Premier Management
- HOA phone: 910-679-3012
Location
- Region: Hampstead
Financial & listing details
- Price per square foot: $216/sqft
- Tax assessed value: $289,898
- Annual tax amount: $2,681
- Date on market: 9/11/2026
- Cumulative days on market: 46 days
- Listing agreement: Exclusive Right To Sell
- Listing terms: Cash,Conventional,VA Loan
- Road surface type: Paved
Estimated market value
$573,300
$545,000 - $602,000
$3,080/mo
Price history
| Date | Event | Price |
|---|---|---|
| 9/11/2026 | Listed for sale | $579,000+5.4%$216/sqft |
Source:  Hive MLS #100603044 Report a problem | ||
| 11/14/2024 | Sold | $549,412$205/sqft |
Source: Hive MLS #100463557 Report a problem | ||
| 10/17/2024 | Pending sale | $549,412$205/sqft |
Source: Hive MLS #100463557 Report a problem | ||
| 10/8/2024 | Contingent | $549,412$205/sqft |
Source: Hive MLS #100463557 Report a problem | ||
| 8/29/2024 | Listed for sale | $549,412$205/sqft |
Source: Hive MLS #100463557 Report a problem | ||
Public tax history
| Year | Property taxes | Tax assessment |
|---|---|---|
| 2025 | $2,882 | $669,586 +1248.2% |
| 2024 | -- | $49,664 |
| 2023 | $58 | $49,664 |
Find assessor info on the county website
Monthly payment
Est. payment
Payment breakdown
Explore the cost of this home by adjusting the details. Changes won't be saved.Climate risks
Neighborhood: 28443
Nearby schools
Schools provided by the listing agent
- Elementary: North Topsail
- Middle: Topsail
- High: Topsail
Source: Hive MLS. This data may not be complete. We recommend contacting the local school district to confirm school assignments for this home.


Similar homes
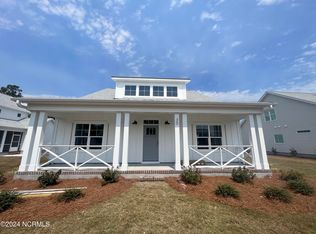
- $599,0004 bd3 ba2.6k sqft693 Dan Owen Drive, Hampstead, NC 28443For Sale
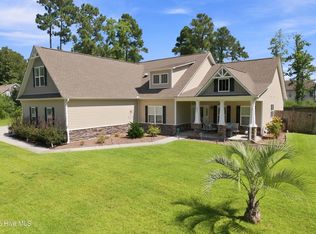
 MLS ID #100602443, Jayne J Kipke, Southern Realty Advantage LLC. Hive MLS
- $659,9004 bd3 ba2.8k sqft323 Crown Pointe Drive, Hampstead, NC 28443For Sale
 MLS ID #100608783, Rob H Warwick, Coldwell Banker Sea Coast Advantage. Hive MLS
- $568,0003 bd4 ba2.6k sqft302 Sailor Sky Way, Hampstead, NC 28443For Sale
 MLS ID #100592184, Joe Zuba, Coldwell Banker Sea Coast Advantage. Hive MLS
- $529,9004 bd3 ba2.5k sqft58 E Maritt Street, Hampstead, NC 28443For Sale
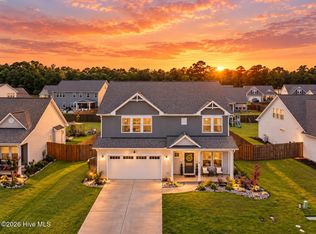 MLS ID #100594417, Christina M Dennis, RE/MAX Essential. Hive MLS
- $515,0004 bd3 ba3k sqft152 Cornel Lane, Hampstead, NC 28443For SaleMLS ID #100608995, Savannah L Holman, SERHANT. Hive MLS
- $575,5004 bd4 ba2.4k sqft165 Tilloo Cut Way, Hampstead, NC 28443For SaleMLS ID #100582490, Bettie Wall, Swansboro Port Realty. Hive MLS
- $529,0004 bd3 ba2.5k sqft281 E Maritt Street, Hampstead, NC 28443For SaleMLS ID #100599068, Jason 'Chip' Ruff, Century 21 Coastal Advantage. Hive MLS
- $780,0005 bd4 ba3k sqft134 Wild Berry Lane, Hampstead, NC 28443For SaleMLS ID #100610102, Ronel Austin, Coastal Realty Associates LLC. Hive MLS
- $638,9004 bd4 ba3k sqft30 Man O War Lane, Hampstead, NC 28443For SaleMLS ID #100567474, Jonathan R Harris, Keller Williams Innovate-Wilmington. Hive MLS
- $475,0004 bd3 ba1.8k sqft37 W Weatherbee Way, Hampstead, NC 28443For SaleMLS ID #100602191, Holden L Walker, 1st Class Real Estate Coastal Choice. Hive MLS
- $437,9003 bd2 ba1.7k sqft306 Kemper Road, Hampstead, NC 28443For SaleMLS ID #100605243, Savannah L Holman, SERHANT. Hive MLS
- $519,9005 bd4 ba3.1k sqft1104 Terraces Lane, Hampstead, NC 28443For SaleMLS ID #100600879, Tidewater Property Group, Intracoastal Realty Corporation. Hive MLS
- $419,0003 bd3 ba2k sqft58 Windsor Court, Hampstead, NC 28443For SaleMLS ID #100611461, Gary J Traflet, Living Seaside Realty Group. Hive MLS
- $775,0004 bd3 ba2.6k sqft194 Hampton Court, Hampstead, NC 28443For SaleMLS ID #100580365, The Rising Tide Team, Intracoastal Realty Corporation. Hive MLS
- $799,0004 bd4 ba3.1k sqft39 Stratford Place, Hampstead, NC 28443For SaleMLS ID #100600250, Gary J Traflet, Living Seaside Realty Group. Hive MLS
- $699,0006 bd5 ba3.4k sqft64 Sally Lane, Hampstead, NC 28443For SaleMLS ID #100602466, Molly White, Landmark Sotheby's International Realty. Hive MLS
- $775,0003 bd3 ba2.5k sqft265 Iris Way, Hampstead, NC 28443For SaleMLS ID #100597045, Laura L Betz, RE/MAX Essential. Hive MLS
- $720,0004 bd3 ba2.3k sqft105 E Keel Drive, Hampstead, NC 28443For SaleMLS ID #100567182, Gail R Bailey, Intracoastal Realty Corporation. Hive MLS
- $329,0004 bd3 ba2.1k sqft103 Kiskadee Court, Hampstead, NC 28443For SaleMLS ID #100596171, Irena B Kohler, Coldwell Banker Sea Coast Advantage-Hampstead. Hive MLS
- $449,0004 bd3 ba2.4k sqft111 Colonial Heights Drive, Hampstead, NC 28443For SaleMLS ID #100592267, Beatty Pittman Real Estate Team LLC, Intracoastal Realty Corporation. Hive MLS
