NOW OFFERING 5K IN CONCESSIONS FOR BUY DOWN OR CLOSING COSTS. Buyers, my preferred lender is offering 1/2 point up to $2,500 as well. The Buyer's occupancy (primary, secondary, etc) will affect lending prices.
Welcome home to this beautifully maintained and thoughtfully upgraded 4 bedroom home with a dedicated office and over 2,500 square feet of living space in one of Hampstead's most desirable communities. From the moment you arrive, you'll notice this home is anything but builder grade. Every improvement has been carefully selected to enhance both everyday living and long-term value, creating a home that is truly move in ready.
Step inside to an inviting floor plan featuring stylish lighting, custom accents, shiplap details, and durable LVP flooring in the primary suite. The spacious primary bathroom has been transformed with a stunning custom tiled shower, creating a private retreat you'll enjoy every day. Throughout the home, thoughtful upgrades and meticulous care make each space feel warm, functional, and refined.
The outdoor living spaces are equally impressive and designed for entertaining or relaxing year-round. Enjoy your morning coffee on the covered screened porch, unwind around the custom paver and brick fireplace on cool Carolina evenings, or host family and friends on the extended patio overlooking the fully fenced backyard. Professionally enhanced landscaping and exceptional curb appeal make this home stand out from the moment you arrive.
Additional improvements include a whole home water filtration and reverse osmosis system, upgraded thermostats, a finished and painted garage, and numerous custom touches throughout that simply cannot be replicated at this price point. Ideally located just minutes from Wilmington, Surf City, and the area's beautiful beaches, this exceptional home offers the perfect combination of convenience, comfort, and quality. If you've been waiting for a home that truly stands apart from the rest, this is the one you've been looking for.
For sale
Price cut: $8.1K (9/8)
$529,900
58 E Maritt Street, Hampstead, NC 28443
4beds
2,501sqft
Single Family Residence
Built in 2023
10,019 Square Feet Lot
$526,000 Zestimate®
$212/sqft
$78/mo HOA
What's special
Stylish lightingCustom accentsNumerous custom touches throughoutShiplap detailsDedicated officeExceptional curb appealStunning custom tiled shower
- 60 days
- 450
- 36
Zillow last checked:
Listing updated:
Listed by:
Christina M Dennis 910-297-0164,
RE/MAX Essential
Source: Hive MLS,MLS#: 100594417 Originating MLS: Cape Fear Realtors MLS, Inc.
Originating MLS: Cape Fear Realtors MLS, Inc.Facts & features
Interior
Bedrooms & bathrooms
- Bedrooms: 4
- Bathrooms: 3
- Full bathrooms: 2
- 1/2 bathrooms: 1
Rooms
- Room types: Living Room, Breakfast Nook, Office, Great Room, Master Bedroom, Bedroom 2, Bedroom 3, Bedroom 4, Utility Room
Primary bedroom
- Description: Second Level
- Level: Second
- Dimensions: 16.9 x 15.2
Bedroom 2
- Description: Second Level
- Level: Second
- Dimensions: 12.7 x 13.1
Bedroom 3
- Description: Second Level
- Level: Second
- Dimensions: 12.4 x 12
Bedroom 4
- Description: Second Level
- Level: Second
- Dimensions: 13.9 x 14.1
Breakfast nook
- Description: Primary Level
- Level: First
- Dimensions: 9.9 x 13.8
Great room
- Description: Second Level
- Level: Second
- Dimensions: 13.9 x 14.1
Living room
- Description: Primary Level
- Level: First
- Dimensions: 17.6 x 17
Office
- Description: Primary Level
- Level: First
- Dimensions: 9.6 x 11.6
Utility room
- Description: Enter From Garage
- Level: First
- Dimensions: 11.1 x 17.1
Heating
- Heat Pump, Electric
Cooling
- Heat Pump
Appliances
- Included: Electric Oven, Built-In Microwave, Disposal, Dishwasher
- Laundry: Laundry Room
Features
- Walk-in Closet(s), Vaulted Ceiling(s), Tray Ceiling(s), High Ceilings, Entrance Foyer, Kitchen Island, Ceiling Fan(s), Pantry, Gas Log, Walk-In Closet(s)
- Flooring: LVT/LVP, Carpet, Tile
- Basement: None
- Attic: Floored,Pull Down Stairs
- Number of fireplaces: 1
- Fireplace features: Gas Log
Interior area
- Total structure area: 2,501
- Total interior livable area: 2,501 sqft
Property
Parking
- Total spaces: 2
- Parking features: Attached, Off Street, On Site, Garage
- Attached garage spaces: 2
Features
- Levels: Two
- Patio & porch: Covered, Patio, Screened, Front Porch
- Exterior features: Irrigation System
- Fencing: Back Yard,Wood
- View description: None
- Frontage type: See Remarks
Lot
- Size: 10,019 Square Feet
- Dimensions: 65.27' x 156.69' x 65' x 150.69'
Details
- Parcel number: 42141459270000
- Zoning: RP
- Special conditions: Standard
Construction
Type & style
- Home type: SingleFamily
- Property subtype: Single Family Residence
Materials
- Vinyl Siding, Wood Frame
- Foundation: Slab
- Roof: Architectural Shingle
Condition
- New construction: No
- Year built: 2023
Utilities & green energy
- Utilities for property: Sewer Available, Water Available
Green energy
- Green verification: HERS Index Score
- Energy efficient items: Lighting
Community & HOA
Community
- Security: Smoke Detector(s)
- Subdivision: Bridgewater Landing
HOA
- Has HOA: Yes
- Amenities included: Clubhouse, Pool, Maintenance Common Areas, Maintenance Roads, Playground, Street Lights
- HOA fee: $935 annually
- HOA name: Priestley Management Company
- HOA phone: 910-509-7276
Location
- Region: Hampstead
Financial & listing details
- Price per square foot: $212/sqft
- Tax assessed value: $324,671
- Annual tax amount: $3,203
- Date on market: 8/6/2026
- Cumulative days on market: 60 days
- Listing agreement: Exclusive Right To Sell
- Listing terms: Cash,Conventional,FHA,VA Loan
- Road surface type: Paved
Estimated market value
$526,000
$500,000 - $552,000
$3,160/mo
Price history
| Date | Event | Price |
|---|---|---|
| 9/8/2026 | Price change | $529,900-1.5%$212/sqft |
Source:  Hive MLS #100594417 Report a problem Hive MLS #100594417 Report a problem | ||
| 8/6/2026 | Listed for sale | $538,000+19.8%$215/sqft |
Source: Hive MLS #100594417 Report a problem | ||
| 9/18/2023 | Sold | $448,900$179/sqft |
Source: Hive MLS #100385441 Report a problem | ||
| 8/22/2023 | Pending sale | $448,900$179/sqft |
Source: Hive MLS #100385441 Report a problem | ||
| 7/28/2023 | Price change | $448,9000%$179/sqft |
Source: Hive MLS #100385441 Report a problem | ||
| 5/19/2023 | Listed for sale | $449,000$180/sqft |
Source: Hive MLS #100385441 Report a problem | ||
Public tax history
| Year | Property taxes | Tax assessment |
|---|---|---|
| 2025 | $3,203 | $486,623 +612.9% |
| 2024 | $3,203 +407.4% | $68,255 |
| 2023 | $631 | $68,255 |
Find assessor info on the county website
Monthly payment
Est. payment
Payment breakdown
Explore the cost of this home by adjusting the details. Changes won't be saved.Climate risks
Neighborhood: 28443
Nearby schools
Schools provided by the listing agent
- Elementary: Topsail
- Middle: Topsail
- High: Topsail
Source: Hive MLS. This data may not be complete. We recommend contacting the local school district to confirm school assignments for this home.

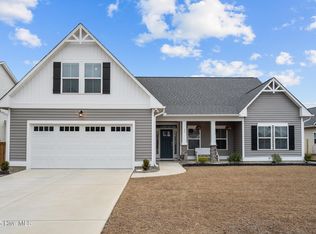

Similar homes
- $535,0004 bd3 ba2.5k sqft281 E Maritt Street, Hampstead, NC 28443For Sale
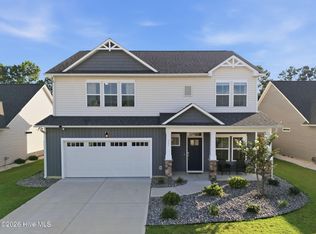
 MLS ID #100599068, Jason 'Chip' Ruff, Century 21 Coastal Advantage. Hive MLS
 - $475,0004 bd3 ba1.8k sqft37 W Weatherbee Way, Hampstead, NC 28443For Sale
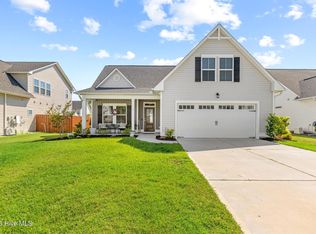 MLS ID #100602191, Holden L Walker, 1st Class Real Estate Coastal Choice. Hive MLS
 - $529,9004 bd4 ba2.8k sqft111 E Barred Owl Drive, Hampstead, NC 28443For Sale
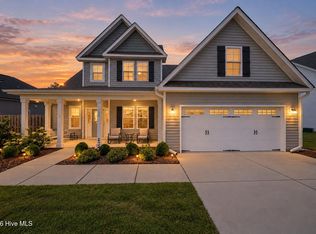 MLS ID #100595667, The Summers Real Estate Team, Keller Williams Innovate-Wilmington. Hive MLS
 - $474,2054 bd3 ba2k sqft228 S Bandwheel Way, Hampstead, NC 28443New Construction
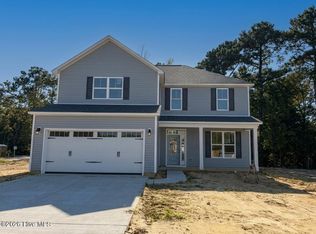 Hive MLS
 - $589,5003 bd3 ba2.3k sqft235 Topsail Watch Drive, Hampstead, NC 28443For SaleMLS ID #100606749, Christina M Block, Coldwell Banker Sea Coast Advantage-Hampstead. Hive MLS
- $539,9004 bd3 ba2.5k sqft75 Fletcher Lane, Hampstead, NC 28443For SaleMLS ID #100602910, Jim A Spicuzza, Coastal Properties. Hive MLS
- $579,0004 bd4 ba2.6k sqft51 W Singing Avenue, Hampstead, NC 28443For SaleMLS ID #100603044, Tracy S Moore, Berkshire Hathaway HomeServices Carolina Premier Properties. Hive MLS
- $519,9005 bd4 ba3.1k sqft1104 Terraces Lane, Hampstead, NC 28443For SaleMLS ID #100600879, Tidewater Property Group, Intracoastal Realty Corporation. Hive MLS
- $474,9004 bd2 ba1.9k sqft103 Bergman Street, Hampstead, NC 28443For SaleMLS ID #100593555, Karen B Gaskill, Coldwell Banker Sea Coast Advantage. Hive MLS
- $599,0004 bd4 ba2.7k sqft90 E Singing Avenue, Hampstead, NC 28443For SaleMLS ID #100604440, Jennifer Richardson Real Estate, Berkshire Hathaway HomeServices Carolina Premier Properties. Hive MLS
- $568,0003 bd4 ba2.6k sqft302 Sailor Sky Way, Hampstead, NC 28443For SaleMLS ID #100592184, Joe Zuba, Coldwell Banker Sea Coast Advantage. Hive MLS
- $525,0003 bd3 ba2.4k sqft116 Dogwood Lane, Hampstead, NC 28443For SaleMLS ID #100581086, Irena B Kohler, Coldwell Banker Sea Coast Advantage-Hampstead. Hive MLS
- $459,0004 bd3 ba2.4k sqft111 Colonial Heights Drive, Hampstead, NC 28443For SaleMLS ID #100592267, Beatty Pittman Real Estate Team LLC, Intracoastal Realty Corporation. Hive MLS
- $499,0003 bd3 ba2k sqft91 W Conolly Court, Hampstead, NC 28443For SaleMLS ID #100587989, Alyson Squires, 360 REALTY. Hive MLS
- $599,0004 bd3 ba2.6k sqft693 Dan Owen Drive, Hampstead, NC 28443For SaleMLS ID #100602443, Jayne J Kipke, Southern Realty Advantage LLC. Hive MLS
- $649,0004 bd4 ba3.3k sqft413 Canter Crest Road, Hampstead, NC 28443For SaleMLS ID #100602880, Summy Rucker, Summy Rucker Real Estate LLC. Hive MLS
- $775,0005 bd3 ba2.6k sqft80 Stratford Place, Hampstead, NC 28443For SaleMLS ID #100592879, Stacy L Warren, RE/MAX Executive. Hive MLS
- $465,0004 bd3 ba2.3k sqft131 Poplar Branch Way, Hampstead, NC 28443For SaleMLS ID #100580859, Pinpoint Properties, REAL Broker LLC. Hive MLS
- $775,0004 bd3 ba2.6k sqft194 Hampton Court, Hampstead, NC 28443For SaleMLS ID #100580365, The Rising Tide Team, Intracoastal Realty Corporation. Hive MLS
