Skip main navigation
Pending
  • $515,000

    230 E Maritt Street, Hampstead, NC 28443

    4beds
    2,676sqft
    : 
    Loading
    Get pre-qualified
    Single Family Residence
    Built in 2024
    0.25 Acres Lot
    $509,200 Zestimate®
    $192/sqft
    $78/mo HOA

    What's special


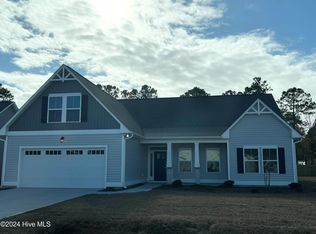
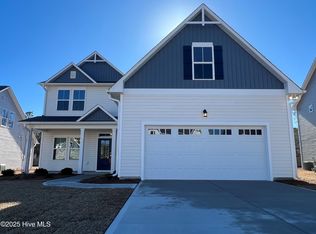
    Welcome to Bridgewater Landing, where space, comfort, and smart design come together in the popular Gaston floor plan. This beautifully designed 4-bedroom, 3.5-bath home offers an open and functional layout perfect for modern living. The main-level primary suite provides privacy and convenience, featuring a well-appointed en-suite bath with dual vanities, a walk-in tiled shower, and generous closet space. The heart of the home is the bright and spacious kitchen, complete with upgraded cabinetry with soft-close drawers, a pantry, and a large center island that overlooks the living room with cozy fireplace and the nearby formal dining area--ideal for entertaining or everyday gatherings. Upstairs offers incredible flexibility with a large recreation room, a dedicated study or home office, and three additional bedrooms. One bedroom includes its own private bath and walk-in closet, making it perfect for guests or multigenerational living, while the remaining bedrooms share a conveniently located full bath. A generously sized unfinished walk-in room provides excellent storage or the opportunity to finish the space after closing as a second office, hobby room, or bonus room. This home also includes valuable upgrades such as a whole-home water softener system and reverse osmosis filtration, providing high-quality water for daily living. With abundant storage, flexible living spaces, and thoughtful upgrades, this home offers the perfect blend of comfort, function, and future potential in the sought-after Bridgewater Landing community.
    113 days
    |
    64
    |
    1
    |

    Zillow last checked:

    Listing updated:

    Listed by:

    Kevin L Hoffman 910-620-7775,

    Berkshire Hathaway HomeServices Carolina Premier Properties

    Source: Hive MLS,MLS#: 100558319MLS LogoOriginating MLS: Cape Fear Realtors MLS, Inc.

      Facts & features

      Interior

      Bedrooms & bathrooms
      • Bedrooms: 4
      • Bathrooms: 4
      • Full bathrooms: 3
      • 1/2 bathrooms: 1
      Rooms
      • Room types: Master Bedroom, Living Room, Dining Room, Bedroom 1, Bedroom 2, Bedroom 3, Office
      Primary bedroom
      • Level: First
      Bedroom 1
      • Level: Second
      Bedroom 2
      • Level: Second
      Bedroom 3
      • Level: Second
      Dining room
      • Level: First
      Kitchen
      • Level: First
      Living room
      • Level: Second
      Living room
      • Level: First
      Office
      • Level: Second
      Heating
      • Heat Pump, Electric
      Cooling
      • Heat Pump
      Appliances
      • Included: Electric Oven, Built-In Microwave, Disposal, Dishwasher
      • Laundry: Laundry Room
      Features
      • Master Downstairs, Walk-in Closet(s), Tray Ceiling(s), High Ceilings, Kitchen Island, Ceiling Fan(s), Pantry, Walk-in Shower, Gas Log, Walk-In Closet(s)
      • Flooring: LVT/LVP, Carpet, Tile
      • Basement: None
      • Attic: Floored,Walk-In
      • Has fireplace: Yes
      • Fireplace features: Gas Log
      Interior area
      • Total structure area: 2,676
      • Total interior livable area: 2,676 sqft
      Video & virtual tour

      Property

      Parking
      • Total spaces: 2
      • Parking features: Attached, Assigned, Off Street
      • Attached garage spaces: 2
      Features
      • Levels: Two
      • Patio & porch: Covered, Porch
      • Exterior features: Irrigation System
      • Fencing: Full,Wood
      • Has view: Yes
      • View description: See Remarks
      • Frontage type: See Remarks
      Lot
      • Size: 0.25 Acres
      • Dimensions: 69' x 155' x 66.2' x 164'
      Details
      • Parcel number: 42141448530000
      • Zoning: RP
      • Special conditions: Standard

      Construction

      Type & style
      • Home type: SingleFamily
      • Property subtype: Single Family Residence
      Materials
      • Vinyl Siding, Wood Frame
      • Foundation: Slab
      • Roof: Architectural Shingle
      Condition
      • New construction: No
      • Year built: 2024
      Details
      • Warranty included: Yes

      Utilities & green energy

      • Sewer: Public Sewer
      • Water: Public
      • Utilities for property: Sewer Available, Water Available
      Green energy
      • Green verification: HERS Index Score
      • Energy efficient items: Lighting

      Community & HOA

      Community
      • Security: Smoke Detector(s)
      • Subdivision: Bridgewater Landing
      HOA
      • Has HOA: Yes
      • Amenities included: Clubhouse, Pool, Maintenance Common Areas, Maintenance Roads, Playground, Street Lights
      • HOA fee: $936 annually
      • HOA name: Priestley Management Company
      • HOA phone: 910-509-7276
      Location
      • Region: Hampstead

      Financial & listing details

      • Price per square foot: $192/sqft
      • Tax assessed value: $295,863
      • Annual tax amount: $2,936
      • Date on market: 3/5/2026
      • Cumulative days on market: 113 days
      • Listing agreement: Exclusive Right To Sell
      • Listing terms: Cash,Conventional,FHA,USDA Loan,VA Loan

        Estimated market value

        $509,200

        $484,000 - $535,000

        $3,100/mo

        Price history

        DateEventPrice
        5/1/2026Pending sale$515,000$192/sqft
        Source: Hive MLS #100558319 Report a problem
        3/5/2026Listed for sale$515,000+10.9%$192/sqft
        Source: Hive MLS #100558319 Report a problem
        1/17/2025Sold$464,500$174/sqft
        Source: Hive MLS #100462922 Report a problem
        1/10/2025Contingent$464,500$174/sqft
        Source: Hive MLS #100462922 Report a problem
        12/5/2024Price change$464,500-1.3%$174/sqft
        Source: Hive MLS #100462922 Report a problem
        11/25/2024Price change$470,500-2.1%$176/sqft
        Source: Hive MLS #100462922 Report a problem
        11/20/2024Price change$480,500-0.8%$180/sqft
        Source: Hive MLS #100462922 Report a problem
        11/10/2024Price change$484,500-0.7%$181/sqft
        Source: Hive MLS #100462922 Report a problem
        11/3/2024Price change$487,900-0.4%$182/sqft
        Source: Hive MLS #100462922 Report a problem
        8/30/2024Price change$489,900+1%$183/sqft
        Source: Hive MLS #100462922 Report a problem
        8/26/2024Listed for sale$484,900$181/sqft
        Source: Hive MLS #100462922 Report a problem

        Public tax history

        YearProperty taxesTax assessment
        2025$2,937 +352.7%$512,588 +631%
        2024$649 $70,125
        2023-- $70,125

        Find assessor info on the county website

        Monthly payment

        Est. payment

        Payment breakdown

        Explore the cost of this home by adjusting the details. Changes won't be saved.
        All calculations are estimates and provided by Zillow, Inc. for informational purposes only. Actual amounts may vary.
        HOA fees may include property taxes on listings classified as Co-Ops. Contact the listing agent and/or owner for fee details.
        Mortgage interest rates are dependent on a number of factors, including credit score, down payment, and repayment length. Interest rate data provided by Zillow Group Marketplace, Inc. as of 1/1/1970 from various mortgage lenders with which we have lead or other similar arrangements; the Estimated Payment is an average of those rates.
        See how much you could borrow to make a competitive offer.

        Climate risks

        Neighborhood: 28443

        Getting around

        1 / 100
        Car-Dependent
        23 / 100
        Somewhat Bikeable

        Nearby schools

        GreatSchools rating
        Schools provided by the listing agent
        • Elementary: Surf City
        • Middle: Surf City
        • High: Topsail

        Source: Hive MLS. This data may not be complete. We recommend contacting the local school district to confirm school assignments for this home.

        A local agent can set up tours, give advice and negotiate with sellers.

        A local lender can help you make sure your offer is ready when you are.

        Browse local experts

        Similar homes

        Skip to the end of the carouselSkip to the beginning of the carousel