Welcome to your ultimate coastal haven at 39 Stratford Place, tucked away in the highly sought-after Crown Pointe community in Hampstead. Situated on an expansive lot of over half an acre, this masterfully designed residence offers an impressive 3,165 square feet of living space, seamlessly blending modern luxury with outdoor freedom and everyday functionality. From the moment you step inside from the covered front porch, the open-concept main floor captivates with high ceilings, luxury vinyl plank flooring, and a stunning living area anchored by a cozy gas-log fireplace w/custom built-ins. The gourmet kitchen is a chef's dream, featuring quartz countertops, stainless appliances, and a massive walk-in pantry upgraded to include a dedicated coffee station. The main level also hosts the primary suite, a serene retreat complete with a spacious walk-in closet and a beautifully tiled walk-in shower. Efficiency meets convenience with a massive laundry room boasting a deep utility sink and ample dedicated space for a secondary refrigerator or freezer. The second floor offers unmatched flexibility for families, guests, or remote work. You will find three additional generously sized bedrooms, 2 more full bathrooms, a dedicated upstairs family room, and a separate, versatile bonus room--perfect for a home theater, gym, or playroom. Multiple walk-in attics provide hard to find storage. Outdoor living is equally impressive on this oversized parcel. Step through the back door onto a breezy screened-in porch, ideal for sipping morning coffee, or dining al fresco. The vast, fully fenced backyard offers a private haven for pets, play, and entertainment, kept lush and vibrant all year by a cost-saving private irrigation well. Residents of Crown Pointe enjoy premium amenities including a pool, clubhouse, and community pier access. All of this is situated just minutes from top-rated Topsail schools, local dining, shopping, and the pristine sands of Topsail Island.
For sale
$799,000
39 Stratford Place, Hampstead, NC 28443
4beds
3,165sqft
Single Family Residence
Built in 2022
0.5 Acres Lot
$-- Zestimate®
$252/sqft
$100/mo HOA
What's special
- 52 days
- 396
- 31
Zillow last checked:
Listing updated:
Listed by:
Gary J Traflet 910-620-8838,
Living Seaside Realty Group
Source: Hive MLS,MLS#: 100600250 Originating MLS: Cape Fear Realtors MLS, Inc.
Originating MLS: Cape Fear Realtors MLS, Inc.Facts & features
Interior
Bedrooms & bathrooms
- Bedrooms: 4
- Bathrooms: 4
- Full bathrooms: 3
- 1/2 bathrooms: 1
Rooms
- Room types: Other, Living Room, Dining Room, Master Bedroom, Laundry, Bonus Room, Family Room, Bedroom 1, Bedroom 2, Bedroom 3
Primary bedroom
- Level: First
- Dimensions: 15 x 15
Bedroom 1
- Level: Second
- Dimensions: 14 x 14
Bedroom 2
- Level: Second
- Dimensions: 17 x 12
Bedroom 3
- Level: Second
- Dimensions: 15 x 12
Bonus room
- Level: Second
- Dimensions: 27 x 13
Dining room
- Level: First
- Dimensions: 12 x 11
Family room
- Level: Second
- Dimensions: 16 x 12
Kitchen
- Level: First
- Dimensions: 15 x 9
Laundry
- Level: First
- Dimensions: 17 x 6
Living room
- Level: First
- Dimensions: 18 x 17
Other
- Level: First
- Dimensions: 13 x 9
Heating
- Heat Pump, Electric
Cooling
- Heat Pump
Appliances
- Included: Gas Oven, Built-In Microwave, Dishwasher
- Laundry: Laundry Room
Features
- Master Downstairs, Walk-in Closet(s), High Ceilings, Entrance Foyer, Mud Room, Solid Surface, Kitchen Island, Ceiling Fan(s), Pantry, Walk-in Shower, Blinds/Shades, Built-in Features, Eat-in Kitchen, Gas Log, Walk-In Closet(s)
- Flooring: LVT/LVP, Carpet, Tile
- Basement: None
- Attic: Floored,Walk-In,See Remarks
- Has fireplace: Yes
- Fireplace features: Gas Log
Interior area
- Total structure area: 3,165
- Total interior livable area: 3,165 sqft
Property
Parking
- Total spaces: 2
- Parking features: Concrete, On Site
- Attached garage spaces: 2
Accessibility
- Accessibility features: None
Features
- Levels: Two
- Patio & porch: Covered, Patio, Porch, Screened, Front Porch, Rear Porch
- Exterior features: Irrigation System
- Fencing: Back Yard,Wood
- View description: None
- Frontage type: See Remarks
Lot
- Size: 0.5 Acres
- Dimensions: 110 x 165 x 130 x 170
Details
- Parcel number: 42148911100000
- Zoning: RP
- Special conditions: Standard
Construction
Type & style
- Home type: SingleFamily
- Property subtype: Single Family Residence
Materials
- Fiber Cement, Wood Frame
- Foundation: Slab
- Roof: Architectural Shingle
Condition
- New construction: No
- Year built: 2022
Utilities & green energy
- Sewer: Septic Tank
- Water: Public
- Utilities for property: See Remarks
Community & HOA
Community
- Subdivision: Crown Pointe
HOA
- Has HOA: Yes
- Amenities included: Waterfront Community, Boat Dock, Clubhouse, Pool, Meeting Room, Party Room
- HOA fee: $1,197 annually
- HOA name: Crown Pointe HOA
- HOA phone: 910-509-7281
Location
- Region: Hampstead
Financial & listing details
- Price per square foot: $252/sqft
- Tax assessed value: $413,699
- Annual tax amount: $4,026
- Date on market: 9/4/2026
- Cumulative days on market: 52 days
- Listing agreement: Exclusive Right To Sell
- Listing terms: Cash,Conventional,FHA,VA Loan
Estimated market value
Not available
Estimated sales range
Not available
$3,373/mo
Price history
| Date | Event | Price |
|---|---|---|
| 9/4/2026 | Listed for sale | $799,000+32.8%$252/sqft |
Source:  Hive MLS #100600250 Report a problem Hive MLS #100600250 Report a problem | ||
| 10/21/2022 | Sold | $601,852+2%$190/sqft |
Source: Hive MLS #100288205 Report a problem | ||
| 10/1/2021 | Pending sale | $589,900$186/sqft |
Source: Hive MLS #100288205 Report a problem | ||
Public tax history
| Year | Property taxes | Tax assessment |
|---|---|---|
| 2025 | $4,027 | $628,975 +52% |
| 2024 | $4,027 | $413,699 |
| 2023 | $4,027 +394.6% | $413,699 +323.1% |
| 2022 | $814 +60% | $97,788 +60% |
| 2021 | $509 | $61,118 |
Find assessor info on the county website
Monthly payment
Est. payment
Payment breakdown
Explore the cost of this home by adjusting the details. Changes won't be saved.Climate risks
Neighborhood: 28443
Nearby schools
Schools provided by the listing agent
- Elementary: Surf City
- Middle: Surf City
- High: Topsail
Source: Hive MLS. This data may not be complete. We recommend contacting the local school district to confirm school assignments for this home.

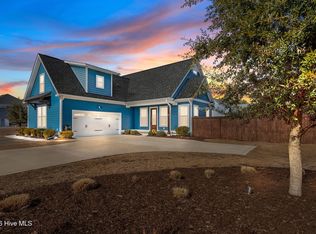
Similar homes
- $775,0005 bd3 ba2.6k sqft80 Stratford Place, Hampstead, NC 28443For Sale
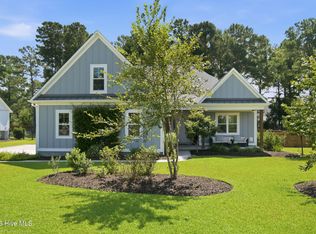
 MLS ID #100592879, Stacy L Warren, RE/MAX Executive. Hive MLS
 - $775,0004 bd3 ba2.6k sqft194 Hampton Court, Hampstead, NC 28443For Sale
 MLS ID #100580365, The Rising Tide Team, Intracoastal Realty Corporation. Hive MLS
 - $659,9004 bd3 ba2.8k sqft323 Crown Pointe Drive, Hampstead, NC 28443For Sale
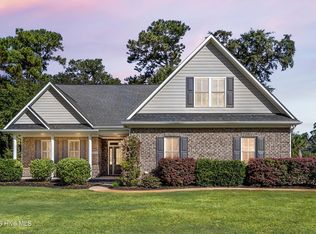 MLS ID #100608783, Rob H Warwick, Coldwell Banker Sea Coast Advantage. Hive MLS
 - $780,0005 bd4 ba3k sqft134 Wild Berry Lane, Hampstead, NC 28443For Sale
 MLS ID #100610102, Ronel Austin, Coastal Realty Associates LLC. Hive MLS
 - $659,9004 bd3 ba2.6k sqft207 Westminster Way, Hampstead, NC 28443For SaleMLS ID #100575276, Lisa A Mathews, RE/MAX Essential. Hive MLS
- $939,0004 bd4 ba3.6k sqft126 Summerset Landing, Hampstead, NC 28443For SaleMLS ID #100607803, Paul M Snider, Premier Realty Group. Hive MLS
- $825,0004 bd4 ba3.3k sqft79 Rice Flat Bay Street, Hampstead, NC 28443For SaleMLS ID #100598787, Janet G Cronemiller, BlueCoast Realty Corporation. Hive MLS
- $839,0004 bd3 ba2.7k sqft210 Knots Bend Drive, Hampstead, NC 28443For SaleMLS ID #100608755, Brett Blizzard, Destination Realty Corporation, LLC. Hive MLS
- $775,0003 bd3 ba2.5k sqft265 Iris Way, Hampstead, NC 28443For SaleMLS ID #100597045, Laura L Betz, RE/MAX Essential. Hive MLS
- $589,5003 bd3 ba2.3k sqft235 Topsail Watch Drive, Hampstead, NC 28443For SaleMLS ID #100606749, Christina M Block, Coldwell Banker Sea Coast Advantage-Hampstead. Hive MLS
- $515,0004 bd3 ba3k sqft152 Cornel Lane, Hampstead, NC 28443For SaleMLS ID #100608995, Savannah L Holman, SERHANT. Hive MLS
- $775,0003 bd4 ba3k sqft353 Washington Acres Road, Hampstead, NC 28443For SaleMLS ID #100567806, Garrett A Williams, Intracoastal Realty Corporation. Hive MLS
- $649,0004 bd4 ba3.3k sqft413 Canter Crest Road, Hampstead, NC 28443For SaleMLS ID #100602880, Summy Rucker, Summy Rucker Real Estate LLC. Hive MLS
- $749,9003 bd2 ba2k sqft613 Ravenswood Road, Hampstead, NC 28443For SaleMLS ID #100604245, Sean D McDonnell, REAL Broker LLC. Hive MLS
- $720,0004 bd3 ba2.3k sqft105 E Keel Drive, Hampstead, NC 28443For SaleMLS ID #100567182, Gail R Bailey, Intracoastal Realty Corporation. Hive MLS
- $699,0006 bd5 ba3.4k sqft64 Sally Lane, Hampstead, NC 28443For SaleMLS ID #100602466, Molly White, Landmark Sotheby's International Realty. Hive MLS
- $529,9004 bd4 ba2.8k sqft111 E Barred Owl Drive, Hampstead, NC 28443For SaleMLS ID #100595667, The Summers Real Estate Team, Keller Williams Innovate-Wilmington. Hive MLS
- $999,0006 bd4 ba2.9k sqft437 Howards Landing Road, Hampstead, NC 28443For SaleMLS ID #100601307, Brett Blizzard, Destination Realty Corporation, LLC. Hive MLS
- $579,0004 bd4 ba2.6k sqft51 W Singing Avenue, Hampstead, NC 28443For SaleMLS ID #100603044, Tracy S Moore, Berkshire Hathaway HomeServices Carolina Premier Properties. Hive MLS
- $805,0004 bd4 ba3k sqft844 Lake Willow Way, Holly Ridge, NC 28445For SaleMLS ID #100605293, Savannah L Holman, SERHANT. Hive MLS
