Skip main navigation
Sold for $750,000
  • $750,000

    57 Stratford Place, Hampstead, NC 28443

    4beds
    3,275sqft
    Single Family Residence
    Built in 2021
    0.52 Acres Lot
    $763,500 Zestimate®
    $229/sqft
    $3,009 Estimated rent

    Home value

    $763,500

    $725,000 - $802,000

    $3,009/mo

    Zestimate® history
    Loading
    Loading...

    Owner options

    List your home for rent

    $3,009/mo

    Rent Zestimate®

    Find your next renter with Zillow Rental Manager. Plus, with online applications, you can quickly screen prospective tenants – for free.

    Learn more

    $3,009/mo

    Rent Zestimate®

    Refinance and save

    $4,442/mo

    Est. payment

    Refinancing to a lower rate could help reduce your monthly payments and save thousands over the life of the loan.

    See today's rates

    $4,442/mo

    Est. payment

    Explore your selling options

    Work with a Zillow partner agent

    Leverage their expertise and Zillow's premium Showcase listings to get your home seen by more buyers.

    Get started

    List with your own agent

    Get your home in front of millions of buyers by listing it on Zillow.

    Learn how to do it

    Sell it yourself

    Take full control of how buyers see your home on Zillow by listing For Sale by Owner (FSBO).

    List your home

    What's special

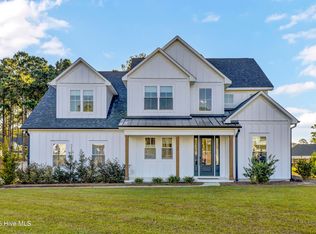
    WELCOME TO CROWN POINTE! Arrive home effortlessly with a large corner lot and a side entry, three-car garage. The insulated garage comes prewired for an EV charger (100 amp), Heating/cooling unit (30 amp), and a backup generator (50 amp). The meticulously landscaped exterior boasts an irrigation system, French drains, gutter guards, 3 sets of outdoor speakers , a 50 amp outlet ready for a jacuzzi, and lush gardens in both the front and back yards. Step inside to discover a spacious, light-filled interior adorned with custom blinds throughout. The open floor plan seamlessly connects the formal dining room, inviting living area, and gourmet kitchen. Stainless steel appliances, ample countertop space, a generous kitchen island, and pantry make the kitchen a chef's dream. Retreat to the luxurious first-floor master suite, complete with a walk-in shower, dual sinks, and a spacious walk-in closet. Two additional bedrooms, a full bathroom, and a convenient laundry room with a sink complete the first level. Each bedroom has an insulated interior wall to soften sounds from other parts of the house. Ascend to the second floor to find an additional bedroom, full bathroom, and a large bonus room ideal for entertainment or relaxation. Additional cabinetry provides ample storage space in the bonus room. Outside, the screened-in back porch offers a serene oasis to unwind or entertain while enjoying a nice day in the Carolinas. This home has conduit tubing installed from each bedroom, the great room, the FROG, and the utility closet through the walls centralized in the storage area creating the ability to run cables in the future nearly anywhere without having to cut drywall. There are 3 dedicated 20amp outlets in the common areas. This home has outlets in every closet and outlets positioned high in the front porch, screened porch, and soffits.

    Zillow last checked:

    Listing updated:

    Listed by:

    Diane M Castro-Perez 910-546-4479,

    Coldwell Banker Sea Coast Advantage-Hampstead

    Bought with:

    Lanier Property Group

    Intracoastal Realty Corp

    Source: Hive MLS,MLS#: 100443468MLS LogoOriginating MLS: Jacksonville Board of Realtors

    Facts & features

    Interior

    Bedrooms & bathrooms
    • Bedrooms: 4
    • Bathrooms: 3
    • Full bathrooms: 3
    Rooms
    • Room types: Dining Room
    Primary bedroom
    • Level: Primary Living Area
    Dining room
    • Features: Formal, Eat-in Kitchen
    Heating
    • Heat Pump, Electric
    Cooling
    • Central Air
    Appliances
    • Included: Vented Exhaust Fan, Built-In Microwave, Refrigerator, Dishwasher
    • Laundry: Laundry Room
    Features
    • Master Downstairs, Walk-in Closet(s), Kitchen Island, Ceiling Fan(s), Pantry, Walk-in Shower, Blinds/Shades, Walk-In Closet(s)
    • Has fireplace: No
    • Fireplace features: None
    Interior area
    • Total structure area: 3,275
    • Total interior livable area: 3,275 sqft

    Property

    Parking
    • Total spaces: 3
    • Parking features: Garage Faces Side, Attached, On Site, Paved
    • Has attached garage: Yes
    Features
    • Levels: Two
    • Stories: 2
    • Patio & porch: Covered, Porch, Screened
    • Exterior features: Irrigation System
    • Fencing: None
    Lot
    • Size: 0.52 Acres
    • Features: Corner Lot
    Details
    • Parcel number: 42148912900000
    • Zoning: Residential
    • Special conditions: Standard

    Construction

    Type & style
    • Home type: SingleFamily
    • Property subtype: Single Family Residence
    Materials
    • Fiber Cement
    • Foundation: Slab
    • Roof: Shingle
    Condition
    • New construction: No
    • Year built: 2021

    Utilities & green energy

    • Sewer: Septic Tank
    • Water: Public
    • Utilities for property: Water Available

    Community & HOA

    Community
    • Subdivision: Crown Pointe
    HOA
    • Has HOA: Yes
    • Amenities included: Boat Dock, Clubhouse, Pool, Maintenance Common Areas, Maintenance Roads, Management, Street Lights
    • HOA fee: $1,260 monthly
    • HOA name: Go Property Management
    • HOA phone: 910-509-7281
    Location
    • Region: Hampstead

    Financial & listing details

    • Price per square foot: $229/sqft
    • Tax assessed value: $430,315
    • Annual tax amount: $4,180
    • Date on market: 8/28/2025
    • Cumulative days on market: 50 days
    • Listing agreement: Exclusive Right To Sell
    • Listing terms: Cash,Conventional,FHA,VA Loan
    • Road surface type: Paved

    Price history

    DateEventPrice
    7/30/2024Sold$750,000-2%$229/sqft
    Source: Hive MLS #100443468 Report a problem
    6/26/2024Pending sale$765,000$234/sqft
    Source: Hive MLS #100443468 Report a problem
    6/20/2024Price change$765,000-3.2%$234/sqft
    Source: Hive MLS #100443468 Report a problem
    6/6/2024Price change$790,000-2.5%$241/sqft
    Source: Hive MLS #100443468 Report a problem
    5/8/2024Listed for sale$810,000+55.2%$247/sqft
    Source: Hive MLS #100443468 Report a problem
    5/5/2021Sold$521,859+5.4%$159/sqft
    Source: Hive MLS #100241826 Report a problem
    12/9/2020Pending sale$494,900+420.9%$151/sqft
    Source: Hive MLS #100241826 Report a problem
    8/5/2020Sold$95,000$29/sqft
    Source: Public Record Report a problem

    Public tax history

    YearProperty taxesTax assessment
    2025$4,180 $697,238 +62%
    2024$4,180 $430,315
    2023$4,180 +408.1%$430,315 +335.4%
    2022$823 +60%$98,823 +60%
    2021$514 $61,764
    Find assessor info on the county website

    Neighborhood: 28443

    Nearby schools

    GreatSchools rating
    Schools provided by the listing agent
    • Elementary: North Topsail
    • Middle: Topsail
    • High: Topsail

    Source: Hive MLS. This data may not be complete. We recommend contacting the local school district to confirm school assignments for this home.

    Get a cash offer in 3 minutes
    Find out how much your home could sell for in as little as 3 minutes with a no-obligation cash offer.
    Estimated market value
    $763,500
    Get a cash offer in 3 minutes
    Find out how much your home could sell for in as little as 3 minutes with a no-obligation cash offer.
    Estimated market value
    $763,500