Tucked into the friendly Crown Pointe community of Hampstead, 80 Stratford Place is a 5 bedroom, 3 bathroom Craftsman Farmhouse home that feels like a breath of fresh air the
moment you step inside. The living room centers around a gas log fireplace with a custom
mantle and shiplap surround, adding warmth and coastal character to the heart of the home.
The open floor plan flows effortlessly from room to room, filling the space with light and
making everyday living feel effortless. The kitchen offers quartz countertops with subway tile backsplash, stainless-steel farm sink, upgraded, energy efficient stainless steel appliances, gas range, custom vent hood, custom cabinetry with crown molding trim, and under cabinet lighting. The generous primary suite--complete with a luxury bath and walk-in closet--provides a quiet retreat at the end of the day. Directly off the primary suite, step outside to your private outdoor shower where you can rinse off after a day at Topsail Beach in an easy, then slip into your own sauna and let the warmth melt the day away. A screened porch overlooks the half-acre lot, extending your living space outdoors and framing peaceful views of your fenced yard. Beyond your own front door, Crown Pointe offers a welcoming community with
sidewalks, street lights, and shared amenities like a pool, clubhouse, and dock access--perfect
for evening strolls, weekend gatherings, or days spent by the water. And with the Intracoastal
Waterway, local restaurants, and shopping just minutes away, you're always close to the best of
coastal North Carolina.
For sale
$775,000
80 Stratford Place, Hampstead, NC 28443
5beds
2,630sqft
Single Family Residence
Built in 2020
0.49 Acres Lot
$-- Zestimate®
$295/sqft
$91/mo HOA
What's special
- 82 days
- 279
- 28
Zillow last checked:
Listing updated:
Listed by:
Stacy L Warren 910-547-6152,
RE/MAX Executive
Source: Hive MLS,MLS#: 100592879 Originating MLS: Cape Fear Realtors MLS, Inc.
Originating MLS: Cape Fear Realtors MLS, Inc.Facts & features
Interior
Bedrooms & bathrooms
- Bedrooms: 5
- Bathrooms: 3
- Full bathrooms: 3
Rooms
- Room types: Living Room, Master Bedroom, Bedroom 1, Bedroom 2, Bedroom 3, Bedroom 4, Dining Room
Primary bedroom
- Level: First
Bedroom 1
- Level: First
Bedroom 2
- Level: First
Bedroom 3
- Level: Second
Bedroom 4
- Level: Second
Dining room
- Level: First
Kitchen
- Level: First
- Dimensions: 15 x 14
Living room
- Level: First
- Dimensions: 19 x 15
Heating
- Electric, Heat Pump, Zoned
Cooling
- Central Air, Zoned
Appliances
- Included: Vented Exhaust Fan, Gas Oven, Built-In Microwave, Dishwasher
- Laundry: Laundry Room
Features
- Master Downstairs, Walk-in Closet(s), High Ceilings, Entrance Foyer, Mud Room, Ceiling Fan(s), Pantry, Walk-in Shower, Gas Log, Walk-In Closet(s)
- Flooring: LVT/LVP, Carpet, Tile
- Number of fireplaces: 1
- Fireplace features: Gas Log
Interior area
- Total structure area: 2,630
- Total interior livable area: 2,630 sqft
Property
Parking
- Total spaces: 2
- Parking features: On Site, Paved
- Attached garage spaces: 2
Features
- Levels: One and One Half
- Patio & porch: Covered, Patio, Porch, Screened, See Remarks
- Exterior features: Irrigation System
- Fencing: None
- View description: None
- Waterfront features: Water Access Comm
- Frontage type: See Remarks
Lot
- Size: 0.49 Acres
- Features: Dead End, Wooded, Water Access Comm
Details
- Parcel number: 42148941530000
- Zoning: RP
- Special conditions: Standard
Construction
Type & style
- Home type: SingleFamily
- Property subtype: Single Family Residence
Materials
- Fiber Cement, Wood Frame
- Foundation: Raised, Slab
- Roof: Architectural Shingle
Condition
- New construction: No
- Year built: 2020
Utilities & green energy
- Sewer: Septic Tank
- Utilities for property: Sewer Connected
Community & HOA
Community
- Security: Smoke Detector(s)
- Subdivision: Crown Pointe
HOA
- Has HOA: Yes
- Amenities included: Waterfront Community, Boat Dock, Clubhouse, Pool, Maintenance Common Areas, Management, Sidewalks, Street Lights, Taxes, See Remarks
- HOA fee: $1,089 annually
- HOA name: Crown Pointe HOA
- HOA phone: 910-509-7281
Location
- Region: Hampstead
Financial & listing details
- Price per square foot: $295/sqft
- Tax assessed value: $371,788
- Annual tax amount: $3,639
- Date on market: 8/28/2026
- Cumulative days on market: 82 days
- Listing agreement: Exclusive Right To Sell
- Listing terms: Cash,Conventional,USDA Loan,VA Loan
- Road surface type: Paved
Estimated market value
Not available
Estimated sales range
Not available
$3,026/mo
Price history
| Date | Event | Price |
|---|---|---|
| 8/28/2026 | Listed for sale | $775,000+44.5%$295/sqft |
Source:  Hive MLS #100592879 Report a problem Hive MLS #100592879 Report a problem | ||
| 8/10/2022 | Sold | $536,475+0.1%$204/sqft |
Source: Hive MLS #100235079 Report a problem | ||
| 12/29/2021 | Pending sale | $535,900$204/sqft |
Source: Hive MLS #100235079 Report a problem | ||
| 9/19/2021 | Listed for sale | $535,900$204/sqft |
Source: Hive MLS #100235079 Report a problem | ||
Public tax history
| Year | Property taxes | Tax assessment |
|---|---|---|
| 2025 | $3,639 | $567,365 +52.6% |
| 2024 | $3,639 | $371,788 |
| 2023 | $3,639 +348.2% | $371,788 +281.2% |
| 2022 | $812 +60% | $97,529 +60% |
| 2021 | $507 | $60,955 |
Find assessor info on the county website
Monthly payment
Est. payment
Payment breakdown
Explore the cost of this home by adjusting the details. Changes won't be saved.Climate risks
Neighborhood: 28443
Nearby schools
Schools provided by the listing agent
- Elementary: Surf City
- Middle: Surf City
- High: Topsail
Source: Hive MLS. This data may not be complete. We recommend contacting the local school district to confirm school assignments for this home.
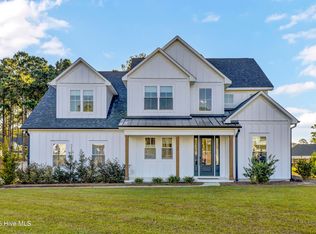

Similar homes
- $799,0004 bd4 ba3.1k sqft39 Stratford Place, Hampstead, NC 28443For Sale

 MLS ID #100600250, Gary J Traflet, Living Seaside Realty Group. Hive MLS
 - $780,0005 bd4 ba3k sqft134 Wild Berry Lane, Hampstead, NC 28443For Sale
 MLS ID #100610102, Ronel Austin, Coastal Realty Associates LLC. Hive MLS
 - $775,0004 bd3 ba2.6k sqft194 Hampton Court, Hampstead, NC 28443For Sale
 MLS ID #100580365, The Rising Tide Team, Intracoastal Realty Corporation. Hive MLS
 - $659,9004 bd3 ba2.8k sqft323 Crown Pointe Drive, Hampstead, NC 28443For Sale
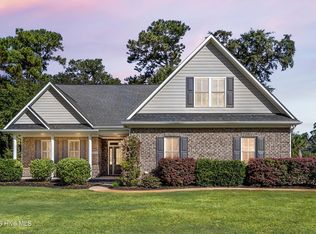 MLS ID #100608783, Rob H Warwick, Coldwell Banker Sea Coast Advantage. Hive MLS
 - $659,9004 bd3 ba2.6k sqft207 Westminster Way, Hampstead, NC 28443For SaleMLS ID #100575276, Lisa A Mathews, RE/MAX Essential. Hive MLS
- $775,0003 bd3 ba2.5k sqft265 Iris Way, Hampstead, NC 28443For SaleMLS ID #100597045, Laura L Betz, RE/MAX Essential. Hive MLS
- $589,5003 bd3 ba2.3k sqft235 Topsail Watch Drive, Hampstead, NC 28443For SaleMLS ID #100606749, Christina M Block, Coldwell Banker Sea Coast Advantage-Hampstead. Hive MLS
- $839,0004 bd3 ba2.7k sqft210 Knots Bend Drive, Hampstead, NC 28443For SaleMLS ID #100608755, Brett Blizzard, Destination Realty Corporation, LLC. Hive MLS
- $775,0003 bd4 ba3k sqft353 Washington Acres Road, Hampstead, NC 28443For SaleMLS ID #100567806, Garrett A Williams, Intracoastal Realty Corporation. Hive MLS
- $749,9003 bd2 ba2k sqft613 Ravenswood Road, Hampstead, NC 28443For SaleMLS ID #100604245, Sean D McDonnell, REAL Broker LLC. Hive MLS
- $825,0004 bd4 ba3.3k sqft79 Rice Flat Bay Street, Hampstead, NC 28443For SaleMLS ID #100598787, Janet G Cronemiller, BlueCoast Realty Corporation. Hive MLS
- $699,0006 bd5 ba3.4k sqft64 Sally Lane, Hampstead, NC 28443For SaleMLS ID #100602466, Molly White, Landmark Sotheby's International Realty. Hive MLS
- $720,0004 bd3 ba2.3k sqft105 E Keel Drive, Hampstead, NC 28443For SaleMLS ID #100567182, Gail R Bailey, Intracoastal Realty Corporation. Hive MLS
- $644,5004 bd3 ba2.4k sqft711 N Green Tee Road, Hampstead, NC 28443For SaleMLS ID #100605240, David C Gervais, REAL Broker LLC. Hive MLS
- $649,0004 bd4 ba3.3k sqft413 Canter Crest Road, Hampstead, NC 28443For SaleMLS ID #100602880, Summy Rucker, Summy Rucker Real Estate LLC. Hive MLS
- $599,0004 bd3 ba2.6k sqft693 Dan Owen Drive, Hampstead, NC 28443For SaleMLS ID #100602443, Jayne J Kipke, Southern Realty Advantage LLC. Hive MLS
- $519,9005 bd4 ba3.1k sqft1104 Terraces Lane, Hampstead, NC 28443For SaleMLS ID #100600879, Tidewater Property Group, Intracoastal Realty Corporation. Hive MLS
- $999,0006 bd4 ba2.9k sqft437 Howards Landing Road, Hampstead, NC 28443For SaleMLS ID #100601307, Brett Blizzard, Destination Realty Corporation, LLC. Hive MLS
- $529,9004 bd4 ba2.8k sqft111 E Barred Owl Drive, Hampstead, NC 28443For SaleMLS ID #100595667, The Summers Real Estate Team, Keller Williams Innovate-Wilmington. Hive MLS
- $529,9004 bd3 ba2.5k sqft58 E Maritt Street, Hampstead, NC 28443For SaleMLS ID #100594417, Christina M Dennis, RE/MAX Essential. Hive MLS
