Skip main navigation
Sold for $750,000
  • $750,000

    116 Stratford Place, Hampstead, NC 28443

    4beds
    2,913sqft
    Single Family Residence
    Built in 2020
    0.64 Acres Lot
    $786,900 Zestimate®
    $257/sqft
    $3,662 Estimated rent

    Home value

    $786,900

    $724,000 - $858,000

    $3,662/mo

    Zestimate® history
    Loading
    Loading...

    Owner options

    List your home for rent

    $3,662/mo

    Rent Zestimate®

    Find your next renter with Zillow Rental Manager. Plus, with online applications, you can quickly screen prospective tenants – for free.

    Learn more

    $3,662/mo

    Rent Zestimate®

    Refinance and save

    $4,449/mo

    Est. payment

    Refinancing to a lower rate could help reduce your monthly payments and save thousands over the life of the loan.

    See today's rates

    $4,449/mo

    Est. payment

    Explore your selling options

    Work with a Zillow partner agent

    Leverage their expertise and Zillow's premium Showcase listings to get your home seen by more buyers.

    Get started

    List with your own agent

    Get your home in front of millions of buyers by listing it on Zillow.

    Learn how to do it

    Sell it yourself

    Take full control of how buyers see your home on Zillow by listing For Sale by Owner (FSBO).

    List your home

    What's special

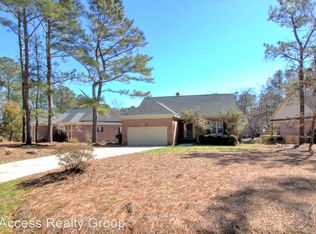
    Welcome to this stunning 4-bedroom, 4-bathroom home featuring the spacious Dahlia floorplan with LVP floors throughout. The open layout flows beautifully, with the living room serving as the heart of the home. Enjoy cozy evenings by the gas fireplace, with a shiplap surround, and easily extend your living space outdoors through the telescoping slider door that leads to the oversized screened-in back porch. The gourmet kitchen features quartz countertops, a large island with a farm sink, herringbone backsplash, and stainless-steel appliances - all of which will remain in the home. Custom cabinets with soft-close doors and drawers, along with under-cabinet lighting, provide both beauty and practicality. Adjacent to the kitchen, you'll find a charming dining nook and a spacious walk-in pantry, which includes a designated area ideal for a coffee or wine bar. The first-floor primary suite is a serene retreat, complete with a luxurious soaking tub, dual-sink vanity, custom zero-entry tile shower, and a large custom walk- in California closet. A second bedroom and full bathroom are also located on the first floor. Upstairs, there are two additional bedrooms, two full bathrooms, and a versatile bonus room, perfect for an office or play room. Convenience is key with a walk-in mudroom and laundry area, with its own custom California closet, located off the main living space. The covered front porch and screened-in back porch offer plenty of outdoor living space. Unwind after a long week in the beautifully landscaped, fully fenced, backyard complete with a concrete deck and pristine 40' fiberglass pool. This home combines luxury, functionality, and style, all in a prime location only 7 minutes from Topsail Island and Surf City Beaches. As part of the Crown Pointe community, residents enjoy double sidewalks, clubhouse plus dock, as well as a gazebo and day-dock for boating. You'll appreciate all the attention to detail in this custom waterfront community!

    Zillow last checked:

    Listing updated:

    Listed by:

    Sherwood Strickland Group 910-367-9131,

    Coldwell Banker Sea Coast Advantage

    Bought with:

    Gwen M Hydzik, 298565

    Coldwell Banker Sea Coast Advantage-Hampstead

    Source: Hive MLS,MLS#: 100461965MLS LogoOriginating MLS: Cape Fear Realtors MLS, Inc.

    Facts & features

    Interior

    Bedrooms & bathrooms
    • Bedrooms: 4
    • Bathrooms: 4
    • Full bathrooms: 4
    Primary bedroom
    • Level: First
    • Dimensions: 15 x 14
    Bedroom 2
    • Level: First
    • Dimensions: 12 x 12
    Bedroom 3
    • Level: Second
    • Dimensions: 13 x 11
    Bedroom 4
    • Level: Second
    • Dimensions: 12 x 12
    Bonus room
    • Level: Second
    • Dimensions: 25 x 19
    Dining room
    • Level: First
    • Dimensions: 13 x 12
    Kitchen
    • Level: First
    • Dimensions: 14 x 12
    Laundry
    • Level: First
    • Dimensions: 11 x 9
    Living room
    • Level: First
    • Dimensions: 18 x 18
    Other
    • Description: Foyer
    • Level: First
    • Dimensions: 17 x 7
    Heating
    • Heat Pump, Electric
    Cooling
    • Heat Pump
    Appliances
    • Included: Vented Exhaust Fan, Gas Cooktop, Built-In Microwave, Washer, Refrigerator, Dryer, Dishwasher, Wall Oven
    • Laundry: Laundry Room
    Features
    • Master Downstairs, Walk-in Closet(s), High Ceilings, Entrance Foyer, Mud Room, Solid Surface, Bookcases, Kitchen Island, Ceiling Fan(s), Pantry, Walk-in Shower, Blinds/Shades, Gas Log, Walk-In Closet(s)
    • Flooring: LVT/LVP, Tile
    • Has fireplace: Yes
    • Fireplace features: Gas Log
    Interior area
    • Total structure area: 2,913
    • Total interior livable area: 2,913 sqft

    Property

    Parking
    • Total spaces: 2
    • Parking features: Garage Faces Front, Garage Door Opener, Paved
    Features
    • Levels: Two
    • Stories: 2
    • Patio & porch: Covered, Patio, Porch, Screened
    • Exterior features: Irrigation System
    • Pool features: In Ground
    • Fencing: Back Yard,Full,Wood,Privacy
    Lot
    • Size: 0.64 Acres
    • Dimensions: 124 x 267 x 110 x 222
    Details
    • Parcel number: 42148953720000
    • Zoning: RP
    • Special conditions: Standard

    Construction

    Type & style
    • Home type: SingleFamily
    • Property subtype: Single Family Residence
    Materials
    • Fiber Cement
    • Foundation: Raised, Slab
    • Roof: Architectural Shingle
    Condition
    • New construction: No
    • Year built: 2020

    Utilities & green energy

    • Sewer: Septic Tank
    • Water: Public
    • Utilities for property: Water Available
    Green energy
    • Energy efficient items: Thermostat

    Community & neighborhood

    Security
    • Security features: Security System, Smoke Detector(s)
    Location
    • Region: Hampstead
    • Subdivision: Crown Pointe

    HOA & financial

    HOA
    • Has HOA: Yes
    • HOA fee: $1,256 monthly
    • Amenities included: Boat Dock, Clubhouse, Pool, Maintenance Common Areas, Maintenance Roads, Management, Sidewalks, Street Lights
    • Association name: Go Property Management
    • Association phone: 910-509-9728

    Other

    Other facts
    • Listing agreement: Exclusive Right To Sell
    • Listing terms: Cash,Conventional,FHA,VA Loan
    • Road surface type: Paved

    Price history

    DateEventPrice
    11/12/2024Sold$750,000-2%$257/sqft
    Source: Hive MLS #100461965 Report a problem
    9/28/2024Contingent$765,000$263/sqft
    Source: Hive MLS #100461965 Report a problem
    9/13/2024Price change$765,000-1.3%$263/sqft
    Source: Hive MLS #100461965 Report a problem
    8/21/2024Listed for sale$775,000+30.2%$266/sqft
    Source: Hive MLS #100461965 Report a problem
    8/1/2022Sold$595,040+4.8%$204/sqft
    Source: Hive MLS #100248215 Report a problem
    9/8/2021Pending sale$567,900$195/sqft
    Source: Hive MLS #100248215 Report a problem
    8/9/2021Price change$567,900+16.4%$195/sqft
    Source: Hive MLS #100248215 Report a problem
    12/10/2020Pending sale$487,900$167/sqft
    Source: Hive MLS #100248215 Report a problem

    Public tax history

    YearProperty taxesTax assessment
    2025$3,976 $713,516 +74.8%
    2024$3,976 $408,253
    2023$3,976 +347.8%$408,253 +282.8%
    2022$888 +60%$106,655 +60%
    2021$555 $66,659

    Find assessor info on the county website

    Neighborhood: 28443

    Nearby schools

    GreatSchools rating
    Schools provided by the listing agent
    • Elementary: Topsail
    • Middle: Topsail
    • High: Topsail

    Source: Hive MLS. This data may not be complete. We recommend contacting the local school district to confirm school assignments for this home.

    Get a cash offer in 3 minutes
    Find out how much your home could sell for in as little as 3 minutes with a no-obligation cash offer.
    Estimated market value
    $786,900
    Get a cash offer in 3 minutes
    Find out how much your home could sell for in as little as 3 minutes with a no-obligation cash offer.
    Estimated market value
    $786,900