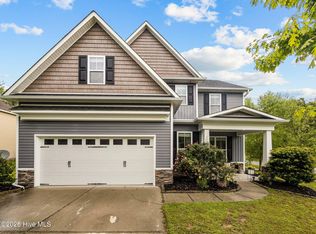
Welcome to Dogwood Lakes, this thoughtfully designed home offers 4 bedrooms, 3 full bathrooms, and a versatile floor plan with plenty of room to gather, entertain, and unwind.
Step inside to discover a stunning living room featuring soaring vaulted ceilings, and cozy fireplace. The open-concept layout flows seamlessly into a spacious kitchen complete with a center island, ample cabinetry, and pantry storage. A beautiful formal dining room with coffered ceilings provides the perfect setting for hosting and special occasions. The main level also features two bedrooms and a full bathroom, offering flexibility for guests, a home office, or bedroom needs.
Just beyond the breakfast nook, step outside to your own backyard retreat! An expansive covered porch with a built-in outdoor bar creates the ultimate setting for weekend cookouts, entertaining friends, or simply relaxing and enjoying the coastal Carolina lifestyle.
Upstairs, the spacious primary suite offers a generous walk-in closet and ensuite bath featuring dual vanities and a garden soaking tub. Additional living space includes a versatile loft-style family room or den, two additional bedrooms, a full bathroom, and a conveniently located laundry room.
Located just a short drive from Surf City and the beautiful beaches of Topsail Island, you'll enjoy easy access to local boutiques, shopping, dining, and entertainment. With a convenient location for commuting to Camp Lejeune, Stone Bay, and Wilmington, this home offers the opportunity to enjoy the laid-back coastal Carolina lifestyle while keeping everything you need close to home.
Beautifully designed spaces, room to relax and entertain, and a location that puts the best of coastal living within reach. Welcome home!
For sale
$515,000
152 Cornel Lane, Hampstead, NC 28443
4beds
3,075sqft
Single Family Residence
Built in 2011
0.37 Acres Lot
$507,300 Zestimate®
$167/sqft
$33/mo HOA
What's special
Cozy fireplaceCoffered ceilingsSoaring vaulted ceilingsExpansive covered porchBreakfast nookSpacious kitchenCenter island
- 6 days
- 475
- 63
Likely to sell faster than
Zillow last checked:
Listing updated:
Listed by:
Savannah L Holman 760-717-1079,
SERHANT
Source: Hive MLS,MLS#: 100608995 Originating MLS: Cape Fear Realtors MLS, Inc.
Originating MLS: Cape Fear Realtors MLS, Inc.Facts & features
Interior
Bedrooms & bathrooms
- Bedrooms: 4
- Bathrooms: 3
- Full bathrooms: 3
Rooms
- Room types: Living Room, Dining Room, Office, Master Bedroom, Bedroom 2, Bedroom 3, Bedroom 4, Media Room, Other
Primary bedroom
- Level: Second
- Dimensions: 20 x 14
Bedroom 2
- Level: First
- Dimensions: 14 x 11
Bedroom 3
- Level: Second
- Dimensions: 11 x 11
Bedroom 4
- Level: Second
- Dimensions: 11 x 11
Dining room
- Description: Formal
- Level: First
- Dimensions: 14 x 11
Kitchen
- Description: Includes Breakfast Nook
- Level: First
- Dimensions: 20 x 15
Living room
- Level: First
- Dimensions: 18 x 17
Media room
- Description: Entertainment room
- Level: Second
- Dimensions: 21 x 16
Office
- Description: Office or Den
- Level: First
- Dimensions: 12 x 11
Other
- Description: Foyer
- Dimensions: 16 x 6
Heating
- Propane, Heat Pump, Fireplace(s), Electric, Hot Water, Zoned
Cooling
- Zoned, Ceiling Fan(s), Heat Pump
Appliances
- Included: Electric Oven, Built-In Microwave, Refrigerator, Dishwasher
- Laundry: Laundry Room
Features
- Walk-in Closet(s), Vaulted Ceiling(s), Tray Ceiling(s), High Ceilings, Entrance Foyer, Mud Room, Kitchen Island, Ceiling Fan(s), Pantry, Walk-in Shower, Blinds/Shades, Eat-in Kitchen, Gas Log, Walk-In Closet(s)
- Flooring: Carpet, Tile, Vinyl
- Basement: None
- Attic: Pull Down Stairs
- Has fireplace: Yes
- Fireplace features: Gas Log
Interior area
- Total structure area: 3,075
- Total interior livable area: 3,075 sqft
Property
Parking
- Total spaces: 2
- Parking features: Garage Faces Front, Garage Door Opener, Paved
- Attached garage spaces: 2
Features
- Levels: Two
- Patio & porch: Covered, Deck, Porch
- Exterior features: Gas Grill, Gas Log
- Pool features: None
- Fencing: Wood
- View description: None
- Frontage type: See Remarks
Lot
- Size: 0.37 Acres
- Dimensions: 188 x 85
- Features: Wooded
Details
- Additional structures: Pergola
- Parcel number: 42158571150000
- Zoning: INCORP
- Special conditions: Standard
Construction
Type & style
- Home type: SingleFamily
- Property subtype: Single Family Residence
Materials
- Stone, Vinyl Siding, Wood Frame
- Foundation: Slab
- Roof: Shingle
Condition
- New construction: No
- Year built: 2011
Utilities & green energy
- Sewer: Public Sewer
- Water: Public
- Utilities for property: Sewer Available, Water Available
Green energy
- Energy efficient items: Lighting, Thermostat
Community & HOA
Community
- Security: Fire Sprinkler System, Security System, Smoke Detector(s)
- Subdivision: Dogwood Lakes
HOA
- Has HOA: Yes
- Amenities included: Maintenance Common Areas, Maintenance Roads, Maintenance Structure, Management, Picnic Area, Sidewalks, Street Lights
- HOA fee: $392 annually
- HOA name: Premier Management
- HOA phone: 910-679-3012
Location
- Region: Hampstead
Financial & listing details
- Price per square foot: $167/sqft
- Tax assessed value: $333,786
- Annual tax amount: $4,539
- Date on market: 10/8/2026
- Cumulative days on market: 6 days
- Listing agreement: Exclusive Right To Sell
- Listing terms: Cash,Conventional,FHA,VA Loan
- Road surface type: Paved
Estimated market value
$507,300
$482,000 - $533,000
$2,890/mo
Price history
| Date | Event | Price |
|---|---|---|
| 10/8/2026 | Listed for sale | $515,000+66.1%$167/sqft |
Source:  Hive MLS #100608995 Report a problem Hive MLS #100608995 Report a problem | ||
| 9/29/2020 | Sold | $310,000-3.1%$101/sqft |
Source: Public Record Report a problem | ||
| 9/18/2019 | Listing removed | $320,000$104/sqft |
Source: Landmark Sotheby's International Realty #100175546 Report a problem | ||
| 9/18/2019 | Pending sale | $320,000+3.2%$104/sqft |
Source: Landmark Sotheby's International Realty #100175546 Report a problem | ||
| 9/16/2019 | Sold | $310,000-3.1%$101/sqft |
Source: Hive MLS #100175546 Report a problem | ||
| 9/10/2019 | Listed for sale | $320,000$104/sqft |
Source: Landmark Sotheby's International Realty #100175546 Report a problem | ||
| 8/17/2019 | Pending sale | $320,000$104/sqft |
Source: Landmark Sotheby's International Realty #100175546 Report a problem | ||
| 7/30/2019 | Price change | $320,000-3%$104/sqft |
Source: Landmark Sotheby's International Realty #100175546 Report a problem | ||
| 7/16/2019 | Listed for sale | $330,000+19.1%$107/sqft |
Source: Landmark Sotheby's International Realty #100175546 Report a problem | ||
| 12/15/2015 | Sold | $277,000-0.7%$90/sqft |
Source: Hive MLS #30526248 Report a problem | ||
| 10/2/2015 | Price change | $279,000-2.1%$91/sqft |
Source: Masonboro Realty #526248 Report a problem | ||
| 9/6/2015 | Listed for sale | $285,000+20.8%$93/sqft |
Source: Masonboro Realty #526248 Report a problem | ||
| 3/31/2011 | Sold | $236,000$77/sqft |
Source: Public Record Report a problem | ||
Public tax history
| Year | Property taxes | Tax assessment |
|---|---|---|
| 2025 | $2,770 | $565,718 +69.5% |
| 2024 | $2,770 | $333,786 |
| 2023 | $2,770 +12.5% | $333,786 |
| 2022 | $2,462 | $333,786 |
| 2021 | $2,462 | $333,786 |
| 2020 | -- | $333,786 |
| 2019 | $2,462 | $333,786 +11.7% |
| 2018 | $2,462 +5.9% | $298,904 |
| 2017 | $2,324 +1.3% | $298,904 |
| 2016 | $2,294 | $298,904 |
| 2015 | $2,294 | $298,904 |
| 2014 | $2,294 | $298,904 |
| 2013 | $2,294 +31.3% | $298,904 |
| 2012 | $1,747 | $298,904 |
| 2011 | -- | $298,904 |
Find assessor info on the county website
Monthly payment
Est. payment
Payment breakdown
Explore the cost of this home by adjusting the details. Changes won't be saved.Climate risks
Neighborhood: 28443
Nearby schools
Schools provided by the listing agent
- Elementary: Surf City
- Middle: Surf City
- High: Topsail
Source: Hive MLS. This data may not be complete. We recommend contacting the local school district to confirm school assignments for this home.
Similar homes
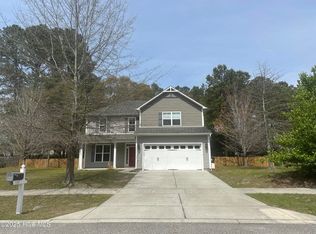
- $530,0006 bd4 ba3.1k sqft115 Bunchberry Court, Hampstead, NC 28443For Sale
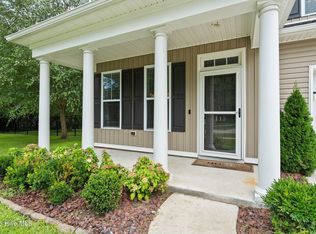
 MLS ID #100594311, Michelle Roberts, Coldwell Banker Sea Coast Advantage. Hive MLS
 - $559,0006 bd4 ba3.1k sqft143 Cornel Lane, Hampstead, NC 28443For Sale
 MLS ID #100583599, Laurie Colon, Realty One Group Affinity. Hive MLS
 - $--3 bd2 ba2.3k sqft628 Bay Harbor Dr, Hampstead, NC 28443Auction
 Auction.com 2
 - $519,9005 bd4 ba3.1k sqft1104 Terraces Lane, Hampstead, NC 28443For Sale
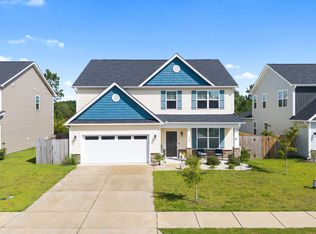 MLS ID #100600879, Tidewater Property Group, Intracoastal Realty Corporation. Hive MLS
 - $529,9004 bd3 ba2.4k sqft117 E Yellow Lois Drive, Hampstead, NC 28443For SaleMLS ID #100579829, CHRISTINE ZELAZO, FREEDOM REAL ESTATE GROUP LLC. Hive MLS
- $529,9004 bd4 ba2.8k sqft111 E Barred Owl Drive, Hampstead, NC 28443For SaleMLS ID #100595667, The Summers Real Estate Team, Keller Williams Innovate-Wilmington. Hive MLS
- $659,9004 bd3 ba2.8k sqft323 Crown Pointe Drive, Hampstead, NC 28443For SaleMLS ID #100608783, Rob H Warwick, Coldwell Banker Sea Coast Advantage. Hive MLS
- $525,0003 bd3 ba2.3k sqft216 Hickory Lane, Hampstead, NC 28443For SaleMLS ID #100604909, Carolyn K Cummings, Cedar Ridge Management LLC. Hive MLS
- $565,0003 bd2 ba2.1k sqft25 Sailview Court, Hampstead, NC 28443For SaleMLS ID #100605644, Doyle B Evans, Doyle Evans Realty, Inc.. Hive MLS
- $599,9994 bd3 ba2.7k sqft330 Crown Pointe Drive, Hampstead, NC 28443For SaleMLS ID #100585478, Allison Wise, Port City Real Estate Group LLC. Hive MLS
- $495,0003 bd3 ba2.1k sqft13 Meon Lane, Hampstead, NC 28443For SaleMLS ID #100606725, Joann Marie McDermon, Better Homes and Gardens Real Estate Treasure. Hive MLS
- $484,9003 bd5 ba2.5k sqft320 Belt Road, Hampstead, NC 28443For SaleMLS ID #100589699, Anita Afify, ACCESS REALTY GROUP. Hive MLS
- $589,5003 bd3 ba2.3k sqft235 Topsail Watch Drive, Hampstead, NC 28443For SaleMLS ID #100606749, Christina M Block, Coldwell Banker Sea Coast Advantage-Hampstead. Hive MLS
- $714,9004 bd3 ba2.5k sqft101 Beaumont Circle, Hampstead, NC 28443For SaleMLS ID #100607386, The Summers Real Estate Team, Keller Williams Innovate-Wilmington. Hive MLS
- $529,9004 bd3 ba2.5k sqft58 E Maritt Street, Hampstead, NC 28443For SaleMLS ID #100594417, Christina M Dennis, RE/MAX Essential. Hive MLS
- $370,0003 bd2 ba2.2k sqft122 Pond View Circle, Hampstead, NC 28443For SaleMLS ID #100598243, Coastal Vibes Real Estate Group, Keller Williams Innovate-Wilmington. Hive MLS
- $499,0003 bd3 ba2.2k sqft106 Sailor Sky Way, Hampstead, NC 28443For SaleMLS ID #100599559, Nicole M Maready, Maready Real Estate, LLC. Hive MLS
- $599,0003 bd2 ba2.3k sqft36 Beaumont Circle, Hampstead, NC 28443For SaleMLS ID #100597830, Irena B Kohler, Coldwell Banker Sea Coast Advantage-Hampstead. Hive MLS
- $529,9004 bd3 ba2.2k sqft107 Weathersbee Drive, Hampstead, NC 28443New ConstructionMLS ID #100607216, Dawn J Berard, Sold Buy the Sea Realty. Hive MLS
