Welcome to Tradewinds Cove, a charming waterfront community on Virginia Bay. Enjoy picturesque views and access to a community day dock for fishing, kayaking, and more. This inviting home offers three bedrooms, two full baths, a bonus room, and abundant natural light throughout. Highlights include a welcoming foyer, formal dining room, living room with gas fireplace and custom built-in shelving, and a kitchen that features granite countertops, stainless steel appliances, and two pantries. The spacious primary suite features a large over-oversized walk-in closet with shelving, and a spacious private bath with dual vanity and walk-in shower. The generous storage space found in this home includes extra closets, and a floored attic accessible from the bonus room. The large laundry room has cabinet storage as well. Outside you can relax on the screened porch overlooking the fenced backyard framed by mature trees for added privacy. This truly is southern living at its best. Call for your showing appointment today!
For sale
$565,000
25 Sailview Court, Hampstead, NC 28443
3beds
2,122sqft
Single Family Residence
Built in 2013
0.46 Acres Lot
$505,800 Zestimate®
$266/sqft
$42/mo HOA
What's special
- 13 days
- 270
- 4
Zillow last checked:
Listing updated:
Listed by:
Doyle B Evans 910-526-2347,
Doyle Evans Realty, Inc.
Source: Hive MLS,MLS#: 100605644 Originating MLS: Jacksonville Board of Realtors
Originating MLS: Jacksonville Board of RealtorsFacts & features
Interior
Bedrooms & bathrooms
- Bedrooms: 3
- Bathrooms: 2
- Full bathrooms: 2
Rooms
- Room types: Living Room, Dining Room, Utility Room, Master Bedroom, Bedroom 2, Bedroom 3
Primary bedroom
- Level: First
Bedroom 2
- Level: First
Bedroom 3
- Level: First
Dining room
- Level: First
Kitchen
- Level: First
Living room
- Level: First
Utility room
- Level: First
Heating
- Heat Pump, Electric
Cooling
- Heat Pump
Appliances
- Included: Built-In Microwave, Dishwasher, Electric Range
- Laundry: Laundry Room
Features
- Walk-in Closet(s), Entrance Foyer, Ceiling Fan(s), Pantry, Walk-in Shower, Blinds/Shades, Built-in Features, Walk-In Closet(s)
- Flooring: LVT/LVP, Carpet, Tile
- Has fireplace: Yes
Interior area
- Total structure area: 2,122
- Total interior livable area: 2,122 sqft
Property
Parking
- Total spaces: 2
- Parking features: Attached, Garage Door Opener, Garage
- Attached garage spaces: 2
Features
- Levels: One and One Half
- Patio & porch: Covered, Porch, Screened
- Fencing: Metal/Ornamental,Back Yard
- View description: None
- Frontage type: See Remarks
Lot
- Size: 0.46 Acres
- Dimensions: 102 x 195
- Features: Cul-De-Sac
Details
- Parcel number: 42146695600000
- Zoning: RP
- Special conditions: Standard
- Other equipment: Generator
Construction
Type & style
- Home type: SingleFamily
- Property subtype: Single Family Residence
Materials
- Brick, Vinyl Siding, Wood Frame
- Foundation: Slab
- Roof: Architectural Shingle
Condition
- New construction: No
- Year built: 2013
Utilities & green energy
- Sewer: Septic Tank
- Water: Public
- Utilities for property: Water Connected
Community & HOA
Community
- Subdivision: Tradewinds Cove
HOA
- Has HOA: Yes
- Amenities included: Boat Dock, Maintenance Common Areas
- HOA fee: $500 annually
- HOA name: TRADEWINDS COVE
Location
- Region: Hampstead
Financial & listing details
- Price per square foot: $266/sqft
- Tax assessed value: $466,834
- Annual tax amount: $2,682
- Date on market: 10/2/2026
- Cumulative days on market: 13 days
- Listing agreement: Exclusive Right To Sell
- Listing terms: Cash,Conventional,FHA,VA Loan
- Road surface type: Paved
Estimated market value
$505,800
$481,000 - $531,000
$2,765/mo
Price history
| Date | Event | Price |
|---|---|---|
| 10/2/2026 | Listed for sale | $565,000+19.6%$266/sqft |
Source:  Hive MLS #100605644 Report a problem Hive MLS #100605644 Report a problem | ||
| 10/15/2024 | Sold | $472,500-3.4%$223/sqft |
Source: Hive MLS #100462699 Report a problem | ||
| 9/20/2024 | Pending sale | $489,000$230/sqft |
Source: Hive MLS #100462699 Report a problem | ||
| 8/24/2024 | Listed for sale | $489,000+13.7%$230/sqft |
Source: Hive MLS #100462699 Report a problem | ||
| 6/17/2022 | Sold | $430,000+24.6%$203/sqft |
Source: Public Record Report a problem | ||
| 5/3/2021 | Listing removed | -- |
Source: Zillow Rental Manager Report a problem | ||
| 4/28/2021 | Sold | $345,000-2.5%$163/sqft |
Source: Hive MLS #100246050 Report a problem | ||
| 4/28/2021 | Listed for rent | $2,400$1/sqft |
Source: Zillow Rental Manager Report a problem | ||
| 3/12/2021 | Pending sale | $354,000$167/sqft |
Source: Hive MLS #100246050 Report a problem | ||
| 3/5/2021 | Price change | $354,000-0.3%$167/sqft |
Source: Hive MLS #100246050 Report a problem | ||
| 2/26/2021 | Price change | $355,000-0.3%$167/sqft |
Source: Hive MLS #100246050 Report a problem | ||
| 2/18/2021 | Price change | $356,000+0.6%$168/sqft |
Source: Hive MLS #100246050 Report a problem | ||
| 1/29/2021 | Pending sale | $354,000$167/sqft |
Source: Hive MLS #100246050 Report a problem | ||
| 1/15/2021 | Price change | $354,000-0.1%$167/sqft |
Source: Hive MLS #100246050 Report a problem | ||
| 1/8/2021 | Price change | $354,500-0.1%$167/sqft |
Source: Hive MLS #100246050 Report a problem | ||
| 12/27/2020 | Price change | $355,000-1.1%$167/sqft |
Source: Hive MLS #100246050 Report a problem | ||
| 11/18/2020 | Listed for sale | $359,000+58.1%$169/sqft |
Source: Sold Buy the Sea Realty #100246050 Report a problem | ||
| 6/12/2013 | Sold | $227,000+811.6%$107/sqft |
Source: Public Record Report a problem | ||
| 10/10/2012 | Sold | $24,900-42.1%$12/sqft |
Source: Public Record Report a problem | ||
| 7/16/2012 | Sold | $43,000-65.6%$20/sqft |
Source: Public Record Report a problem | ||
| 4/7/2006 | Sold | $125,000$59/sqft |
Source: Public Record Report a problem | ||
Public tax history
| Year | Property taxes | Tax assessment |
|---|---|---|
| 2025 | $2,682 | $466,834 +74% |
| 2024 | $2,682 | $268,369 |
| 2023 | $2,682 +14.4% | $268,369 |
| 2022 | $2,344 | $268,369 |
| 2021 | $2,344 | $268,369 +3.4% |
| 2020 | -- | $259,648 |
| 2019 | $2,272 | $259,648 -10.5% |
| 2018 | $2,272 -14% | $290,081 |
| 2017 | $2,641 +1.1% | $290,081 |
| 2016 | $2,612 | $290,081 |
| 2015 | $2,612 +0.7% | $290,081 |
| 2014 | $2,594 | $290,081 |
| 2013 | $2,594 | $290,081 |
Find assessor info on the county website
Monthly payment
Est. payment
Payment breakdown
Explore the cost of this home by adjusting the details. Changes won't be saved.Climate risks
Neighborhood: 28443
Nearby schools
Schools provided by the listing agent
- Elementary: Surf City
- Middle: Surf City
- High: Topsail
Source: Hive MLS. This data may not be complete. We recommend contacting the local school district to confirm school assignments for this home.

Similar homes
- $589,5003 bd3 ba2.3k sqft235 Topsail Watch Drive, Hampstead, NC 28443For Sale
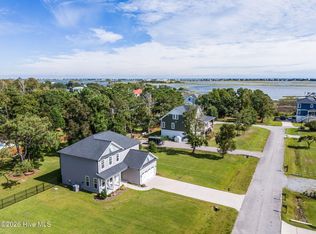
 MLS ID #100606749, Christina M Block, Coldwell Banker Sea Coast Advantage-Hampstead. Hive MLS
 - $565,0003 bd3 ba1.6k sqft345 Twin Oaks Drive, Hampstead, NC 28443For Sale
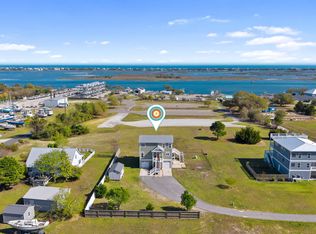 MLS ID #100567748, Renata Kuperus, Nest Realty. Hive MLS
 - $619,9003 bd2 ba2.3k sqft36 Beaumont Circle, Hampstead, NC 28443For Sale
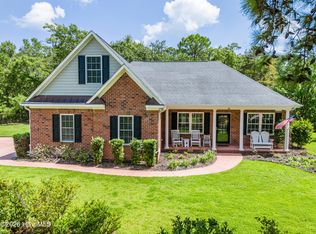 MLS ID #100597830, Irena B Kohler, Coldwell Banker Sea Coast Advantage-Hampstead. Hive MLS
 - $525,0003 bd3 ba2.3k sqft216 Hickory Lane, Hampstead, NC 28443For Sale
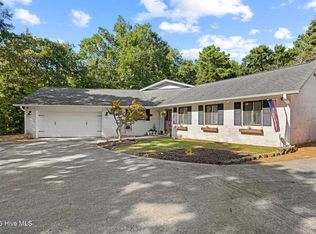 MLS ID #100604909, Carolyn K Cummings, Cedar Ridge Management LLC. Hive MLS
 - $515,0003 bd2 ba2.1k sqft323 S Belvedere Drive, Hampstead, NC 28443For SaleMLS ID #100604967, Streamline Realty Team, REAL Broker LLC. Hive MLS
- $495,0003 bd3 ba2.1k sqft13 Meon Lane, Hampstead, NC 28443For SaleMLS ID #100606725, Joann Marie McDermon, Better Homes and Gardens Real Estate Treasure. Hive MLS
- $714,9004 bd3 ba2.5k sqft101 Beaumont Circle, Hampstead, NC 28443For SaleMLS ID #100607386, The Summers Real Estate Team, Keller Williams Innovate-Wilmington. Hive MLS
- $685,0004 bd3 ba2.4k sqft646 Crown Pointe Drive, Hampstead, NC 28443For SaleMLS ID #100604120, Sandra Chisholm, SJC Real Estate LLC. Hive MLS
- $479,6003 bd3 ba2.1k sqft212 S Bandwheel Way, Hampstead, NC 28443New ConstructionHive MLS
- $559,0006 bd4 ba3.1k sqft143 Cornel Lane, Hampstead, NC 28443For SaleMLS ID #100583599, Laurie Colon, Realty One Group Affinity. Hive MLS
- $530,0006 bd4 ba3.1k sqft115 Bunchberry Court, Hampstead, NC 28443For SaleMLS ID #100594311, Michelle Roberts, Coldwell Banker Sea Coast Advantage. Hive MLS
- $529,9004 bd3 ba2.4k sqft117 E Yellow Lois Drive, Hampstead, NC 28443For SaleMLS ID #100579829, CHRISTINE ZELAZO, FREEDOM REAL ESTATE GROUP LLC. Hive MLS
- $653,0004 bd3 ba2.6k sqft118 Persimmon Lane, Hampstead, NC 28443For SaleMLS ID #100604473, The Rieker Team, Intracoastal Realty Corporation. Hive MLS
- $579,0004 bd4 ba2.6k sqft51 W Singing Avenue, Hampstead, NC 28443For SaleMLS ID #100603044, Tracy S Moore, Berkshire Hathaway HomeServices Carolina Premier Properties. Hive MLS
- $529,9004 bd3 ba2.2k sqft107 Weathersbee Drive, Hampstead, NC 28443New ConstructionMLS ID #100607216, Dawn J Berard, Sold Buy the Sea Realty. Hive MLS
- $499,0003 bd3 ba2.2k sqft106 Sailor Sky Way, Hampstead, NC 28443For SaleMLS ID #100599559, Nicole M Maready, Maready Real Estate, LLC. Hive MLS
- $442,9003 bd2 ba1.7k sqft306 Kemper Road, Hampstead, NC 28443For SaleMLS ID #100605243, Savannah L Holman, SERHANT. Hive MLS
- $439,0003 bd2 ba2.1k sqft416 Masters Lane, Hampstead, NC 28443For SaleMLS ID #100599570, Kevin J Cavanagh, Sold Buy The Sea Realty. Hive MLS
- $529,9004 bd3 ba2.5k sqft58 E Maritt Street, Hampstead, NC 28443For SaleMLS ID #100594417, Christina M Dennis, RE/MAX Essential. Hive MLS
- $568,0003 bd4 ba2.6k sqft302 Sailor Sky Way, Hampstead, NC 28443For SaleMLS ID #100592184, Joe Zuba, Coldwell Banker Sea Coast Advantage. Hive MLS
