Welcome to 118 Persimmon Lane, a 4-bedroom, 3-bath home with about 2,700 square feet and half an acre of land in Belvedere Plantation--an established Hampstead neighborhood known for wooded lots, quiet streets, and easy access to golf, parks, and the coast.
Recently upgraded for everyday comfort and peace of mind, the home now includes a whole-house generator and a whole-house water softener system.
The natural light in this home is something to be hold, with three of the bedrooms downstairs, open floor plan with vaulted ceilings and views of the backyard. The kitchen is open to the family room, large kitchen island, plenty of prep space, water filtration for sink, all SS appliances and modern glass knobs.
Set on Persimmon Lane in the Belvedere community, the location sits off the busiest stretch of Highway 17 while staying close to daily needs. Nearby you'll find Ironclad Golf & Beer Garden, a local farmers market, Kiwanis Sports Park, a public boat ramp, and the award winning Topsail school district. Surf City and Topsail Island beaches are a short drive; Wilmington and Jacksonville are both within easy reach.
This is a like new coastal home: room for family and friends, systems already upgraded, and a setting that balances quiet neighborhood living with beaches, golf, and outdoor recreation just minutes away.
For sale
Price cut: $11K (10/22)
$642,000
118 Persimmon Lane, Hampstead, NC 28443
4beds
2,692sqft
Single Family Residence
Built in 2017
0.54 Acres Lot
$633,100 Zestimate®
$238/sqft
$4/mo HOA
What's special
Modern glass knobsNatural lightViews of the backyardPlenty of prep spaceLarge kitchen islandWooded lotsQuiet streets
- 44 days
- 765
- 67
Zillow last checked:
Listing updated:
Listed by:
The Rieker Team 910-795-6193,
Intracoastal Realty Corporation
Source: Hive MLS,MLS#: 100604473 Originating MLS: Cape Fear Realtors MLS, Inc.
Facts & features
Interior
Bedrooms & bathrooms
- Bedrooms: 4
- Bathrooms: 3
- Full bathrooms: 3
Rooms
- Room types: Master Bedroom, Bedroom 1, Bedroom 2, Bedroom 3, Living Room, Dining Room, Breakfast Nook, Bonus Room
Primary bedroom
- Level: First
- Dimensions: 15 x 15
Bedroom 1
- Level: First
- Dimensions: 13 x 11.5
Bedroom 2
- Level: First
- Dimensions: 13 x 10.8
Bedroom 3
- Level: Second
- Dimensions: 16 x 11
Bonus room
- Level: Second
- Dimensions: 21 x 11.5
Breakfast nook
- Level: First
- Dimensions: 14 x 8.5
Dining room
- Description: Also used as office
- Level: First
- Dimensions: 14 x 12
Kitchen
- Level: First
- Dimensions: 14 x 8.5
Living room
- Level: First
- Dimensions: 23 x 18
Heating
- Electric, Heat Pump
Cooling
- Central Air, Zoned
Appliances
- Included: Electric Oven, Built-In Microwave, Water Softener, Refrigerator, Dishwasher, Electric Range
- Laundry: Laundry Room
Features
- Master Downstairs, Walk-in Closet(s), Vaulted Ceiling(s), Tray Ceiling(s), High Ceilings, Entrance Foyer, Solid Surface, Whole-Home Generator, Kitchen Island, Ceiling Fan(s), Pantry, Walk-in Shower, Blinds/Shades, Eat-in Kitchen, Gas Log, Walk-In Closet(s), Other, See Remarks
- Flooring: Carpet, Tile, Wood
- Windows: Thermal Windows
- Basement: None
- Attic: Partially Floored,Storage
- Has fireplace: Yes
- Fireplace features: Gas Log
Interior area
- Total structure area: 2,692
- Total interior livable area: 2,692 sqft
Property
Parking
- Total spaces: 2
- Parking features: Garage Faces Side, Off Street, On Site, Paved
- Attached garage spaces: 2
Accessibility
- Accessibility features: None
Features
- Levels: One and One Half
- Patio & porch: Covered, Porch
- Pool features: None
- Fencing: Privacy,Back Yard,Wood,Fenced
- Has view: Yes
- View description: Golf Course
- Waterfront features: None
- Frontage type: Golf Course
Lot
- Size: 0.54 Acres
- Dimensions: 224 x 131 x 208 x 91
- Features: Cul-De-Sac, Dead End, On Golf Course
Details
- Additional structures: Shed(s)
- Parcel number: 42036886590000
- Zoning: PD
- Special conditions: Standard
Construction
Type & style
- Home type: SingleFamily
- Property subtype: Single Family Residence
Materials
- Fiber Cement, Wood Frame
- Foundation: Slab
- Roof: Architectural Shingle
Condition
- New construction: No
- Year built: 2017
Utilities & green energy
- Sewer: Septic Tank
- Water: Public
- Utilities for property: Water Connected
Green energy
- Green verification: None
Community & HOA
Community
- Security: Smoke Detector(s)
- Subdivision: Belvedere Plantation
HOA
- Has HOA: Yes
- Amenities included: None
- HOA fee: $45 annually
- HOA name: BPOA
Location
- Region: Hampstead
Financial & listing details
- Price per square foot: $238/sqft
- Tax assessed value: $335,449
- Annual tax amount: $3,302
- Date on market: 9/18/2026
- Cumulative days on market: 45 days
- Listing agreement: Exclusive Right To Sell
- Listing terms: Cash,Conventional
- Road surface type: Paved
Estimated market value
$633,100
$601,000 - $665,000
$3,040/mo
Price history
| Date | Event | Price |
|---|---|---|
| 10/22/2026 | Price change | $642,000-1.7%$238/sqft |
Source:  Hive MLS #100604473 Report a problem | ||
| 9/18/2026 | Listed for sale | $653,000+81.4%$243/sqft |
Source: Hive MLS #100604473 Report a problem | ||
| 2/26/2020 | Sold | $360,000+5.3%$134/sqft |
Source: Hive MLS #100192006 Report a problem | ||
| 5/17/2018 | Sold | $341,900+539.1%$127/sqft |
Source: Hive MLS #100102570 Report a problem | ||
| 5/23/2017 | Sold | $53,500$20/sqft |
Source: Public Record Report a problem | ||
Public tax history
| Year | Property taxes | Tax assessment |
|---|---|---|
| 2025 | $3,303 | $812,181 +142.9% |
| 2024 | $3,303 +0.3% | $334,429 |
| 2023 | $3,293 +13.8% | $334,429 |
| 2022 | $2,894 | $334,429 |
| 2021 | $2,894 | $334,429 |
| 2020 | -- | $334,429 |
| 2019 | $2,784 | $334,429 +99% |
| 2018 | $2,784 +89.9% | $168,016 +236% |
| 2017 | $1,466 +239.9% | $50,000 |
| 2016 | $431 | $50,000 |
| 2015 | $431 | $50,000 |
| 2014 | $431 | $50,000 |
| 2013 | $431 | $50,000 |
Find assessor info on the county website
Monthly payment
Est. payment
Payment breakdown
Explore the cost of this home by adjusting the details. Changes won't be saved.Climate risks
Neighborhood: 28443
Nearby schools
Schools provided by the listing agent
- Elementary: Topsail
- Middle: Topsail
- High: Topsail
Source: Hive MLS. This data may not be complete. We recommend contacting the local school district to confirm school assignments for this home.

Similar homes
- $599,9004 bd3 ba2.4k sqft182 Scrub Oaks Drive, Hampstead, NC 28443For Sale
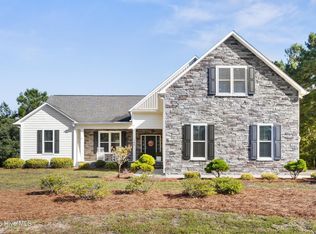
 MLS ID #100610675, Ashley B Whitley, Nest Realty. Hive MLS
- $644,5004 bd3 ba2.4k sqft711 N Green Tee Road, Hampstead, NC 28443For Sale
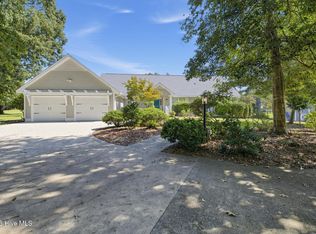 MLS ID #100605240, David C Gervais, REAL Broker LLC. Hive MLS
- $636,0004 bd4 ba3.3k sqft29 Farm Meadow Court, Hampstead, NC 28443For Sale
 MLS ID #100588239, Jane F Blackmon, Cotton Property Management. Hive MLS
- $580,0004 bd3 ba2.7k sqft106 Bogey Court, Hampstead, NC 28443For Sale
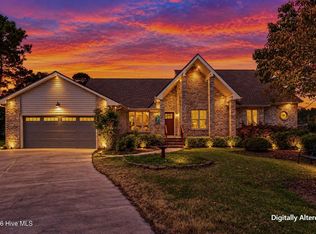 MLS ID #100610646, Buddy Blake, Coldwell Banker Sea Coast Advantage. Hive MLS
- $699,0003 bd3 ba2.3k sqft2005 Country Club Drive, Hampstead, NC 28443For SaleMLS ID #100602869, Irena B Kohler, Coldwell Banker Sea Coast Advantage-Hampstead. Hive MLS
- $659,9004 bd3 ba2.8k sqft323 Crown Pointe Drive, Hampstead, NC 28443For SaleMLS ID #100608783, Rob H Warwick, Coldwell Banker Sea Coast Advantage. Hive MLS
- $628,0003 bd2 ba2.3k sqft707 N Green Tee Road, Hampstead, NC 28443For SaleMLS ID #100610364, Vanessa Holt, Berkshire Hathaway HomeServices Carolina Premier Properties. Hive MLS
- $675,0004 bd3 ba2.4k sqft646 Crown Pointe Drive, Hampstead, NC 28443For SaleMLS ID #100604120, Sandra Chisholm, SJC Real Estate LLC. Hive MLS
- $640,0004 bd3 ba2.5k sqft458 Annandale Trace, Hampstead, NC 28443For SaleMLS ID #100610372, Savannah L Holman, SERHANT. Hive MLS
- $614,0003 bd3 ba2.5k sqft645 Sawgrass Road, Hampstead, NC 28443For SaleMLS ID #100605707, Ronel Austin, Coastal Realty Associates LLC. Hive MLS
- $599,9994 bd3 ba2.7k sqft330 Crown Pointe Drive, Hampstead, NC 28443For SaleMLS ID #100585478, Allison Wise, Port City Real Estate Group LLC. Hive MLS
- $795,0004 bd3 ba2.8k sqft302 Pecan Court, Hampstead, NC 28443For SaleMLS ID #100605587, Kristen Downing, RE/MAX Executive. Hive MLS
- $525,0003 bd3 ba2.3k sqft216 Hickory Lane, Hampstead, NC 28443For SaleMLS ID #100604909, Carolyn K Cummings, Cedar Ridge Management LLC. Hive MLS
- $780,0005 bd4 ba3k sqft134 Wild Berry Lane, Hampstead, NC 28443For SaleMLS ID #100610102, Ronel Austin, Coastal Realty Associates LLC. Hive MLS
- $579,0004 bd4 ba2.6k sqft51 W Singing Avenue, Hampstead, NC 28443For SaleMLS ID #100603044, Tracy S Moore, Berkshire Hathaway HomeServices Carolina Premier Properties. Hive MLS
- $599,0003 bd2 ba2.3k sqft36 Beaumont Circle, Hampstead, NC 28443For SaleMLS ID #100597830, Irena B Kohler, Coldwell Banker Sea Coast Advantage-Hampstead. Hive MLS
- $599,9003 bd4 ba2.4k sqft615 Ravenswood Road, Hampstead, NC 28443For SaleMLS ID #100598014, Dana C Little, Coastal Realty Associates LLC. Hive MLS
- $534,9003 bd2 ba1.8k sqft107 Bogey Court, Hampstead, NC 28443For SaleMLS ID #100612102, Steve Crager, Crager Realty Group. Hive MLS
- $715,0003 bd3 ba2.4k sqft117 Middle Point Road, Hampstead, NC 28443For SaleMLS ID #100600998, Kim A Keenan, REAL Broker LLC. Hive MLS
- $639,0003 bd2 ba2.1k sqft203 Sand Dollar Lane, Hampstead, NC 28443New ConstructionMLS ID #100605287, Jessica M Wainwright, Live Love Brunswick. Hive MLS
