Welcome to 182 Scrub Oaks Drive, a beautifully maintained 4-bedroom, 3-bath home offering over 2,400 heated square feet on an impressive 1.64-acre lot in the desirable Pinnacle Ridge community of Hampstead. With a spacious floor plan, private wooded backyard, and inviting outdoor living spaces, this home offers the perfect combination of comfort, privacy, and coastal living.
From the moment you arrive, you'll appreciate the beautifully landscaped yard, charming rocking-chair front porch.
Inside, the open-concept floor plan welcomes you with abundant natural light, vaulted ceilings, luxury vinyl plank flooring, and a cozy gas fireplace with built-in shelving. The spacious kitchen features marble countertops, stainless steel appliances, a five-burner gas range, oversized center island, and a pantry. The adjoining dining area is perfect for everyday meals or entertaining guests.
Step outside to the screened-in porch and additional deck overlooking the peaceful, wooded backyard. Situated on 1.64 acres, this property offers exceptional privacy and plenty of room to enjoy the outdoors.
The first-floor primary suite features a tray ceiling, spacious walk-in closet, and en-suite bathroom with dual vanities and a tiled walk-in shower with dual showerheads. Two additional bedrooms and a full bathroom complete the main level. Upstairs, a private fourth bedroom with its own full bathroom and walk-in closet provides an ideal space for guests, a home office, or additional living space.
Conveniently located between Wilmington and Jacksonville, within the sought-after Topsail school district, and just a short drive to Topsail Island's beautiful beaches, this property offers the rare opportunity to enjoy 1.64 acres of space and privacy while remaining close to shopping, dining, and coastal attractions.
For sale
$599,900
182 Scrub Oaks Drive, Hampstead, NC 28443
4beds
2,463sqft
Single Family Residence
Built in 2018
1.64 Acres Lot
$592,600 Zestimate®
$244/sqft
$30/mo HOA
What's special
Abundant natural lightCharming rocking-chair front porchVaulted ceilingsPrivate wooded backyardBeautifully landscaped yardSpacious kitchenMarble countertops
- 21 days
- 989
- 109
Likely to sell faster than
Zillow last checked:
Listing updated:
Listed by:
Ashley B Whitley 910-685-0988,
Nest Realty
Source: Hive MLS,MLS#: 100610675 Originating MLS: Cape Fear Realtors MLS, Inc.
Facts & features
Interior
Bedrooms & bathrooms
- Bedrooms: 4
- Bathrooms: 3
- Full bathrooms: 3
Rooms
- Room types: Master Bedroom, Bedroom 2, Bedroom 3, Bedroom 4, Laundry, Living Room, Dining Room, Other
Primary bedroom
- Level: First
- Dimensions: 18 x 13
Bedroom 2
- Level: First
- Dimensions: 13 x 14
Bedroom 3
- Level: First
- Dimensions: 13 x 14
Bedroom 4
- Level: Second
- Dimensions: 14 x 22
Dining room
- Level: First
- Dimensions: 9 x 20
Kitchen
- Level: First
- Dimensions: 14 x 14
Laundry
- Level: First
- Dimensions: 8 x 7
Living room
- Level: First
- Dimensions: 14 x 15
Other
- Description: foyer
- Level: First
- Dimensions: 9 x 9
Heating
- Propane, Heat Pump, Fireplace(s), Electric
Cooling
- Heat Pump
Appliances
- Included: Gas Oven, Water Softener, Refrigerator, Dishwasher, Tankless Water Heater
- Laundry: Dryer Hookup, Washer Hookup, Laundry Room
Features
- Master Downstairs, Walk-in Closet(s), Vaulted Ceiling(s), Tray Ceiling(s), High Ceilings, Entrance Foyer, Mud Room, Kitchen Island, Ceiling Fan(s), Pantry, Walk-in Shower, Blinds/Shades, Gas Log, Walk-In Closet(s)
- Flooring: LVT/LVP, Carpet, Tile
- Basement: None
- Has fireplace: Yes
- Fireplace features: Gas Log
Interior area
- Total structure area: 2,463
- Total interior livable area: 2,463 sqft
Property
Parking
- Total spaces: 2
- Parking features: Garage Faces Side, On Site, Paved, Garage
- Attached garage spaces: 2
Accessibility
- Accessibility features: None
Features
- Levels: Two
- Patio & porch: Open, Covered, Deck, Porch, Screened
- Exterior features: Irrigation System
- Fencing: None
- View description: None
- Frontage type: See Remarks
Lot
- Size: 1.64 Acres
Details
- Additional structures: Shed(s)
- Parcel number: 42046617730000
- Zoning: PD
- Special conditions: Standard
Construction
Type & style
- Home type: SingleFamily
- Property subtype: Single Family Residence
Materials
- Stone, Vinyl Siding, Wood Frame
- Foundation: Crawl Space
- Roof: Shingle
Condition
- New construction: No
- Year built: 2018
Utilities & green energy
- Sewer: Septic Tank
- Water: Well
- Utilities for property: Sewer Connected, Water Connected
Community & HOA
Community
- Security: Smoke Detector(s)
- Subdivision: Pinnacle Ridge
HOA
- Has HOA: Yes
- Amenities included: Maintenance Common Areas, Maintenance Roads
- HOA fee: $365 annually
- HOA name: Premier Mangement
- HOA phone: 910-679-3012
Location
- Region: Hampstead
Financial & listing details
- Price per square foot: $244/sqft
- Tax assessed value: $310,433
- Annual tax amount: $3,071
- Date on market: 10/16/2026
- Cumulative days on market: 21 days
- Listing agreement: Exclusive Right To Sell
- Listing terms: Cash,Conventional,FHA,VA Loan
- Road surface type: Paved
Estimated market value
$592,600
$563,000 - $622,000
$3,050/mo
Price history
| Date | Event | Price |
|---|---|---|
| 10/16/2026 | Listed for sale | $599,900+14.3%$244/sqft |
Source:  Hive MLS #100610675 Report a problem | ||
| 4/10/2023 | Sold | $525,000$213/sqft |
Source: Hive MLS #100368353 Report a problem | ||
| 2/20/2023 | Pending sale | $525,000$213/sqft |
Source: Hive MLS #100368353 Report a problem | ||
| 2/16/2023 | Listed for sale | $525,000+61%$213/sqft |
Source: Hive MLS #100368353 Report a problem | ||
| 10/19/2018 | Sold | $326,000+831.4%$132/sqft |
Source: EXIT Realty solds #-8854860967372385063 Report a problem | ||
| 11/21/2017 | Sold | $35,000$14/sqft |
Source: Public Record Report a problem | ||
Public tax history
| Year | Property taxes | Tax assessment |
|---|---|---|
| 2025 | $3,072 | $557,567 +79.6% |
| 2024 | $3,072 | $310,433 |
| 2023 | $3,072 +18.8% | $310,433 |
| 2022 | $2,584 -7.8% | $310,433 |
| 2021 | $2,804 | $310,433 |
| 2020 | -- | $310,433 +119.4% |
| 2019 | $1,398 | $141,507 +183% |
| 2018 | $1,398 +220.5% | $50,000 |
| 2017 | $436 +1.2% | $50,000 |
| 2016 | $431 | $50,000 |
| 2015 | $431 | $50,000 |
| 2014 | -- | $50,000 |
| 2013 | -- | $50,000 |
Find assessor info on the county website
Monthly payment
Est. payment
Payment breakdown
Explore the cost of this home by adjusting the details. Changes won't be saved.Climate risks
Neighborhood: 28443
Nearby schools
Schools provided by the listing agent
- Elementary: Surf City
- Middle: Surf City
- High: Topsail
Source: Hive MLS. This data may not be complete. We recommend contacting the local school district to confirm school assignments for this home.


Similar homes
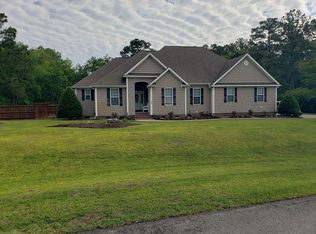
- $580,0004 bd3 ba2.7k sqft106 Bogey Court, Hampstead, NC 28443For Sale
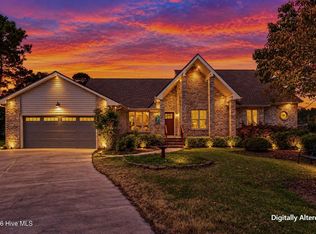
 MLS ID #100610646, Buddy Blake, Coldwell Banker Sea Coast Advantage. Hive MLS
- $599,9994 bd3 ba2.7k sqft330 Crown Pointe Drive, Hampstead, NC 28443For Sale
 MLS ID #100585478, Allison Wise, Port City Real Estate Group LLC. Hive MLS
- $642,0004 bd3 ba2.6k sqft118 Persimmon Lane, Hampstead, NC 28443For Sale
 MLS ID #100604473, The Rieker Team, Intracoastal Realty Corporation. Hive MLS
- $599,0003 bd2 ba2.3k sqft36 Beaumont Circle, Hampstead, NC 28443For Sale
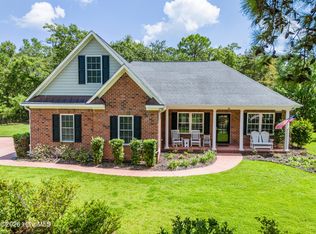 MLS ID #100597830, Irena B Kohler, Coldwell Banker Sea Coast Advantage-Hampstead. Hive MLS
- $659,9004 bd3 ba2.8k sqft323 Crown Pointe Drive, Hampstead, NC 28443For SaleMLS ID #100608783, Rob H Warwick, Coldwell Banker Sea Coast Advantage. Hive MLS
- $628,0003 bd2 ba2.3k sqft707 N Green Tee Road, Hampstead, NC 28443For SaleMLS ID #100610364, Vanessa Holt, Berkshire Hathaway HomeServices Carolina Premier Properties. Hive MLS
- $640,0004 bd3 ba2.5k sqft458 Annandale Trace, Hampstead, NC 28443For SaleMLS ID #100610372, Savannah L Holman, SERHANT. Hive MLS
- $565,0003 bd2 ba2.1k sqft25 Sailview Court, Hampstead, NC 28443For SaleMLS ID #100605644, Doyle B Evans, Doyle Evans Realty, Inc.. Hive MLS
- $644,5004 bd3 ba2.4k sqft711 N Green Tee Road, Hampstead, NC 28443For SaleMLS ID #100605240, David C Gervais, REAL Broker LLC. Hive MLS
- $534,9003 bd2 ba1.8k sqft107 Bogey Court, Hampstead, NC 28443For SaleMLS ID #100612102, Steve Crager, Crager Realty Group. Hive MLS
- $659,9004 bd3 ba2.6k sqft207 Westminster Way, Hampstead, NC 28443For SaleMLS ID #100575276, Lisa A Mathews, RE/MAX Essential. Hive MLS
- $675,0004 bd3 ba2.4k sqft646 Crown Pointe Drive, Hampstead, NC 28443For SaleMLS ID #100604120, Sandra Chisholm, SJC Real Estate LLC. Hive MLS
- $495,0003 bd3 ba2k sqft126 Pebble Beach Drive, Hampstead, NC 28443For SaleMLS ID #100612111, Aspyre Collective, eXp Realty. Hive MLS
- $709,9004 bd3 ba2.5k sqft101 Beaumont Circle, Hampstead, NC 28443For SaleMLS ID #100607386, The Summers Real Estate Team, Keller Williams Innovate-Wilmington. Hive MLS
- $579,5814 bd3 ba2.4k sqft202 Lookout Point, Hampstead, NC 28443New ConstructionMLS ID #100594114, Sara Helms, Mungo Homes. Hive MLS
- $849,0004 bd3 ba2.9k sqft581 Red Fox Trail, Hampstead, NC 28443For SaleMLS ID #100614353, Shannon Bowers, Berkshire Hathaway HomeServices Carolina Premier Properties. Hive MLS
- $636,0004 bd4 ba3.3k sqft29 Farm Meadow Court, Hampstead, NC 28443For SaleMLS ID #100588239, Jane F Blackmon, Cotton Property Management. Hive MLS
- $599,8694 bd3 ba2.1k sqft188 Lookout Point, Hampstead, NC 28443New ConstructionMLS ID #100606317, Sara Helms, Mungo Homes. Hive MLS
- $565,9004 bd3 ba2.2k sqft107 Weathersbee Drive, Hampstead, NC 28443New ConstructionMLS ID #100607216, Dawn J Berard, Sold Buy the Sea Realty. Hive MLS
- $475,0003 bd3 ba1.9k sqft94 Arden Drive, Hampstead, NC 28443For SaleMLS ID #100614392, Tiffaney L Cook, Keller Williams Innovate-Wilmington. Hive MLS
