Welcome to your own slice of coastal Carolina living! This custom-built 3-bedroom, 2-bathroom home sits on a beautiful .68-acre golf course lot along the 15th fairway of Ironclad Golf Course in Hampstead, NC. Enjoy peaceful surroundings, wonderful views from the back of the home, and a large fenced-in yard with plenty of room to enjoy the outdoors. The beautiful screened porch is the perfect place to relax, unwind, and enjoy North Carolina's wonderful weather while taking in the scenic backyard views. Tucked away on a quiet cul-de-sac, this property offers a peaceful setting while keeping you close to the places you love. The home is located in the Topsail school district and is conveniently situated near Topsail Beach, Kiwanis Park, Ironclad Golf Course, and Wilmington. Additional features include a large two-story shed, offering extra space for storage, hobbies, or other needs. If you're looking for a home with a spacious yard, golf course views, a peaceful setting, and convenient access to coastal attractions, this Hampstead property is one you won't want to miss! Come discover the charm and possibilities of this special property and enjoy all that coastal North Carolina living has to offer.
For sale
$534,900
107 Bogey Court, Hampstead, NC 28443
3beds
1,842sqft
Single Family Residence
Built in 1987
0.68 Acres Lot
$517,800 Zestimate®
$290/sqft
$4/mo HOA
What's special
Scenic backyard viewsQuiet cul-de-sacSpacious yardBeautiful screened porchGolf course views
- 10 days
- 357
- 31
Likely to sell faster than
Zillow last checked:
Listing updated:
Listed by:
Steve Crager 910-508-3112,
Crager Realty Group
Source: Hive MLS,MLS#: 100612102 Originating MLS: Cape Fear Realtors MLS, Inc.
Facts & features
Interior
Bedrooms & bathrooms
- Bedrooms: 3
- Bathrooms: 2
- Full bathrooms: 2
Rooms
- Room types: Living Room, Dining Room, Breakfast Nook, Master Bedroom, Bedroom 2, Bedroom 3, Other
Primary bedroom
- Level: First
- Dimensions: 14 x 14
Bedroom 2
- Level: First
- Dimensions: 12 x 12
Bedroom 3
- Level: First
- Dimensions: 12 x 12
Breakfast nook
- Level: First
- Dimensions: 12 x 10
Dining room
- Level: First
- Dimensions: 12 x 11
Kitchen
- Level: First
- Dimensions: 14 x 12
Living room
- Level: First
- Dimensions: 19 x 15
Other
- Description: Foyer
- Level: First
- Dimensions: 9 x 5
Heating
- Electric, Heat Pump
Cooling
- Central Air
Appliances
- Included: Electric Oven, Washer, Refrigerator, Dryer, Dishwasher
- Laundry: Laundry Room
Features
- Master Downstairs, Vaulted Ceiling(s), High Ceilings, Ceiling Fan(s)
- Flooring: LVT/LVP, Carpet, Tile
- Windows: Skylight(s)
- Has fireplace: Yes
Interior area
- Total structure area: 1,842
- Total interior livable area: 1,842 sqft
Property
Parking
- Total spaces: 2
- Parking features: Paved, Garage
- Attached garage spaces: 2
Accessibility
- Accessibility features: None
Features
- Levels: One
- Patio & porch: Deck, Porch
- Exterior features: None
- Fencing: Back Yard,Wood
- Has view: Yes
- View description: Golf Course
- Frontage type: Golf Course
Lot
- Size: 0.68 Acres
- Features: Cul-De-Sac, On Golf Course
Details
- Additional structures: Shed(s), Storage, Outbuilding
- Parcel number: 42044034420000
- Zoning: PD
- Special conditions: Standard
Construction
Type & style
- Home type: SingleFamily
- Property subtype: Single Family Residence
Materials
- Brick, Fiber Cement, Wood Frame
- Foundation: Crawl Space
- Roof: Architectural Shingle
Condition
- New construction: No
- Year built: 1987
Utilities & green energy
- Water: Public
- Utilities for property: Sewer Connected, Water Connected
Community & HOA
Community
- Subdivision: Belvedere
HOA
- Has HOA: Yes
- Amenities included: Maintenance Common Areas
- HOA fee: $50 annually
- HOA name: Belvedere Property Owners Association
- HOA phone: 202-489-4320
Location
- Region: Hampstead
Financial & listing details
- Price per square foot: $290/sqft
- Tax assessed value: $213,682
- Annual tax amount: $1,646
- Date on market: 10/23/2026
- Cumulative days on market: 10 days
- Listing agreement: Exclusive Right To Sell
- Listing terms: Cash,Conventional,VA Loan
- Road surface type: Paved
Estimated market value
$517,800
$492,000 - $544,000
$2,498/mo
Price history
| Date | Event | Price |
|---|---|---|
| 10/23/2026 | Listed for sale | $534,900+132.6%$290/sqft |
Source:  Hive MLS #100612102 Report a problem | ||
| 9/20/2016 | Sold | $230,000-2.1%$125/sqft |
Source: Hive MLS #100017182 Report a problem | ||
| 8/24/2016 | Pending sale | $234,900$128/sqft |
Source: Coldwell Banker Sea Coast Advantage #100017182 Report a problem | ||
| 7/20/2016 | Listed for sale | $234,900$128/sqft |
Source: Coldwell Banker Sea Coast Advantage #100017182 Report a problem | ||
| 7/7/2016 | Pending sale | $234,900$128/sqft |
Source: Coldwell Banker Sea Coast Advantage #100017182 Report a problem | ||
| 6/16/2016 | Listed for sale | $234,900+45%$128/sqft |
Source: Coldwell Banker Sea Coast Advantage #100017182 Report a problem | ||
| 7/23/2015 | Listing removed | $1,475$1/sqft |
Source: Sea Coast Rentals @ Hampstead Report a problem | ||
| 7/17/2015 | Listed for rent | $1,475$1/sqft |
Source: Sea Coast Rentals @ Hampstead Report a problem | ||
| 8/9/2014 | Listing removed | $1,475$1/sqft |
Source: Sea Coast Rentals @ Hampstead Report a problem | ||
| 7/9/2014 | Price change | $1,475-1.7%$1/sqft |
Source: Sea Coast Rentals @ Hampstead Report a problem | ||
| 6/18/2014 | Price change | $1,500+1.7%$1/sqft |
Source: Sea Coast Rentals @ Hampstead Report a problem | ||
| 6/17/2014 | Listed for rent | $1,475$1/sqft |
Source: Sea Coast Rentals @ Hampstead Report a problem | ||
| 4/8/2014 | Listing removed | $1,475$1/sqft |
Source: CENTURY 21 Sweyer & Associates Report a problem | ||
| 2/8/2014 | Listed for rent | $1,475$1/sqft |
Source: Century 21 Sweyer & Associates Report a problem | ||
| 8/12/2012 | Listing removed | $1,475$1/sqft |
Source: Century 21 Sweyer Rentals Report a problem | ||
| 7/17/2012 | Price change | $1,475-1.7%$1/sqft |
Source: Century 21 Sweyer Rentals Report a problem | ||
| 6/30/2012 | Listed for rent | $1,500+3.4%$1/sqft |
Source: Century 21 Sweyer Rentals Report a problem | ||
| 3/9/2012 | Listing removed | $1,450$1/sqft |
Source: RentalHunt.com #224157 Report a problem | ||
| 2/19/2012 | Listed for rent | $1,450$1/sqft |
Source: RentalHunt.com #224157 Report a problem | ||
| 4/15/1999 | Sold | $162,000$88/sqft |
Source: Hive MLS #30230294 Report a problem | ||
Public tax history
| Year | Property taxes | Tax assessment |
|---|---|---|
| 2025 | $1,760 | $470,939 +120.4% |
| 2024 | $1,760 -19.1% | $213,682 |
| 2023 | $2,177 +8.9% | $213,682 |
| 2022 | $1,999 | $213,682 |
| 2021 | $1,999 | $213,682 +3.2% |
| 2020 | -- | $207,052 |
| 2019 | $1,944 | $207,052 -12.1% |
| 2018 | $1,944 -14.5% | $235,480 |
| 2017 | $2,275 +6.2% | $235,480 |
| 2016 | $2,141 | $235,480 |
| 2015 | $2,141 +0.8% | $235,480 |
| 2014 | $2,123 | $235,480 |
| 2013 | $2,123 +27.7% | $235,480 |
| 2012 | $1,663 | $235,480 |
| 2011 | -- | $235,480 +20.9% |
| 2010 | -- | $194,798 |
Find assessor info on the county website
Monthly payment
Est. payment
Payment breakdown
Explore the cost of this home by adjusting the details. Changes won't be saved.Climate risks
Neighborhood: 28443
Nearby schools
Schools provided by the listing agent
- Elementary: North Topsail
- Middle: Surf City
- High: Topsail
Source: Hive MLS. This data may not be complete. We recommend contacting the local school district to confirm school assignments for this home.


Similar homes
- $580,0004 bd3 ba2.7k sqft106 Bogey Court, Hampstead, NC 28443For Sale
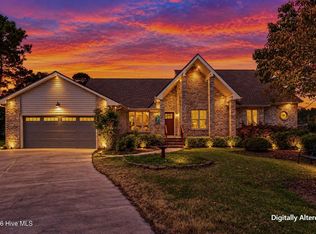
 MLS ID #100610646, Buddy Blake, Coldwell Banker Sea Coast Advantage. Hive MLS
- $439,0003 bd2 ba1.9k sqft408 N Belvedere Drive, Hampstead, NC 28443For Sale
 MLS ID #100611542, Lisa A Mathews, RE/MAX Essential. Hive MLS
- $525,0003 bd3 ba2.3k sqft216 Hickory Lane, Hampstead, NC 28443For Sale
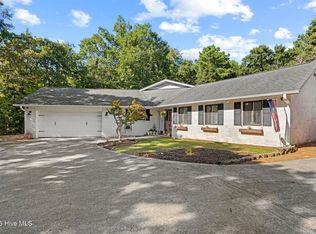 MLS ID #100604909, Carolyn K Cummings, Cedar Ridge Management LLC. Hive MLS
- $495,0003 bd3 ba2k sqft126 Pebble Beach Drive, Hampstead, NC 28443For Sale
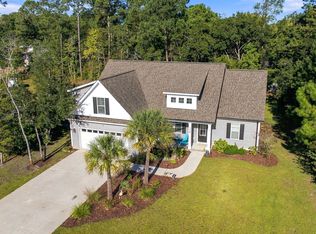 MLS ID #100612111, Aspyre Collective, eXp Realty. Hive MLS
- $437,6853 bd2 ba2.1k sqft356 Waldorf Way, Hampstead, NC 28443For SaleMLS ID #100613456, Irena B Kohler, Coldwell Banker Sea Coast Advantage-Hampstead. Hive MLS
- $525,0003 bd2 ba2k sqft11 Lemongrass Court, Hampstead, NC 28443For SaleMLS ID #100604519, Pam J Lewis, Lewis Realty & Construction, Inc.. Hive MLS
- $565,9004 bd3 ba2.2k sqft107 Weathersbee Drive, Hampstead, NC 28443New ConstructionMLS ID #100607216, Dawn J Berard, Sold Buy the Sea Realty. Hive MLS
- $359,9003 bd2 ba1.4k sqft115 Red Bird Lane, Hampstead, NC 28443For SaleMLS ID #100613195, Team Gale, Coldwell Banker Sea Coast Advantage. Hive MLS
- $565,0003 bd2 ba2.1k sqft25 Sailview Court, Hampstead, NC 28443For SaleMLS ID #100605644, Doyle B Evans, Doyle Evans Realty, Inc.. Hive MLS
- $599,9004 bd3 ba2.4k sqft182 Scrub Oaks Drive, Hampstead, NC 28443For SaleMLS ID #100610675, Ashley B Whitley, Nest Realty. Hive MLS
- $628,0003 bd2 ba2.3k sqft707 N Green Tee Road, Hampstead, NC 28443For SaleMLS ID #100610364, Vanessa Holt, Berkshire Hathaway HomeServices Carolina Premier Properties. Hive MLS
- $438,0003 bd2 ba2.1k sqft416 Masters Lane, Hampstead, NC 28443For SaleMLS ID #100599570, Kevin J Cavanagh, Sold Buy The Sea Realty. Hive MLS
- $495,0003 bd3 ba2.1k sqft13 Meon Lane, Hampstead, NC 28443For SaleMLS ID #100606725, Joann Marie McDermon, Better Homes and Gardens Real Estate Treasure. Hive MLS
- $565,0003 bd3 ba1.6k sqft345 Twin Oaks Drive, Hampstead, NC 28443For SaleMLS ID #100567748, Renata Kuperus, Nest Realty. Hive MLS
- $479,5004 bd3 ba2.4k sqft166 Highlands Drive, Hampstead, NC 28443For SaleMLS ID #100612191, Linda J Pelland, NC Golden Homes LLC. Hive MLS
- $437,9003 bd2 ba1.7k sqft306 Kemper Road, Hampstead, NC 28443For SaleMLS ID #100605243, Savannah L Holman, SERHANT. Hive MLS
- $410,0004 bd3 ba2k sqft106 Cinema Court, Hampstead, NC 28443For SaleMLS ID #100581186, Katie Moore, Coldwell Banker Sea Coast Advantage. Hive MLS
- $614,0003 bd3 ba2.5k sqft645 Sawgrass Road, Hampstead, NC 28443For SaleMLS ID #100605707, Ronel Austin, Coastal Realty Associates LLC. Hive MLS
- $455,9993 bd3 ba2.3k sqft106 Dolphin Drive, Hampstead, NC 28443For SaleMLS ID #100578857, Maradith J Brown, Nest Realty. Hive MLS
