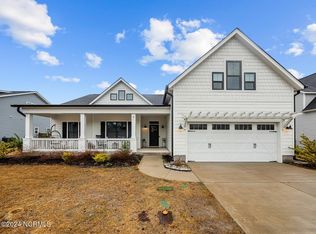
This stunning home is truly beautiful and move in ready.The open layout flows continuously featuring meticulously maintained spaces with touches of designer elements and elevated upgrades. This home offers the perfect blend of comfort and style. Built by Bill Clark Homes,the floor plan is called the ''McKinley''.
This home is on a corner lot with a privacy fence for the backyard. The backyard has a large screened porch, a patio and a masonry fireplace for relaxing outside when the weather cools. A short walk to the community pool that is also on Lemongrass Court.
Located in the beautiful neighborhood of Carolina Creek . Close to schools, retail stores and area beaches.
For sale
$525,000
11 Lemongrass Court, Hampstead, NC 28443
3beds
2,042sqft
Single Family Residence
Built in 2020
10,019 Square Feet Lot
$521,100 Zestimate®
$257/sqft
$120/mo HOA
What's special
Meticulously maintained spacesElevated upgradesCorner lotLarge screened porchOpen layoutTouches of designer elements
- 28 days
- 1,081
- 111
Likely to sell faster than
Zillow last checked:
Listing updated:
Listed by:
Pam J Lewis 910-233-7721,
Lewis Realty & Construction, Inc.
Source: Hive MLS,MLS#: 100604519 Originating MLS: Cape Fear Realtors MLS, Inc.
Originating MLS: Cape Fear Realtors MLS, Inc.Facts & features
Interior
Bedrooms & bathrooms
- Bedrooms: 3
- Bathrooms: 2
- Full bathrooms: 2
Rooms
- Room types: Master Bedroom, Bedroom 2, Bedroom 3, Family Room, Dining Room, Breakfast Nook, Laundry
Primary bedroom
- Description: Tray Ceiiing with Accent Lighting
- Level: First
- Dimensions: 16 x 13.4
Bedroom 2
- Level: First
- Dimensions: 11 x 11.1
Bedroom 3
- Level: First
- Dimensions: 11 x 11.1
Breakfast nook
- Level: First
- Dimensions: 8.4 x 6
Dining room
- Description: Tray Ceiing with Coffer
- Level: First
- Dimensions: 11 x 14
Family room
- Description: Tray Ceiling
- Level: First
- Dimensions: 18.9 x 20.11
Kitchen
- Level: First
- Dimensions: 9 x 20.9
Laundry
- Level: First
- Dimensions: 9.5 x 7.3
Heating
- Propane, Heat Pump, Fireplace Insert, Fireplace(s), Electric, Forced Air
Cooling
- Central Air, Ceiling Fan(s), Heat Pump
Appliances
- Included: Vented Exhaust Fan, Gas Cooktop, Built-In Microwave, Built-In Electric Oven, Self Cleaning Oven, Refrigerator, Ice Maker, Disposal, Dishwasher
- Laundry: Dryer Hookup, Washer Hookup, Laundry Chute, Laundry Room
Features
- Master Downstairs, Walk-in Closet(s), Tray Ceiling(s), High Ceilings, Entrance Foyer, Mud Room, Kitchen Island, Ceiling Fan(s), Pantry, Walk-in Shower, Blinds/Shades, Gas Log, Walk-In Closet(s)
- Flooring: LVT/LVP, Tile
- Windows: Thermal Windows
- Basement: None
- Attic: Partially Floored,Pull Down Stairs
- Has fireplace: Yes
- Fireplace features: Gas Log
Interior area
- Total structure area: 2,042
- Total interior livable area: 2,042 sqft
Property
Parking
- Total spaces: 4
- Parking features: Garage Faces Front, Attached, Concrete, Garage Door Opener, Off Street, Paved, Garage
- Attached garage spaces: 2
Accessibility
- Accessibility features: None
Features
- Levels: One
- Patio & porch: Patio, Porch, Screened, Front Porch
- Exterior features: Irrigation System
- Pool features: None
- Fencing: Privacy,Back Yard,Wood
- View description: None
- Waterfront features: None
- Frontage type: See Remarks
Lot
- Size: 10,019 Square Feet
- Dimensions: 43 x 38 x 107 x 91 x 147
- Features: Cul-De-Sac, Corner Lot, Cleared, Landscaped, Sprinklers in Front, Sprinklers in Rear
Details
- Parcel number: 42031464930000
- Zoning: R
- Special conditions: Standard
Construction
Type & style
- Home type: SingleFamily
- Property subtype: Single Family Residence
Materials
- Fiber Cement, Wood Frame
- Foundation: Slab
- Roof: Architectural Shingle
Condition
- New construction: No
- Year built: 2020
Utilities & green energy
- Sewer: County Sewer
- Water: County Water
- Utilities for property: Sewer Connected, Water Connected
Community & HOA
Community
- Security: Security Lights, Smoke Detector(s)
- Subdivision: Carolina Creek
HOA
- Has HOA: Yes
- Amenities included: Pool, Maintenance Common Areas, Maintenance Grounds, Maintenance Roads, Management, Master Insure, Sidewalks, Taxes, Trash
- HOA fee: $1,434 annually
- HOA name: Premier Management Co
- HOA phone: 910-679-3012
Location
- Region: Hampstead
Financial & listing details
- Price per square foot: $257/sqft
- Tax assessed value: $285,581
- Annual tax amount: $2,841
- Date on market: 10/13/2026
- Cumulative days on market: 28 days
- Listing agreement: Exclusive Right To Sell
- Listing terms: Cash,Conventional,FHA,VA Loan
- Road surface type: Paved
Estimated market value
$521,100
$495,000 - $547,000
$2,651/mo
Price history
| Date | Event | Price |
|---|---|---|
| 10/13/2026 | Listed for sale | $525,000$257/sqft |
Source:  Hive MLS #100604519 Report a problem Hive MLS #100604519 Report a problem | ||
| 10/6/2026 | Pending sale | $525,000$257/sqft |
Source: Hive MLS #100604519 Report a problem | ||
| 9/21/2026 | Listed for sale | $525,000+46.6%$257/sqft |
Source: Hive MLS #100604519 Report a problem | ||
| 10/19/2020 | Sold | $358,000$175/sqft |
Source: Public Record Report a problem | ||
Public tax history
| Year | Property taxes | Tax assessment |
|---|---|---|
| 2025 | $2,842 | $390,330 +36.7% |
| 2024 | $2,842 | $285,581 |
| 2023 | $2,842 +19.5% | $285,581 |
| 2022 | $2,377 -8.5% | $285,581 |
| 2021 | $2,597 | $285,581 +325% |
| 2020 | -- | $67,200 |
Find assessor info on the county website
Monthly payment
Est. payment
Payment breakdown
Explore the cost of this home by adjusting the details. Changes won't be saved.Climate risks
Neighborhood: 28443
Nearby schools
Schools provided by the listing agent
- Elementary: Topsail
- Middle: Topsail
- High: Topsail
Source: Hive MLS. This data may not be complete. We recommend contacting the local school district to confirm school assignments for this home.
Similar homes
- $534,9003 bd2 ba1.8k sqft107 Bogey Court, Hampstead, NC 28443For Sale
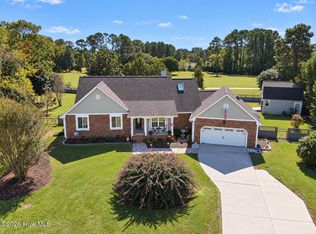
 MLS ID #100612102, Steve Crager, Crager Realty Group. Hive MLS
 - $495,0003 bd3 ba2k sqft126 Pebble Beach Drive, Hampstead, NC 28443For Sale
 MLS ID #100612111, Aspyre Collective, eXp Realty. Hive MLS
 - $628,0003 bd2 ba2.3k sqft707 N Green Tee Road, Hampstead, NC 28443For Sale
 MLS ID #100610364, Vanessa Holt, Berkshire Hathaway HomeServices Carolina Premier Properties. Hive MLS
 - $439,0003 bd2 ba1.9k sqft408 N Belvedere Drive, Hampstead, NC 28443For Sale
 MLS ID #100611542, Lisa A Mathews, RE/MAX Essential. Hive MLS
 - $525,0003 bd3 ba2.3k sqft216 Hickory Lane, Hampstead, NC 28443For SaleMLS ID #100604909, Carolyn K Cummings, Cedar Ridge Management LLC. Hive MLS
- $479,5004 bd3 ba2.4k sqft166 Highlands Drive, Hampstead, NC 28443For SaleMLS ID #100612191, Linda J Pelland, NC Golden Homes LLC. Hive MLS
- $495,0003 bd3 ba2.1k sqft13 Meon Lane, Hampstead, NC 28443For SaleMLS ID #100606725, Joann Marie McDermon, Better Homes and Gardens Real Estate Treasure. Hive MLS
- $599,9004 bd3 ba2.4k sqft182 Scrub Oaks Drive, Hampstead, NC 28443For SaleMLS ID #100610675, Ashley B Whitley, Nest Realty. Hive MLS
- $580,0004 bd3 ba2.7k sqft106 Bogey Court, Hampstead, NC 28443For SaleMLS ID #100610646, Buddy Blake, Coldwell Banker Sea Coast Advantage. Hive MLS
- $349,9003 bd2 ba1.7k sqft39 Shandy Way, Hampstead, NC 28443For SaleMLS ID #100605024, Craig Tribus, Beycome Brokerage Realty LLC. Hive MLS
- $619,0003 bd3 ba2.5k sqft645 Sawgrass Road, Hampstead, NC 28443For SaleMLS ID #100605707, Ronel Austin, Coastal Realty Associates LLC. Hive MLS
- $599,9003 bd3 ba2.4k sqft615 Ravenswood Road, Hampstead, NC 28443For SaleMLS ID #100598014, Dana C Little, Coastal Realty Associates LLC. Hive MLS
- $529,9004 bd3 ba2.2k sqft107 Weathersbee Drive, Hampstead, NC 28443New ConstructionMLS ID #100607216, Dawn J Berard, Sold Buy the Sea Realty. Hive MLS
- $499,0003 bd3 ba2.2k sqft106 Sailor Sky Way, Hampstead, NC 28443For SaleMLS ID #100599559, Nicole M Maready, Maready Real Estate, LLC. Hive MLS
- $419,0003 bd3 ba2k sqft58 Windsor Court, Hampstead, NC 28443For SaleMLS ID #100611461, Gary J Traflet, Living Seaside Realty Group. Hive MLS
- $644,5004 bd3 ba2.4k sqft711 N Green Tee Road, Hampstead, NC 28443For SaleMLS ID #100605240, David C Gervais, REAL Broker LLC. Hive MLS
- $455,9993 bd3 ba2.3k sqft106 Dolphin Drive, Hampstead, NC 28443For SaleMLS ID #100578857, Maradith J Brown, Nest Realty. Hive MLS
- $479,0003 bd2 ba2k sqft40 Evergreen Lane, Hampstead, NC 28443For SaleMLS ID #100599902, Steve Crager, Crager Realty Group. Hive MLS
- $640,0004 bd3 ba2.5k sqft458 Annandale Trace, Hampstead, NC 28443For SaleMLS ID #100610372, Savannah L Holman, SERHANT. Hive MLS
