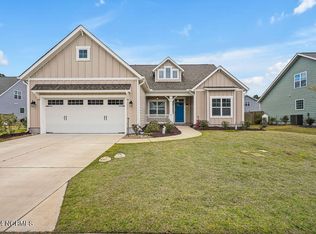
This 3 year old 3 bedroom 2.5 bath home with a bonus room over the garage should be on your wish list. Located in the sought after Carolina Creek Subdivision and built by Bill Clark Homes, the Sullivan floor plan checks most everyones boxes. This open concept plan has granite countertops in the kitchen with an upgraded gas cooktop. The bonus office/den and room over garage are flex spaces for growing families or hobby rooms. There is also an upgraded screened porch on the rear patio and a fenced back yard, perfect for families and pets. The community pool is just steps away from this home. This community is located in the Topsail School District. It is a convenient location with shopping, schools and a golf course all around the corner.
Sold for $555,000
$555,000
41 Lemongrass Court, Hampstead, NC 28443
3beds
2,663sqft
Single Family Residence
Built in 2021
0.27 Acres Lot
$577,100 Zestimate®
$208/sqft
$2,800 Estimated rent
Home value
$577,100
$548,000 - $606,000
$2,800/mo
Zestimate® history
Owner options
List your home for rent
$2,800/mo
Rent Zestimate®
Find your next renter with Zillow Rental Manager. Plus, with online applications, you can quickly screen prospective tenants – for free.
$2,800/mo
Rent Zestimate®
Refinance and save
$3,304/mo
Est. payment
Refinancing to a lower rate could help reduce your monthly payments and save thousands over the life of the loan.
$3,304/mo
Est. payment
Explore your selling options
Work with a Zillow partner agent
Leverage their expertise and Zillow's premium Showcase listings to get your home seen by more buyers.
Get startedList with your own agent
Get your home in front of millions of buyers by listing it on Zillow.
Learn how to do itSell it yourself
Take full control of how buyers see your home on Zillow by listing For Sale by Owner (FSBO).
List your homeWhat's special
Golf courseBonus roomRear patioBonus officeCommunity poolSullivan floor planUpgraded screened porch
Zillow last checked:
Listing updated:
Listed by:
Michael Fluharty 240-500-4521,
Intracoastal Realty Corp.
Bought with:
Merritt Anderson Crawley, 286749
Nest Realty
Source: Hive MLS,MLS#: 100427204 Originating MLS: Topsail Island Association of Realtors
Originating MLS: Topsail Island Association of RealtorsFacts & features
Interior
Bedrooms & bathrooms
- Bedrooms: 3
- Bathrooms: 3
- Full bathrooms: 2
- 1/2 bathrooms: 1
Primary bedroom
- Level: Primary Living Area
Dining room
- Features: Combination
Heating
- Heat Pump, Electric
Cooling
- Heat Pump
Appliances
- Included: Vented Exhaust Fan, Gas Cooktop, Electric Oven, Built-In Microwave, Water Softener, Refrigerator
- Laundry: Laundry Room
Features
- Master Downstairs, Walk-in Closet(s), High Ceilings, Entrance Foyer, Mud Room, Kitchen Island, Ceiling Fan(s), Walk-in Shower, Gas Log, Walk-In Closet(s)
- Flooring: Carpet, LVT/LVP
- Doors: Thermal Doors
- Windows: Storm Window(s), Thermal Windows
- Basement: None
- Attic: Walk-In
- Has fireplace: Yes
- Fireplace features: Gas Log
Interior area
- Total structure area: 2,663
- Total interior livable area: 2,663 sqft
Property
Parking
- Total spaces: 2
- Parking features: Garage Faces Front, Concrete, Garage Door Opener, Off Street
Features
- Levels: One and One Half
- Stories: 2
- Patio & porch: Patio, Porch, Screened
- Exterior features: Gas Log, Thermal Doors
- Pool features: None
- Fencing: Back Yard,Wood
- Waterfront features: None
Lot
- Size: 0.27 Acres
- Dimensions: 80 x 157 x 86 x 127
- Features: Cul-De-Sac
Details
- Parcel number: 42031484520000
- Zoning: R
- Special conditions: Standard
Construction
Type & style
- Home type: SingleFamily
- Property subtype: Single Family Residence
Materials
- Fiber Cement
- Foundation: Slab
- Roof: Architectural Shingle
Condition
- New construction: No
- Year built: 2021
Utilities & green energy
- Sewer: Public Sewer
- Water: Public
- Utilities for property: Sewer Available, Water Available
Community & neighborhood
Location
- Region: Hampstead
- Subdivision: Carolina Creek
HOA & financial
HOA
- Has HOA: Yes
- HOA fee: $1,434 monthly
- Amenities included: Pool, Maintenance Common Areas, Maintenance Grounds, Maintenance Roads, Management, Picnic Area, Playground, Sidewalks
- Association name: Premier Management
- Association phone: 910-679-3012
Other
Other facts
- Listing agreement: Exclusive Agency
- Listing terms: Cash,Conventional,VA Loan
- Road surface type: Paved
Price history
| Date | Event | Price |
|---|---|---|
| 4/8/2024 | Sold | $555,000+1.1%$208/sqft |
Source:  Hive MLS #100427204 Report a problem Hive MLS #100427204 Report a problem | ||
| 2/19/2024 | Pending sale | $549,000$206/sqft |
Source: Hive MLS #100427204 Report a problem | ||
| 2/16/2024 | Listed for sale | $549,000+44.1%$206/sqft |
Source: Hive MLS #100427204 Report a problem | ||
| 4/21/2021 | Sold | $381,000$143/sqft |
Source: Public Record Report a problem | ||
Public tax history
| Year | Property taxes | Tax assessment |
|---|---|---|
| 2025 | $3,286 | $511,491 +53.3% |
| 2024 | $3,286 | $333,595 |
| 2023 | $3,286 +9.6% | $333,595 |
| 2022 | $2,997 +406.2% | $333,595 +369.1% |
| 2021 | $592 | $71,120 |
| 2020 | -- | $71,120 |
Find assessor info on the county website
Neighborhood: 28443
Nearby schools
GreatSchools rating
- 9/10Topsail Elementary SchoolGrades: PK-4Distance: 0.8 mi
- 6/10Topsail Middle SchoolGrades: 5-8Distance: 0.9 mi
- 8/10Topsail High SchoolGrades: 9-12Distance: 1 mi
Get a cash offer in 3 minutes
Find out how much your home could sell for in as little as 3 minutes with a no-obligation cash offer.
Estimated market value
$577,100
Get a cash offer in 3 minutes
Find out how much your home could sell for in as little as 3 minutes with a no-obligation cash offer.
Estimated market value
$577,100
- North Carolina
- Pender County
- Hampstead
- 28443
- 41 Lemongrass Court
Nearby cities
Nearby zip codes
Other Hampstead Topics
