Skip main navigation
Sold for $444,000
  • $444,000

    42 Lemongrass Court, Hampstead, NC 28443

    3beds
    1,905sqft
    Single Family Residence
    Built in 2021
    0.27 Acres Lot
    $462,400 Zestimate®
    $233/sqft
    $2,503 Estimated rent

    Home value

    $462,400

    $439,000 - $486,000

    $2,503/mo

    Zestimate® history
    Loading
    Loading...

    Owner options

    List your home for rent

    $2,503/mo

    Rent Zestimate®

    Find your next renter with Zillow Rental Manager. Plus, with online applications, you can quickly screen prospective tenants – for free.

    Learn more

    $2,503/mo

    Rent Zestimate®

    Refinance and save

    $2,652/mo

    Est. payment

    Refinancing to a lower rate could help reduce your monthly payments and save thousands over the life of the loan.

    See today's rates

    $2,652/mo

    Est. payment

    Explore your selling options

    Work with a Zillow partner agent

    Leverage their expertise and Zillow's premium Showcase listings to get your home seen by more buyers.

    Get started

    List with your own agent

    Get your home in front of millions of buyers by listing it on Zillow.

    Learn how to do it

    Sell it yourself

    Take full control of how buyers see your home on Zillow by listing For Sale by Owner (FSBO).

    List your home

    What's special

    Modern livingCozy fireplacePrivate oasisTray ceilingTile showerAmple roomOversized island
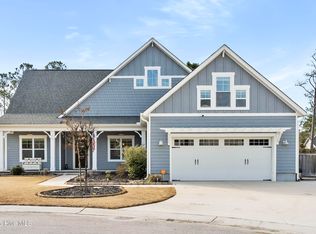
    Welcome to 42 Lemongrass Court, the Ansley Floor Plan by Bill Clark Homes, a home brimming with character and charm! Boasting over 1900 square feet of living space, this residence offers everything you could desire and more. Step inside to discover 3 spacious bedrooms and 2 full baths, providing ample room for relaxation and rejuvenation. The convenience of 2-car garage, mudroom, and separate laundry room ensures that both organization and functionality are at the forefront of this home's design. The dining room, adorned with a tray ceiling and wainscoting, sets the stage for elegant meals and memorable gatherings. Meanwhile, the gourmet kitchen is a culinary haven, featuring stainless steel appliances, granite countertops, an oversized island, tiled backsplash and an array of thoughtful extras that are sure to inspire your inner chef. At the heart of the home lies the great room, a welcoming space where comfort meets style. Open to both the kitchen and dining area, this central hub boasts a tray ceiling, a cozy fireplace, and custom built-ins, creating an ambiance that is both inviting and sophisticated. Primary bedroom features trey ceiling & primary closet has custom wood shelving. Primary bathroom features dual vanity, tile shower, and tub with tile surround. Outside through the large glass patio door you'll discover your own private oasis - a massive covered screened porch and patio beckoning you to unwind. From morning coffee to evening cocktails, this outdoor retreat is the perfect place to relax and recharge with the fenced in yard. Carolina Creek features a beautiful community pool. Hampstead features award winning school district and close proximity to beaches of Topsail Island. With its impeccable attention to detail and timeless appeal, the Ansley spares nothing in character and craftsmanship. Don't miss your chance to experience the epitome of modern living - schedule a viewing today and prepare to fall in love.

    Zillow last checked:

    Listing updated:

    Listed by:

    Sabourin Homes Team 910-408-7433,

    Coldwell Banker Sea Coast Advantage,

    Eric F Sabourin 910-228-1039,

    Coldwell Banker Sea Coast Advantage

    Bought with:

    Gillespie Group

    Carolina One Properties Inc.

    Alyssa M Bleau, 335854

    Carolina One Properties Inc.

    Source: Hive MLS,MLS#: 100437029MLS LogoOriginating MLS: Cape Fear Realtors MLS, Inc.

    Facts & features

    Interior

    Bedrooms & bathrooms
    • Bedrooms: 3
    • Bathrooms: 2
    • Full bathrooms: 2
    Rooms
    • Room types: Master Bedroom, Bedroom 2, Bedroom 3, Dining Room, Laundry, Great Room, Other, Kitchen
    Primary bedroom
    • Level: First
    Bedroom 2
    • Level: First
    Bedroom 3
    • Level: First
    Dining room
    • Level: First
    Great room
    • Level: First
    Kitchen
    • Level: First
    Laundry
    • Level: First
    Other
    • Level: First
    Heating
    • Forced Air, Electric
    Cooling
    • Central Air, Heat Pump
    Appliances
    • Included: Electric Cooktop, Built-In Microwave, Dishwasher
    • Laundry: Laundry Room
    Features
    • Master Downstairs, Walk-in Closet(s), Vaulted Ceiling(s), Tray Ceiling(s), High Ceilings, Entrance Foyer, Bookcases, Kitchen Island, Ceiling Fan(s), Blinds/Shades, Gas Log, Walk-In Closet(s)
    • Flooring: Carpet, LVT/LVP, Tile
    • Has fireplace: Yes
    • Fireplace features: Gas Log
    Interior area
    • Total structure area: 1,905
    • Total interior livable area: 1,905 sqft

    Property

    Parking
    • Total spaces: 2
    • Parking features: Paved
    Features
    • Levels: One
    • Stories: 1
    • Patio & porch: Covered, Patio, Porch, Screened
    • Exterior features: Irrigation System
    • Fencing: Back Yard,Wood
    Lot
    • Size: 0.27 Acres
    • Features: Cul-De-Sac
    Details
    • Parcel number: 42031482430000
    • Zoning: PD
    • Special conditions: Standard

    Construction

    Type & style
    • Home type: SingleFamily
    • Property subtype: Single Family Residence
    Materials
    • Fiber Cement
    • Foundation: Slab
    • Roof: Architectural Shingle
    Condition
    • New construction: No
    • Year built: 2021

    Utilities & green energy

    • Sewer: Public Sewer
    • Water: Public
    • Utilities for property: Sewer Available, Water Available

    Community & HOA

    Community
    • Subdivision: Carolina Creek
    HOA
    • Has HOA: Yes
    • Amenities included: Pool, Maintenance Common Areas, Management
    • HOA fee: $1,020 monthly
    • HOA name: Premier Management
    Location
    • Region: Hampstead

    Financial & listing details

    • Price per square foot: $233/sqft
    • Tax assessed value: $385,676
    • Annual tax amount: $2,797
    • Date on market: 10/14/2025
    • Cumulative days on market: 3 days
    • Listing agreement: Exclusive Right To Sell
    • Listing terms: Cash,Conventional,FHA,VA Loan
    • Road surface type: Paved

    Price history

    DateEventPrice
    5/6/2024Sold$444,000+1.1%$233/sqft
    Source: Hive MLS #100437029 Report a problem
    4/8/2024Pending sale$439,000$230/sqft
    Source: Hive MLS #100437029 Report a problem
    4/5/2024Listed for sale$439,000+25.6%$230/sqft
    Source: Hive MLS #100437029 Report a problem
    6/10/2021Sold$349,548+2%$183/sqft
    Source: Hive MLS #100255848 Report a problem
    3/3/2021Pending sale$342,700$180/sqft
    Source: Hive MLS #100255848 Report a problem
    2/8/2021Listed for sale$342,700+3%$180/sqft
    Source: Hive MLS #100255848 Report a problem
    1/13/2021Listing removed--
    Source: Bill Clark Homes Report a problem
    1/6/2021Listed for sale$332,700$175/sqft
    Source: Bill Clark Homes Report a problem

    Public tax history

    YearProperty taxesTax assessment
    2025$2,797 +17.5%$385,676 +37.3%
    2024$2,381 $280,808
    2023$2,381 -6.9%$280,808
    2022$2,558 +332%$280,808 +294.8%
    2021$592 $71,120
    2020-- $71,120
    Find assessor info on the county website

    Neighborhood: 28443

    Nearby schools

    GreatSchools rating
    Get a cash offer in 3 minutes
    Find out how much your home could sell for in as little as 3 minutes with a no-obligation cash offer.
    Estimated market value
    $462,400
    Get a cash offer in 3 minutes
    Find out how much your home could sell for in as little as 3 minutes with a no-obligation cash offer.
    Estimated market value
    $462,400