Skip main navigation
Sold for $773,000
  • $773,000

    259 Arden Drive, Hampstead, NC 28443

    4beds
    3,902sqft
    Single Family Residence
    Built in 2020
    10,018.8 Square Feet Lot
    $776,400 Zestimate®
    $198/sqft
    $3,400 Estimated rent

    Home value

    $776,400

    $691,000 - $870,000

    $3,400/mo

    Zestimate® history
    Loading
    Loading...

    Owner options

    List your home for rent

    $3,400/mo

    Rent Zestimate®

    Find your next renter with Zillow Rental Manager. Plus, with online applications, you can quickly screen prospective tenants – for free.

    Learn more

    $3,400/mo

    Rent Zestimate®

    Refinance and save

    $5,969/mo

    Est. payment

    Refinancing to a lower rate could help reduce your monthly payments and save thousands over the life of the loan.

    See today's rates

    $5,969/mo

    Est. payment

    Explore your selling options

    Work with a Zillow partner agent

    Leverage their expertise and Zillow's premium Showcase listings to get your home seen by more buyers.

    Get started

    List with your own agent

    Get your home in front of millions of buyers by listing it on Zillow.

    Learn how to do it

    Sell it yourself

    Take full control of how buyers see your home on Zillow by listing For Sale by Owner (FSBO).

    List your home

    What's special

    Extensive storage throughoutFlexible floor planWhole-home audio systemExpanded drivewayRare three-story layoutGravel boat parking pad
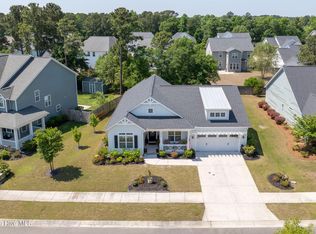
    Welcome to 259 Arden Drive, one of the few homes in the neighborhood featuring a third floor, offering incredible flexibility and space, with over 3,900 of heated square feet in the highly desirable Carolina Creek community of Hampstead. This stunning residence offers 4 bedrooms with the potential for a 5th bedroom thanks to the impressive third-floor bonus suite with a full bath. Perfect as a guest suite, media room, playroom, or additional living space, the third floor provides versatility rarely found in Carolina Creek. The main level features an open-concept floor plan designed for everyday living and entertaining. The spacious kitchen is the heart of the home, complete with an oversized island, abundant cabinetry, and pantry, flowing seamlessly into the open living area. The family room is enhanced by a beautiful, coffered ceiling, and a dedicated home office on the main floor provides an ideal work-from-home setup. Upstairs, the primary suite offers a relaxing retreat with a walk-in closet that conveniently connects to the large laundry room. The primary bathroom features a walk-in tiled shower and dual vanities. Two bedrooms share a Jack-and-Jill bathroom, while the third bedroom includes its own private ensuite bath. All bedrooms feature walk-in closets, providing exceptional storage throughout the home. Enjoy outdoor living on the screened-in back porch overlooking the fenced backyard, perfect for relaxing or entertaining. Additional features include an expanded driveway, gravel boat parking pad, 10x16 storage shed, whole-home audio system, 2 car garage, and extensive storage throughout. Located in the Carolina Creek neighborhood of Hampstead, residents enjoy access to community amenities including a clubhouse and pool. With its rare three-story layout, flexible floor plan, and over 3,900 heated square feet, 259 Arden Drive is a standout opportunity in one of Hampstead's most sought-after communities. Call today for your private showing and a current list of features and upgrades!

    Zillow last checked:

    Listing updated:

    Listed by:

    Kristen Downing 910-650-6174,

    RE/MAX Executive,

    Summit Realty Group 910-714-5534,

    RE/MAX Executive

    Bought with:

    Lillie Tobash, 317522

    Coldwell Banker Sea Coast Advantage-Leland

    Source: Hive MLS,MLS#: 100558429MLS LogoOriginating MLS: Jacksonville Board of Realtors

    Facts & features

    Interior

    Bedrooms & bathrooms
    • Bedrooms: 4
    • Bathrooms: 5
    • Full bathrooms: 4
    • 1/2 bathrooms: 1
    Primary bedroom
    • Level: Second
    • Dimensions: 22 x 17
    Bedroom 2
    • Level: Second
    • Dimensions: 14 x 18
    Bedroom 3
    • Level: Second
    • Dimensions: 13 x 19
    Bedroom 4
    • Level: Second
    • Dimensions: 12 x 16
    Bonus room
    • Level: Third
    • Dimensions: 29 x 15
    Dining room
    • Level: Main
    • Dimensions: 8 x 14
    Kitchen
    • Level: Main
    • Dimensions: 22 x 10
    Laundry
    • Level: Second
    • Dimensions: 8 x 12
    Living room
    • Level: Main
    • Dimensions: 26 x 15
    Office
    • Level: Main
    • Dimensions: 13 x 12
    Heating
    • Heat Pump, Electric
    Cooling
    • Heat Pump
    Appliances
    • Included: Gas Cooktop, Built-In Microwave, Built-In Electric Oven, Refrigerator, Disposal, Dishwasher
    • Laundry: Laundry Room
    Features
    • Sound System, Walk-in Closet(s), Entrance Foyer, Kitchen Island, Ceiling Fan(s), Pantry, Walk-in Shower, Blinds/Shades, Eat-in Kitchen, Walk-In Closet(s)
    • Flooring: LVT/LVP, Carpet, Tile
    • Basement: None
    • Attic: Storage,Partially Floored,Walk-In
    Interior area
    • Total structure area: 3,902
    • Total interior livable area: 3,902 sqft

    Property

    Parking
    • Total spaces: 2
    • Parking features: Garage Faces Front, Additional Parking, Concrete, Garage Door Opener, Paved
    • Has attached garage: Yes
    Accessibility
    • Accessibility features: None
    Features
    • Levels: Three Or More
    • Patio & porch: Covered, Patio, Porch, Screened
    • Exterior features: Irrigation System, Cluster Mailboxes
    • Pool features: None
    • Fencing: Back Yard,Wood
    • Has view: Yes
    • View description: See Remarks
    • Waterfront features: None
    • Frontage type: See Remarks
    Lot
    • Size: 10,018 sqft
    • Dimensions: 76 x 136 x 76 x 127
    Details
    • Additional structures: Shed(s)
    • Parcel number: 42031454190000
    • Zoning: PD
    • Special conditions: Standard

    Construction

    Type & style
    • Home type: SingleFamily
    • Property subtype: Single Family Residence
    Materials
    • Fiber Cement, Wood Frame
    • Foundation: Slab
    • Roof: Architectural Shingle
    Condition
    • New construction: No
    • Year built: 2020

    Utilities & green energy

    • Sewer: Public Sewer
    • Water: Public
    • Utilities for property: Water Connected

    Community & neighborhood

    Security
    • Security features: Smoke Detector(s)
    Location
    • Region: Hampstead
    • Subdivision: Carolina Creek

    HOA & financial

    HOA
    • Has HOA: Yes
    • HOA fee: $1,434 annually
    • Amenities included: Barbecue, Clubhouse, Pool, Maintenance Common Areas, Street Lights
    • Association name: Premier Management
    • Association phone: 910-679-3012

    Other

    Other facts
    • Listing agreement: Exclusive Right To Sell
    • Listing terms: Cash,Conventional,FHA,USDA Loan,VA Loan
    • Road surface type: Paved

    Price history

    DateEventPrice
    5/6/2026Sold$773,000-2.1%$198/sqft
    Source: Hive MLS #100558429 Report a problem
    3/30/2026Pending sale$789,500$202/sqft
    Source: Hive MLS #100558429 Report a problem
    3/17/2026Price change$789,500-2.4%$202/sqft
    Source: Hive MLS #100558429 Report a problem
    3/6/2026Listed for sale$809,000+83.2%$207/sqft
    Source: Hive MLS #100558429 Report a problem
    2/8/2021Sold$441,675$113/sqft
    Source: Hive MLS #100224728 Report a problem

    Public tax history

    YearProperty taxesTax assessment
    2025$3,620 $589,361 +59.4%
    2024$3,620 $369,696
    2023$3,620 +17.6%$369,696
    2022$3,078 -6.7%$369,696
    2021$3,298 $369,696 +450.1%
    2020-- $67,200

    Find assessor info on the county website

    Neighborhood: 28443

    Nearby schools

    GreatSchools rating
    Schools provided by the listing agent
    • Elementary: Topsail
    • Middle: Topsail
    • High: Topsail

    Source: Hive MLS. This data may not be complete. We recommend contacting the local school district to confirm school assignments for this home.

    Get a cash offer in 3 minutes
    Find out how much your home could sell for in as little as 3 minutes with a no-obligation cash offer.
    Estimated market value
    $776,400
    Get a cash offer in 3 minutes
    Find out how much your home could sell for in as little as 3 minutes with a no-obligation cash offer.
    Estimated market value
    $776,400