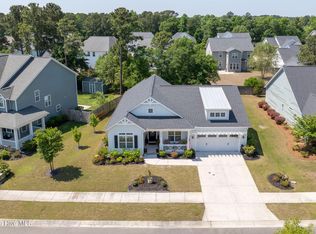
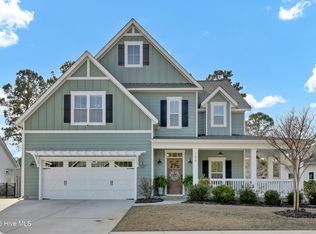
Welcome to this southern charmer situated in the heart of the coastal town of Hampstead. As you enter the foyer, you can immediately admire gorgeous LVP floors, craftsman's trim work and custom touches, fresh paint on the walls and brand-new light fixtures. A large and bright living room with a tray ceiling and built-ins welcomes you and feels as though it was made for cozy evenings around a fireplace with a nice glass of wine, reading your favorite author, playing family games, conducting deep conversations or just watching movies.
The open concept connects the living room with the dining room with a tray ceiling and wainscoting and the gourmet kitchen. The kitchen offers cabinetry which provides a wealth of storage space, a pantry, glistening granite counter tops, a large working island, stainless-steel appliances. This kitchen will please every chef and make any cooking experience much more enjoyable.
The private Master Suite with a tray ceiling offers a double vanity, a make-up vanity for the lady of the house, a custom tiled walk-in shower with a bench, a linen closet and a walk-in closet. Two spare bedrooms share a full bathroom and a linen closet. The laundry room has a storage shelf and a washer and a dryer ready for its new owners. A mudroom with a hall tree with cubbies and a coat closet complete the home.
Enjoy your afternoon cup of sweet tea on your large screened-in porch while overlooking your backyard and watching wildlife passing by - an abundance of birds, butterflies, owls, turtles, bunnies and opossums.
Looking for more fun and activities? Whether you decide to go and gather with your friends and neighbors at the community picnic area or simply bask in the sun and swim in the community pool or take a short ride to the public ramp and jump into your boat and do some rip'n & grip'n, this property is Southern Living at its finest!
The absolutely amazing location of this property is another attractive feature to consider. Situated along the sparkling Intracoastal Waterway, with a short drive across the bridge to Topsail island with highly rated beaches, the fabulous Kiwanis Park, highly rated schools, shopping, restaurants, many golf courses, ICW access, Wrightsville beach, and the city of Wilmington with a world class University, a tremendously growing network of businesses, and a historic river district.
The home also includes a Generac generator installed in 8/2021 and routinely serviced (last time in 7/25). The owners are also offering one-year home warranty.
Under contract
Price cut: $5.1K (5/29)
$489,900
291 Arden Drive, Hampstead, NC 28443
3beds
1,931sqft
Single Family Residence
Built in 2020
9,148 Square Feet Lot
$493,800 Zestimate®
$254/sqft
$120/mo HOA
What's special
- 74 days |
- 417 |
- 21 |
Zillow last checked:
Listing updated:
Listed by:
Irena B Kohler 910-526-9987,
Coldwell Banker Sea Coast Advantage-Hampstead
Source: Hive MLS,MLS#: 100564151
Originating MLS: Cape Fear Realtors MLS, Inc.
Facts & features
Interior
Bedrooms & bathrooms
- Bedrooms: 3
- Bathrooms: 2
- Full bathrooms: 2
Rooms
- Room types: Other, Living Room, Dining Room, Laundry, Master Bedroom, Bedroom 2, Bedroom 3, Bathroom 1
Primary bedroom
- Level: First
- Dimensions: 18 x 15
Bedroom 2
- Level: First
- Dimensions: 15 x 12
Bedroom 3
- Level: First
- Dimensions: 13 x 10
Bathroom 1
- Description: Master bathroom
- Level: First
- Dimensions: 10 x 10
Dining room
- Level: First
- Dimensions: 12 x 12
Kitchen
- Level: First
- Dimensions: 12 x 11
Laundry
- Level: First
- Dimensions: 9 x 8
Living room
- Level: First
- Dimensions: 21 x 20
Other
- Description: Screened patio
- Level: First
- Dimensions: 33 x 11
Other
- Description: Patio
- Level: First
- Dimensions: 13 x 10
Other
- Description: Foyer
- Level: First
- Dimensions: 14 x 6
Other
- Description: Master walk in closet
- Level: First
- Dimensions: 14 x 5
Other
- Description: mudroom
- Level: First
- Dimensions: 8 x 7
Heating
- Heat Pump, Electric
Cooling
- Heat Pump
Appliances
- Included: Electric Oven, Built-In Microwave, Washer, Refrigerator, Dryer, Dishwasher, Electric Range
- Laundry: Laundry Room
Features
- Master Downstairs, Walk-in Closet(s), Vaulted Ceiling(s), Tray Ceiling(s), High Ceilings, Entrance Foyer, Whole-Home Generator, Bookcases, Kitchen Island, Ceiling Fan(s), Pantry, Walk-in Shower, Blinds/Shades, Built-in Features, Eat-in Kitchen, Gas Log, Walk-In Closet(s)
- Flooring: LVT/LVP, Carpet, Tile
- Has fireplace: Yes
- Fireplace features: Gas Log
Interior area
- Total structure area: 1,931
- Total interior livable area: 1,931 sqft
Property
Parking
- Total spaces: 2
- Parking features: Garage Faces Front, Garage Door Opener, Paved, Garage
- Attached garage spaces: 2
Accessibility
- Accessibility features: None
Features
- Levels: One
- Patio & porch: Patio, Screened, Front Porch
- Fencing: Partial
- Has view: Yes
- View description: See Remarks
- Frontage type: See Remarks
Lot
- Size: 9,148 Square Feet
- Features: Landscaped
Details
- Parcel number: 42031446220000
- Zoning: PD
- Special conditions: Standard
- Other equipment: Generator
Construction
Type & style
- Home type: SingleFamily
- Property subtype: Single Family Residence
Materials
- Fiber Cement, Wood Frame
- Foundation: Slab
- Roof: Shingle
Condition
- New construction: No
- Year built: 2020
Details
- Warranty included: Yes
Utilities & green energy
- Sewer: Public Sewer
- Water: Public
- Utilities for property: Sewer Available, Water Available
Community & HOA
Community
- Security: Smoke Detector(s)
- Subdivision: Carolina Creek
HOA
- Has HOA: Yes
- Amenities included: Barbecue, Clubhouse, Pool, Maintenance Common Areas, Maintenance Roads, Picnic Area, Sidewalks, Street Lights, Trash
- HOA fee: $1,434 annually
- HOA name: Carolina Creek
- HOA phone: 910-679-3012
Location
- Region: Hampstead
Financial & listing details
- Price per square foot: $254/sqft
- Tax assessed value: $277,474
- Annual tax amount: $2,766
- Date on market: 4/30/2026
- Cumulative days on market: 74 days
- Listing agreement: Exclusive Right To Sell
- Listing terms: Cash,Conventional,FHA,USDA Loan,VA Loan
Estimated market value
$493,800
$469,000 - $518,000
$2,414/mo
Price history
| Date | Event | Price |
|---|---|---|
| 6/17/2026 | Contingent | $489,900$254/sqft |
Source: | ||
| 5/29/2026 | Price change | $489,900-1%$254/sqft |
Source: | ||
| 4/30/2026 | Listed for sale | $495,000-0.8%$256/sqft |
Source: | ||
| 4/24/2026 | Contingent | $499,000$258/sqft |
Source: | ||
| 4/1/2026 | Listed for sale | $499,000+61.9%$258/sqft |
Source: | ||
| 9/15/2020 | Sold | $308,225$160/sqft |
Source: | ||
Public tax history
| Year | Property taxes | Tax assessment |
|---|---|---|
| 2025 | $2,767 | $380,692 +37.2% |
| 2024 | $2,767 | $277,474 |
| 2023 | $2,767 +19.8% | $277,474 |
| 2022 | $2,310 -8.7% | $277,474 |
| 2021 | $2,530 | $277,474 +330.9% |
| 2020 | -- | $64,400 |
Find assessor info on the county website
Monthly payment
Est. payment$--/mo
Payment breakdown
Explore the cost of this home by adjusting the details. Changes won't be saved.All calculations are estimates and provided by Zillow, Inc. for informational purposes only. Actual amounts may vary.
HOA fees may include property taxes on listings classified as Co-Ops. Contact the listing agent and/or owner for fee details.
Mortgage interest rates are dependent on a number of factors, including credit score, down payment, and repayment length. Interest rate data provided by Zillow Group Marketplace, Inc. as of 1/1/1970 from various mortgage lenders with which we have lead or other similar arrangements; the Estimated Payment is an average of those rates.
See how much you could borrow to make a competitive offer.
Climate risks
Neighborhood: 28443
Nearby schools
GreatSchools rating
- 9/10Topsail Elementary SchoolGrades: PK-4Distance: 0.7 mi
- 6/10Topsail Middle SchoolGrades: 5-8Distance: 0.8 mi
- 8/10Topsail High SchoolGrades: 9-12Distance: 0.9 mi
Schools provided by the listing agent
- Elementary: Topsail
- Middle: Topsail
- High: Topsail
Source: Hive MLS. This data may not be complete. We recommend contacting the local school district to confirm school assignments for this home.
A local agent can set up tours, give advice and negotiate with sellers.
A local lender can help you make sure your offer is ready when you are.
- North Carolina
- Pender County
- Hampstead
- 28443
- 291 Arden Drive