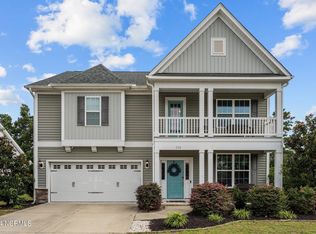
Welcome to this lovely, very well maintained and freshly painted home situated in the very desirable neighborhood of Villages at Olde Point.
As you walk in, you will notice beautiful wooden floors and elegant French glass doors leading to the den. A formal dining room is shielded by colossal columns and has a beautiful coffered ceiling and wainscoting. A spacious living room welcomes you and feels as though it was made for cozy evenings around a fireplace with a nice glass of wine, reading your favorite author, playing family games, conducting deep conversations or just watching movies. The open concept connects the living room with the kitchen. The gourmet kitchen offers cabinets with ample storage, glistening counter tops, stainless steel appliances to include a brand-new refrigerator, a large working island, a pantry and a breakfast nook. A half bathroom and a coat closet complete the main level.
Upstairs you can explore the private Master Suite with a tray ceiling, a double vanity, a custom tiled shower, a garden tub, a linen closet and two walk-in closets. Three spare bedrooms include walk-in closets in each and share a full bathroom and two linen closets. A laundry room is conveniently located next to the bedrooms. A large bonus room with a charming barn door can be used as a family room, an entertainment room or a man cave. Let your imagination run wild.
Enjoy your Southern tea on your patio under a lovely pergola while overlooking this private piece of paradise and allow yourself to watch wildlife passing by - an abundance of birds, butterflies, fox, deer, owls, turtles, bunnies and opossums.
Looking for more fun and activities? Gather with your friends and neighbors at the community playground with a swing set or a picnic area and roast some marshmallows at a firepit or take a nice bike ride on the community trail leading to a pond where you can get to do some rip'n & grip'n for catch and release.
Sold for $485,000
Zillow last checked:
Listing updated:
Bought with:
Caroline B Watkins, 272893
BlueCoast Realty Corporation
Source: Hive MLS,MLS#: 100550895 Originating MLS: Cape Fear Realtors MLS, Inc.
Originating MLS: Cape Fear Realtors MLS, Inc.Price history
| Date | Event | Price |
|---|---|---|
| 3/2/2026 | Sold | $485,000-2%$164/sqft |
Source:  Hive MLS #100550895 Report a problem Hive MLS #100550895 Report a problem | ||
| 1/25/2026 | Pending sale | $495,000$167/sqft |
Source: Hive MLS #100550895 Report a problem | ||
| 1/23/2026 | Listed for sale | $495,000-1%$167/sqft |
Source: Hive MLS #100550895 Report a problem | ||
| 1/4/2026 | Listing removed | $499,899$169/sqft |
Source: BHHS broker feed #100526795 Report a problem | ||
| 11/25/2025 | Price change | $499,8990%$169/sqft |
Source: Hive MLS #100526795 Report a problem | ||
| 9/16/2025 | Price change | $499,900-2%$169/sqft |
Source: Hive MLS #100526795 Report a problem | ||
| 9/15/2025 | Price change | $509,999-2.9%$172/sqft |
Source: Hive MLS #100526795 Report a problem | ||
| 9/8/2025 | Price change | $524,999-2.8%$177/sqft |
Source: Hive MLS #100526795 Report a problem | ||
| 9/2/2025 | Price change | $540,000-5.2%$183/sqft |
Source: Hive MLS #100526795 Report a problem | ||
| 8/23/2025 | Listed for sale | $569,900+22.8%$193/sqft |
Source: Hive MLS #100526795 Report a problem | ||
| 8/16/2022 | Sold | $464,000-2.3%$157/sqft |
Source: Hive MLS #100335567 Report a problem | ||
| 7/18/2022 | Pending sale | $475,000$161/sqft |
Source: Hive MLS #100335567 Report a problem | ||
| 6/24/2022 | Listed for sale | $475,000$161/sqft |
Source: Hive MLS #100335567 Report a problem | ||
| 6/13/2021 | Listing removed | -- |
Source: Zillow Rental Manager Report a problem | ||
| 6/11/2021 | Listed for rent | $2,450+6.5%$1/sqft |
Source: Zillow Rental Manager Report a problem | ||
| 2/28/2021 | Listing removed | -- |
Source: Owner Report a problem | ||
| 6/12/2020 | Listing removed | $2,300$1/sqft |
Source: Owner Report a problem | ||
| 5/12/2020 | Listed for rent | $2,300$1/sqft |
Source: Owner Report a problem | ||

Get a cash offer in 3 minutes
Find out how much your home could sell for in as little as 3 minutes with a no-obligation cash offer.
Estimated market value
$501,700
