Skip main navigation
Sold for $475,000
  • $475,000

    275 Arden Drive, Hampstead, NC 28443

    3beds
    1,967sqft
    Single Family Residence
    Built in 2020
    8,276.4 Square Feet Lot
    $475,500 Zestimate®
    $241/sqft
    $2,428 Estimated rent

    Home value

    $475,500

    $452,000 - $499,000

    $2,428/mo

    Zestimate® history
    Loading
    Loading...

    Owner options

    List your home for rent

    $2,428/mo

    Rent Zestimate®

    Find your next renter with Zillow Rental Manager. Plus, with online applications, you can quickly screen prospective tenants – for free.

    Learn more

    $2,428/mo

    Rent Zestimate®

    Refinance and save

    $4,246/mo

    Est. payment

    Refinancing to a lower rate could help reduce your monthly payments and save thousands over the life of the loan.

    See today's rates

    $4,246/mo

    Est. payment

    Explore your selling options

    Work with a Zillow partner agent

    Leverage their expertise and Zillow's premium Showcase listings to get your home seen by more buyers.

    Get started

    List with your own agent

    Get your home in front of millions of buyers by listing it on Zillow.

    Learn how to do it

    Sell it yourself

    Take full control of how buyers see your home on Zillow by listing For Sale by Owner (FSBO).

    List your home

    What's special

    Cozy fireplaceAbundant natural lightSoaring vaulted ceilingsViews of the backyardEngineered hardwood flooring throughoutOversized primary suiteMassive walk-in closet
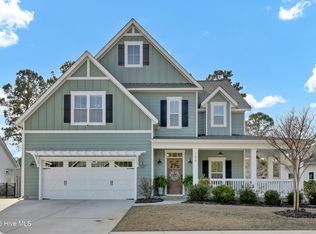
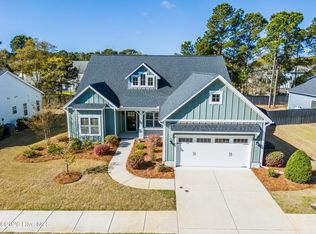
    Back on the market at no fault to the seller! Welcome to 275 Arden Drive in Hampstead! This meticulously maintained home has been thoughtfully elevated to showcase refined taste, high-end finishes, and a prime location within one of the area's most desirable communities. From the moment you enter, you're welcomed by a bright, open-concept layout featuring soaring vaulted ceilings, engineered hardwood flooring throughout, and abundant natural light that creates an airy, inviting atmosphere. The foyer and dining room are elegantly accented with classic wainscoting, adding a timeless touch of sophistication. At the heart of the home, the beautifully appointed kitchen features granite countertops and flows seamlessly into the main living areas--perfect for both everyday living and entertaining. The living room is anchored by custom built-in bookshelves and a cozy fireplace, creating a warm and inviting focal point. Extending into a stunning sunroom with coffered ceilings, this ideal space gives you room to relax, unwind, or host guests while enjoying views of the backyard. The oversized primary suite is a true retreat, complete with a massive walk-in closet and a luxurious ensuite bath featuring a soaking tub, tile shower, and dual vanity--designed for both comfort and style. Step outside to your own private oasis, where blooming roses and lush surroundings create a peaceful setting with plenty of space to relax, entertain, and make lasting memories. Located in the highly desirable Carolina Creek community, residents enjoy a welcoming neighborhood atmosphere along with HOA amenities including a pool, clubhouse, and picnic area conveniently located next to the pool--perfect for gathering with friends and family. Embrace the coastal lifestyle with quick access to Sloop Point Boat Ramp, Kiwanis Park, everyday essentials at Food Lion, and the nearby beaches of Surf City--offering endless opportunities for boating, recreation, and sun-soaked days by the water. Every detail of this home has been thoughtfully curated and impeccably cared for, offering a truly move-in-ready opportunity in one of Hampstead's most desirable areas. Don't wait--this is one you won't want to miss.

    Zillow last checked:

    Listing updated:

    Listed by:

    Kylie Uzzell Parkhurst 910-787-3631,

    Better Homes and Gardens Real Estate Treasure,

    Austin Bryan 910-685-0844,

    Better Homes and Gardens Real Estate Treasure

    Bought with:

    The Summers Real Estate Team

    Keller Williams Innovate-Wilmington

    Erin R Hogston, 299506

    Keller Williams Innovate-Wilmington

    Source: Hive MLS,MLS#: 100569599MLS LogoOriginating MLS: Topsail Island Association of Realtors

    Facts & features

    Interior

    Bedrooms & bathrooms
    • Bedrooms: 3
    • Bathrooms: 2
    • Full bathrooms: 2
    Primary bedroom
    • Dimensions: 13.83 x 15
    Bedroom 1
    • Dimensions: 11.33 x 12.25
    Bedroom 2
    • Dimensions: 10.58 x 11.25
    Dining room
    • Dimensions: 10.58 x 12.17
    Kitchen
    • Dimensions: 14.67 x 11.5
    Living room
    • Dimensions: 15.83 x 19.17
    Sunroom
    • Dimensions: 17.58 x 9.58
    Heating
    • Electric, Heat Pump
    Cooling
    • Central Air
    Appliances
    • Laundry: Laundry Room
    Features
    • Master Downstairs, Walk-in Closet(s), Vaulted Ceiling(s), Tray Ceiling(s), High Ceilings, Entrance Foyer, Mud Room, Kitchen Island, Ceiling Fan(s), Pantry, Walk-in Shower, Blinds/Shades, Eat-in Kitchen, Gas Log, Walk-In Closet(s)
    • Flooring: Tile, Hardwood
    • Has fireplace: Yes
    • Fireplace features: Gas Log
    Interior area
    • Total structure area: 1,967
    • Total interior livable area: 1,967 sqft

    Property

    Parking
    • Total spaces: 2
    • Parking features: Attached, Paved, Garage
    • Attached garage spaces: 2
    Features
    • Levels: One
    • Patio & porch: Covered, Patio, Porch, Front Porch
    • Fencing: None
    • Has view: Yes
    • View description: See Remarks
    • Frontage type: See Remarks
    Lot
    • Size: 8,276 sqft
    Details
    • Parcel number: 42031445760000
    • Zoning: PD
    • Special conditions: Standard

    Construction

    Type & style
    • Home type: SingleFamily
    • Property subtype: Single Family Residence
    Materials
    • Fiber Cement, Wood Frame
    • Foundation: Slab
    • Roof: Architectural Shingle
    Condition
    • New construction: No
    • Year built: 2020

    Utilities & green energy

    • Utilities for property: Sewer Connected, Water Connected

    Community & neighborhood

    Location
    • Region: Hampstead
    • Subdivision: Carolina Creek

    HOA & financial

    HOA
    • Has HOA: Yes
    • HOA fee: $1,434 annually
    • Amenities included: Pool, Maintenance Common Areas, Maintenance Roads, Management, Picnic Area
    • Association name: Carolina Creek
    • Association phone: 910-679-3012

    Other

    Other facts
    • Listing agreement: Exclusive Right To Sell
    • Listing terms: Cash,Conventional,VA Loan
    • Road surface type: Paved

    Price history

    DateEventPrice
    6/24/2026Sold$475,000-3%$241/sqft
    Source: Hive MLS #100569599 Report a problem
    6/10/2026Contingent$489,900$249/sqft
    Source: Hive MLS #100569599 Report a problem
    6/8/2026Listed for sale$489,900$249/sqft
    Source: Hive MLS #100569599 Report a problem
    5/15/2026Contingent$489,900$249/sqft
    Source: Hive MLS #100569599 Report a problem
    5/7/2026Price change$489,900-1.8%$249/sqft
    Source: Hive MLS #100569599 Report a problem
    4/25/2026Listed for sale$498,990+71.5%$254/sqft
    Source: Hive MLS #100569599 Report a problem
    2/3/2021Sold$291,000$148/sqft
    Source: Public Record Report a problem

    Public tax history

    YearProperty taxesTax assessment
    2025$2,606 $355,092 +36.5%
    2024$2,606 $260,132
    2023$2,606 +9.2%$260,132
    2022$2,386 +365.2%$260,132 +322.3%
    2021$513 $61,600
    2020-- $61,600

    Find assessor info on the county website

    Neighborhood: 28443

    Nearby schools

    GreatSchools rating
    Schools provided by the listing agent
    • Elementary: Topsail
    • Middle: Topsail
    • High: Topsail

    Source: Hive MLS. This data may not be complete. We recommend contacting the local school district to confirm school assignments for this home.

    Get a cash offer in 3 minutes
    Find out how much your home could sell for in as little as 3 minutes with a no-obligation cash offer.
    Estimated market value
    $475,500
    Get a cash offer in 3 minutes
    Find out how much your home could sell for in as little as 3 minutes with a no-obligation cash offer.
    Estimated market value
    $475,500