For Sale By Owner: please contact your agent for questions or to schedule a showing----Meticulously maintained, BEAUTIFUL pond front home in Wyndwater development and Topsail schools. Features an open-concept layout with kitchen, dining area and family room. Picturesque water views from this premium pond-front lot. Special features include the gas fireplace in the living room, 9-ft+ ceilings throughout, and luxury vinyl plank flooring. The heart of the home features stainless steel appliances, flawless sparkling granite countertops and pristine self closing-cabinetry with zero wear and tear. The large private primary bedroom is located on the first floor with scenic pond views, attached bathroom and walk in closet. The first floor also features a bedroom/or office, full sized bath and laundry room. Upstairs, there is an additional bedroom, full bath and oversized versatile bonus room that can easily function as a media room, home office, or an additional bedroom. Although built in 2019, this home has been impeccably maintained. Enjoy the benefits of a newer build with all the expensive upgrades and extras already completed, including custom blinds, and mature landscaping. Other extras include epoxy floors on front and back porch and 2 car garage, and a completely enclosed backyard with wrought iron fence. This home is truly beautiful and completely move-in-ready- your private oasis awaits! Schedule your exclusive tour today before this rare gem is gone.
For sale
Price cut: $16K (9/1)
$499,000
106 Sailor Sky Way, Hampstead, NC 28443
3beds
2,234sqft
Single Family Residence
Built in 2019
9,583 Square Feet Lot
$494,800 Zestimate®
$223/sqft
$85/mo HOA
What's special
Custom blindsOversized versatile bonus roomMature landscapingBeautiful pond front homeLuxury vinyl plank flooringWalk in closetFlawless sparkling granite countertops
- 40 days
- 330
- 32
Zillow last checked:
Listing updated:
Listed by:
Nicole M Maready 910-231-4348,
Maready Real Estate, LLC
Source: Hive MLS,MLS#: 100599559 Originating MLS: Cape Fear Realtors MLS, Inc.
Originating MLS: Cape Fear Realtors MLS, Inc.Facts & features
Interior
Bedrooms & bathrooms
- Bedrooms: 3
- Bathrooms: 3
- Full bathrooms: 3
Rooms
- Room types: Master Bedroom, Bedroom 2, Bedroom 3, Breakfast Nook, Great Room, Bonus Room
Primary bedroom
- Level: First
- Dimensions: 18 x 13
Bedroom 2
- Level: First
- Dimensions: 12 x 12
Bedroom 3
- Level: Second
- Dimensions: 11 x 13
Bonus room
- Level: Second
- Dimensions: 11 x 16
Breakfast nook
- Level: First
- Dimensions: 11 x 12
Great room
- Level: First
- Dimensions: 18 x 15
Kitchen
- Level: First
- Dimensions: 13 x 13
Heating
- Electric, Heat Pump
Cooling
- Central Air
Appliances
- Included: Built-In Microwave, Refrigerator, Range, Disposal, Dishwasher
- Laundry: Laundry Room
Features
- Master Downstairs, Walk-in Closet(s), High Ceilings, Ceiling Fan(s), Pantry, Walk-in Shower, Blinds/Shades, Walk-In Closet(s)
- Flooring: LVT/LVP, Carpet, Tile
- Basement: None
- Attic: Walk-In
- Has fireplace: Yes
Interior area
- Total structure area: 2,234
- Total interior livable area: 2,234 sqft
Property
Parking
- Total spaces: 4
- Parking features: Concrete, On Site
- Attached garage spaces: 2
Features
- Levels: One and One Half
- Patio & porch: Covered, Porch, See Remarks, Front Porch
- Exterior features: Irrigation System
- Fencing: Metal/Ornamental
- Has view: Yes
- View description: Pond
- Has water view: Yes
- Water view: Pond
- Frontage type: See Remarks
Lot
- Size: 9,583 Square Feet
- Dimensions: 65 x 150
Details
- Parcel number: 42142291520000
- Zoning: PD
- Special conditions: Standard
Construction
Type & style
- Home type: SingleFamily
- Property subtype: Single Family Residence
Materials
- Fiber Cement, Wood Frame
- Foundation: Raised, Slab
- Roof: Architectural Shingle
Condition
- New construction: No
- Year built: 2019
Utilities & green energy
- Sewer: County Sewer
- Water: County Water
- Utilities for property: Cable Available, Sewer Connected, Water Connected
Community & HOA
Community
- Subdivision: Wyndwater
HOA
- Has HOA: Yes
- Amenities included: Clubhouse, Pool, Maintenance Common Areas, Sidewalks, Trash
- HOA fee: $1,020 annually
- HOA name: CAMS
- HOA phone: 910-256-2021
Location
- Region: Hampstead
Financial & listing details
- Price per square foot: $223/sqft
- Tax assessed value: $279,015
- Annual tax amount: $2,780
- Date on market: 8/28/2026
- Cumulative days on market: 40 days
- Listing agreement: Exclusive Right With Exception
- Listing terms: Cash,Conventional,FHA,USDA Loan,VA Loan
- Road surface type: Paved
Estimated market value
$494,800
$470,000 - $520,000
$2,853/mo
Price history
| Date | Event | Price |
|---|---|---|
| 9/1/2026 | Price change | $499,000-3.1%$223/sqft |
Source:  Hive MLS #100599559 Report a problem Hive MLS #100599559 Report a problem | ||
| 8/28/2026 | Price change | $515,000-1.9%$231/sqft |
Source: Hive MLS #100599559 Report a problem | ||
| 5/30/2026 | Listed for sale | $525,000+44.2%$235/sqft |
Source: Owner Report a problem | ||
| 6/3/2020 | Sold | $364,000-1.1%$163/sqft |
Source: Hive MLS #100212671 Report a problem | ||
| 5/2/2020 | Pending sale | $368,000$165/sqft |
Source: Destination Realty Corporation, LLC #100212671 Report a problem | ||
| 4/8/2020 | Listed for sale | $368,000$165/sqft |
Source: Destination Realty Corporation, LLC #100212671 Report a problem | ||
Public tax history
| Year | Property taxes | Tax assessment |
|---|---|---|
| 2025 | $2,781 | $401,629 +43.9% |
| 2024 | $2,781 | $279,015 |
| 2023 | $2,781 +19.7% | $279,015 |
| 2022 | $2,323 -8.7% | $279,015 |
| 2021 | $2,543 | $279,015 +314.5% |
| 2020 | -- | $67,320 |
| 2019 | $560 | $67,320 |
| 2018 | $560 | -- |
Find assessor info on the county website
Monthly payment
Est. payment
Payment breakdown
Explore the cost of this home by adjusting the details. Changes won't be saved.Climate risks
Neighborhood: 28443
Nearby schools
Schools provided by the listing agent
- Elementary: North Topsail
- Middle: Surf City
- High: Topsail
Source: Hive MLS. This data may not be complete. We recommend contacting the local school district to confirm school assignments for this home.

Similar homes
- $479,0003 bd2 ba2k sqft40 Evergreen Lane, Hampstead, NC 28443For Sale
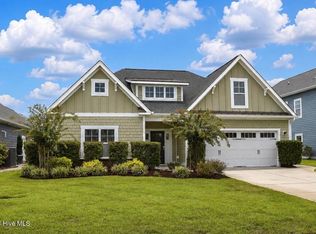
 MLS ID #100599902, Steve Crager, Crager Realty Group. Hive MLS
 - $439,5004 bd3 ba2.1k sqft589 Aurora Place, Hampstead, NC 28443For Sale
 MLS ID #100585691, Ronel Austin, Coastal Realty Associates LLC. Hive MLS
 - $474,7004 bd3 ba2.4k sqft46 Rochester Street, Hampstead, NC 28443For Sale
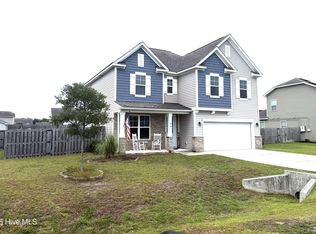 MLS ID #100590537, David N Frost, eXp Realty. Hive MLS
 - $636,0004 bd4 ba3.3k sqft29 Farm Meadow Court, Hampstead, NC 28443For Sale
 MLS ID #100588239, Jane F Blackmon, Cotton Property Management. Hive MLS
 - $529,9004 bd3 ba2.4k sqft117 E Yellow Lois Drive, Hampstead, NC 28443For SaleMLS ID #100579829, CHRISTINE ZELAZO, FREEDOM REAL ESTATE GROUP LLC. Hive MLS
- $469,9003 bd2 ba2.1k sqft107 Gold Coast Drive, Hampstead, NC 28443New ConstructionMLS ID #100603883, Adam C Connolly, Berkshire Hathaway HomeServices Carolina Premier Properties. Hive MLS
- $549,0003 bd2 ba1.8k sqft635 Cross Creek Drive, Hampstead, NC 28443For SaleMLS ID #100577239, Dave McCall, Intracoastal Realty Corporation. Hive MLS
- $450,0004 bd3 ba1.9k sqft11 Chickadee Way Lot #108, Hampstead, NC 28443For SaleMLS ID #100595960, Loren E Baysden, Oleander Real Estate LLC. Hive MLS
- $439,9003 bd3 ba1.7k sqft303 Oakmont Drive, Hampstead, NC 28443For SaleMLS ID #100601873, Arnold Jones II, Berkshire Hathaway Home Services McMillen & Associates Realty. Hive MLS
- $729,0003 bd3 ba2.3k sqft2005 Country Club Drive, Hampstead, NC 28443For SaleMLS ID #100602869, Irena B Kohler, Coldwell Banker Sea Coast Advantage-Hampstead. Hive MLS
- $599,0004 bd4 ba2.7k sqft90 E Singing Avenue, Hampstead, NC 28443For SaleMLS ID #100604440, Jennifer Richardson Real Estate, Berkshire Hathaway HomeServices Carolina Premier Properties. Hive MLS
- $669,9004 bd3 ba2.6k sqft207 Westminster Way, Hampstead, NC 28443For SaleMLS ID #100575276, Lisa A Mathews, RE/MAX Essential. Hive MLS
- $599,0004 bd3 ba2.6k sqft693 Dan Owen Drive, Hampstead, NC 28443For SaleMLS ID #100602443, Jayne J Kipke, Southern Realty Advantage LLC. Hive MLS
- $632,5003 bd2 ba2.3k sqft707 N Green Tee Road, Hampstead, NC 28443For SaleMLS ID #100567280, The Cameron Team, Coldwell Banker Sea Coast Advantage. Hive MLS
- $369,9003 bd3 ba1.4k sqft100 S Bandwheel Way, Hampstead, NC 28443New ConstructionHive MLS
- $649,9004 bd2 ba2k sqft2094 Traders Neck Road, Hampstead, NC 28443For SaleMLS ID #100586262, Ronell R Rimes, Coldwell Banker Sea Coast Advantage Rlty. Hive MLS
- $349,0003 bd2 ba1.4k sqft133 Derby Lane, Hampstead, NC 28443For SaleMLS ID #100602174, Coastal Dreams Real Estate Team, Century 21 Coastal Advantage. Hive MLS
- $475,0003 bd3 ba2.3k sqft1643 Chadwick Shores Drive, Sneads Ferry, NC 28460For SaleMLS ID #100606247, Kristen Downing, RE/MAX Executive. Hive MLS
- $300,0003 bd3 ba1.6k sqft100 Painted Bunting Court, Hampstead, NC 28443For SaleMLS ID #100573497, Brenda L Bokano, Coldwell Banker Sea Coast Advantage-Midtown. Hive MLS
- $438,9003 bd3 ba2.6k sqft673 Morris Landing Road, Holly Ridge, NC 28445For SaleMLS ID #100576200, Cristina Jurado, CENTURY 21 Champion Real Estate. Hive MLS
