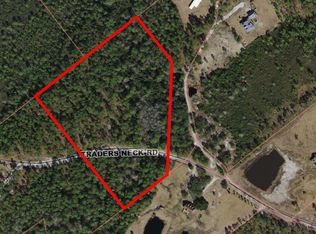
This lovely home is situated on 6.22 acres! Only 8 miles from beautiful Topsail Island Ocean access in surf City. Constructed in 2022. Four bedrooms and two full baths. 30 yr architectural shingles, drywall throughout, Crown and baseboard throughout, Stainless steel appliances include 18 cubic foot top mount refrigerator with ice maker, 30'' 5 burner electric smooth top range, dishwasher,60'' fiberglass shower, LED recessed light package throughout, Honeywell home smart thermostat, washer and dryer, entertainment center, and more. This one is a must see, especially if you are looking for acreage and privacy!
For sale
$649,900
2094 Traders Neck Road, Hampstead, NC 28443
4beds
2,052sqft
Manufactured Home
Built in 2022
6.22 Acres Lot
$631,500 Zestimate®
$317/sqft
$-- HOA
What's special
Honeywell home smart thermostatDrywall throughoutCrown and baseboard throughoutEntertainment centerWasher and dryerFour bedroomsStainless steel appliances
- 81 days
- 449
- 21
Zillow last checked:
Listing updated:
Listed by:
Ronell R Rimes 910-231-4333,
Coldwell Banker Sea Coast Advantage Rlty
Source: Hive MLS,MLS#: 100586262 Originating MLS: Topsail Island Association of Realtors
Originating MLS: Topsail Island Association of RealtorsFacts & features
Interior
Bedrooms & bathrooms
- Bedrooms: 4
- Bathrooms: 2
- Full bathrooms: 2
Rooms
- Room types: Living Room, Den, Dining Room, Master Bedroom, Bedroom 2, Bedroom 3, Bedroom 4
Primary bedroom
- Dimensions: 16 x 12.7
Bedroom 2
- Dimensions: 10.5 x 12.7
Bedroom 3
- Dimensions: 10.5 x 127
Bedroom 4
- Dimensions: 10.5 x 12.7
Den
- Dimensions: 16.4 x 12.1
Dining room
- Dimensions: 9.1 x 12.7
Kitchen
- Dimensions: 18.9 x 12.7
Living room
- Dimensions: 19 x 12.7
Heating
- Heat Pump, Forced Air
Cooling
- Central Air, Ceiling Fan(s), Heat Pump
Appliances
- Included: Washer, Refrigerator, Range, Ice Maker, Dryer, Dishwasher
- Laundry: Dryer Hookup, Washer Hookup, Laundry Room
Features
- Walk-in Closet(s), Kitchen Island, Ceiling Fan(s), Eat-in Kitchen, Walk-In Closet(s)
- Flooring: Vinyl
- Basement: None
- Attic: None
- Has fireplace: No
Interior area
- Total structure area: 2,052
- Total interior livable area: 2,052 sqft
Property
Parking
- Parking features: None, On Site, Paved
Accessibility
- Accessibility features: None
Features
- Levels: One
- Patio & porch: Covered, Deck, Patio
- Exterior features: None
- Pool features: None
- Fencing: None
- View description: None
- Waterfront features: None
- Frontage type: See Remarks
Lot
- Size: 6.22 Acres
- Features: Level, See Remarks, Wooded
Details
- Additional structures: Shed(s), Workshop
- Parcel number: 42162449910000
- Zoning: RA
- Special conditions: Standard
- Horses can be raised: Yes
- Horse amenities: None
Construction
Type & style
- Home type: MobileManufactured
- Property subtype: Manufactured Home
Materials
- Brick, Vinyl Siding
- Foundation: Crawl Space
- Roof: Architectural Shingle
Condition
- New construction: No
- Year built: 2022
Utilities & green energy
- Sewer: Septic Tank
- Water: Well
- Utilities for property: See Remarks
Green energy
- Green verification: None
Community & HOA
Community
- Subdivision: Not In Subdivision
HOA
- Has HOA: No
- Amenities included: No Tenant Pets
Location
- Region: Hampstead
Financial & listing details
- Price per square foot: $317/sqft
- Tax assessed value: $386,417
- Annual tax amount: $2,320
- Date on market: 7/24/2026
- Cumulative days on market: 82 days
- Listing agreement: Exclusive Right To Sell
- Listing terms: Cash,FHA,USDA Loan,VA Loan
Estimated market value
$631,500
$600,000 - $663,000
Not available
Price history
| Date | Event | Price |
|---|---|---|
| 7/24/2026 | Listed for sale | $649,900$317/sqft |
Source:  Hive MLS #100586262 Report a problem Hive MLS #100586262 Report a problem | ||
| 7/14/2026 | Listing removed | $649,900$317/sqft |
Source: Hive MLS #100586262 Report a problem | ||
| 7/3/2026 | Listed for sale | $649,900+727.9%$317/sqft |
Source: Hive MLS #100586262 Report a problem | ||
| 11/10/2020 | Sold | $78,500$38/sqft |
Source: Public Record Report a problem | ||
Public tax history
| Year | Property taxes | Tax assessment |
|---|---|---|
| 2025 | $2,320 | $578,189 +153.6% |
| 2024 | $2,320 | $227,949 |
| 2023 | $2,320 +254.9% | $227,949 +192.1% |
| 2022 | $654 | $78,045 |
| 2021 | $654 | $78,045 |
| 2020 | -- | $78,045 |
| 2019 | $654 | $78,045 +268.2% |
| 2018 | $654 +251.4% | $21,199 |
| 2017 | $186 +4.8% | $21,199 |
| 2016 | $178 | $21,199 |
| 2015 | $178 | $21,199 |
| 2014 | $178 | $21,199 |
| 2013 | $178 | $21,199 |
Find assessor info on the county website
Monthly payment
Climate risks
Neighborhood: 28443
Nearby schools
Schools provided by the listing agent
- Elementary: Surf City
- Middle: Surf City
- High: Topsail
Source: Hive MLS. This data may not be complete. We recommend contacting the local school district to confirm school assignments for this home.
Similar homes
- $669,9004 bd3 ba2.6k sqft207 Westminster Way, Hampstead, NC 28443For Sale

 MLS ID #100575276, Lisa A Mathews, RE/MAX Essential. Hive MLS
 - $599,0004 bd4 ba2.7k sqft90 E Singing Avenue, Hampstead, NC 28443For Sale
 MLS ID #100604440, Jennifer Richardson Real Estate, Berkshire Hathaway HomeServices Carolina Premier Properties. Hive MLS
 - $599,0004 bd3 ba2.6k sqft693 Dan Owen Drive, Hampstead, NC 28443For Sale
 MLS ID #100602443, Jayne J Kipke, Southern Realty Advantage LLC. Hive MLS
 - $549,0003 bd2 ba1.8k sqft635 Cross Creek Drive, Hampstead, NC 28443For Sale
 MLS ID #100577239, Dave McCall, Intracoastal Realty Corporation. Hive MLS
 - $729,0003 bd3 ba2.3k sqft2005 Country Club Drive, Hampstead, NC 28443For SaleMLS ID #100602869, Irena B Kohler, Coldwell Banker Sea Coast Advantage-Hampstead. Hive MLS
- $775,0005 bd3 ba2.6k sqft80 Stratford Place, Hampstead, NC 28443For SaleMLS ID #100592879, Stacy L Warren, RE/MAX Executive. Hive MLS
- $479,0003 bd2 ba2k sqft40 Evergreen Lane, Hampstead, NC 28443For SaleMLS ID #100599902, Steve Crager, Crager Realty Group. Hive MLS
- $499,0003 bd3 ba2.2k sqft106 Sailor Sky Way, Hampstead, NC 28443For SaleMLS ID #100599559, Nicole M Maready, Maready Real Estate, LLC. Hive MLS
- $439,5004 bd3 ba2.1k sqft589 Aurora Place, Hampstead, NC 28443For SaleMLS ID #100585691, Ronel Austin, Coastal Realty Associates LLC. Hive MLS
- $674,9994 bd3 ba2.7k sqft140 Tanglewood Court, Hampstead, NC 28443For SaleMLS ID #100593095, Team Full Circle Real Estate, Full Circle Real Estate. Hive MLS
- $489,0003 bd3 ba2.6k sqft346 Knollwood Drive, Hampstead, NC 28443For SaleMLS ID #100569223, Savannah L Holman, Coldwell Banker Sea Coast Advantage. Hive MLS
- $450,0003 bd2 ba2.1k sqft416 Masters Lane, Hampstead, NC 28443For SaleMLS ID #100599570, Kevin J Cavanagh, Sold Buy The Sea Realty. Hive MLS
- $577,0003 bd4 ba2.6k sqft302 Sailor Sky Way, Hampstead, NC 28443For SaleMLS ID #100592184, Joe Zuba, Coldwell Banker Sea Coast Advantage. Hive MLS
- $474,9004 bd3 ba2.4k sqft46 Rochester Street, Hampstead, NC 28443For SaleMLS ID #100590537, David N Frost, eXp Realty. Hive MLS
- $750,0004 bd4 ba2.8k sqft107 Saratoga Way, Rocky Point, NC 28457For SaleMLS ID #100574404, Cam C Israel, Coastal Properties. Hive MLS
- $535,0003 bd3 ba2.2k sqft113 Kings Harbor Drive, Holly Ridge, NC 28445For SaleMLS ID #100559948, Briana N Chesher, Coldwell Banker Sea Coast Advantage. Hive MLS
- $385,0003 bd3 ba1.4k sqft1815 Watts Landing Road, Hampstead, NC 28443For SaleMLS ID #100599732, Michael R McKinney, Carolina Property Sales. Hive MLS
- $549,0003 bd2 ba2k sqft206 Old Folkstone Road, Holly Ridge, NC 28445For SaleMLS ID #100601236, Cody Hostetler, eXp Realty. Hive MLS
- $535,0004 bd2 ba2.5k sqft116 Norine Drive, Holly Ridge, NC 28445New ConstructionMLS ID #100578545, Jenna Morton, Coldwell Banker Sea Coast Advantage. Hive MLS
