Beautiful craftsman-inspired coastal home in the desirable Saratoga neighborhood, offering the perfect combination of space, style, and privacy on more than 2 acres. Built in 2022 by Hardison Builders, the Topsail plan features 4 bedrooms, 3.5 bathrooms, and 2,887 heated square feet designed for comfortable everyday living and entertaining.
The bright open floor plan showcases upscale finishes throughout, including white cabinetry, marble countertops, shiplap detail, a farmhouse sink, coffered ceilings, and a welcoming fireplace that anchors the main living space. The spacious kitchen connects effortlessly to both the breakfast area and formal dining space, creating a functional and inviting layout.
All bedrooms are located upstairs, including a generous primary suite complete with a tray ceiling, private bathroom and a large walk-in closet. The secondary bedrooms provide flexibility for guests, family, or additional workspace.
The oversized garage features epoxy flooring and opens into a practical mudroom with built-in wooden shelving for organization.
Outdoor living is equally impressive with a screened porch overlooking the private backyard, plus a pre-wired 14x14 concrete pad ready for a future hot tub. Paver pathways, natural landscaping, and a relaxing rock seating area add to the home's peaceful setting. This move-in-ready craftsman home offers modern finishes, thoughtful design, and plenty of room to enjoy both indoors and out. *washer/dryer, pergola, hot tub do not convey
For sale
Price cut: $15K (7/1)
$750,000
107 Saratoga Way, Rocky Point, NC 28457
4beds
2,887sqft
:
Get pre-qualified$4,434/mo
Single Family Residence
Built in 2022
2.09 Acres Lot
$738,900 Zestimate®
$260/sqft
$60/mo HOA
What's special
Modern finishesUpscale finishes throughoutShiplap detailCoffered ceilingsPeaceful settingSpacious kitchenMarble countertops
- 79 days |
- 1,578 |
- 111 |
Zillow last checked:
Listing updated:
Listed by:
Cam C Israel 910-264-6053,
Coastal Properties
Source: Hive MLS,MLS#: 100574404 Originating MLS: Cape Fear Realtors MLS, Inc.
Originating MLS: Cape Fear Realtors MLS, Inc.Facts & features
Interior
Bedrooms & bathrooms
- Bedrooms: 4
- Bathrooms: 4
- Full bathrooms: 3
- 1/2 bathrooms: 1
Rooms
- Room types: Master Bedroom, Bedroom 2, Bedroom 3, Bedroom 4, Living Room, Dining Room, Breakfast Room
Primary bedroom
- Level: Second
- Dimensions: 19 x 14
Bedroom 2
- Level: Second
- Dimensions: 13 x 13
Bedroom 3
- Level: Second
- Dimensions: 13 x 11
Bedroom 4
- Level: Second
- Dimensions: 13 x 11
Breakfast room
- Level: First
- Dimensions: 12 x 11
Dining room
- Level: First
- Dimensions: 13 x 12
Kitchen
- Level: First
- Dimensions: 16 x 11
Living room
- Level: First
- Dimensions: 19 x 16
Heating
- Heat Pump, Electric, Hot Water
Cooling
- Central Air, Heat Pump
Appliances
- Included: Gas Cooktop, Refrigerator
- Laundry: Dryer Hookup, Washer Hookup, Laundry Room
Features
- Walk-in Closet(s), Tray Ceiling(s), High Ceilings, Mud Room, Kitchen Island, Pantry, Walk-in Shower, Blinds/Shades, Gas Log, Walk-In Closet(s)
- Flooring: LVT/LVP, Carpet
- Basement: None
- Has fireplace: Yes
- Fireplace features: Gas Log
Interior area
- Total structure area: 2,887
- Total interior livable area: 2,887 sqft
Property
Parking
- Total spaces: 2
- Parking features: Garage Faces Front, Garage
- Attached garage spaces: 2
Features
- Levels: Two
- Patio & porch: Covered, Screened, Front Porch, Rear Porch
- Exterior features: Gas Log
- Fencing: None
- Has view: Yes
- View description: See Remarks
- Frontage type: See Remarks
Lot
- Size: 2.09 Acres
Details
- Parcel number: 32731835420000
- Zoning: RA
- Special conditions: Standard
Construction
Type & style
- Home type: SingleFamily
- Property subtype: Single Family Residence
Materials
- Vinyl Siding, Wood Frame
- Foundation: Slab
- Roof: Shingle
Condition
- New construction: No
- Year built: 2022
Utilities & green energy
- Sewer: Septic Tank
- Water: County Water, Well
- Utilities for property: Water Connected
Community & HOA
Community
- Security: Smoke Detector(s)
- Subdivision: Saratoga
HOA
- Has HOA: Yes
- HOA fee: $720 annually
- HOA name: Saratoga POA
- HOA phone: 919-676-8100
Location
- Region: Rocky Point
Financial & listing details
- Price per square foot: $260/sqft
- Tax assessed value: $360,460
- Annual tax amount: $3,534
- Date on market: 5/16/2026
- Cumulative days on market: 87 days
- Listing agreement: Exclusive Right To Sell
- Listing terms: Conventional,FHA,USDA Loan,VA Loan
- Road surface type: Paved
Estimated market value
$738,900
$702,000 - $776,000
$3,142/mo
Price history
| Date | Event | Price |
|---|---|---|
| 7/1/2026 | Price change | $750,000-2%$260/sqft |
Source:  Hive MLS #100574404 Report a problem Hive MLS #100574404 Report a problem | ||
| 5/16/2026 | Price change | $765,000+2%$265/sqft |
Source: Hive MLS #100574404 Report a problem | ||
| 4/20/2026 | Listed for sale | $750,000+21%$260/sqft |
Source:  Doorify MLS #10161416 Report a problem Doorify MLS #10161416 Report a problem | ||
| 4/17/2023 | Sold | $620,000$215/sqft |
Source: Public Record Report a problem | ||
Public tax history
| Year | Property taxes | Tax assessment |
|---|---|---|
| 2025 | $3,534 | $630,541 +74.9% |
| 2024 | $3,534 | $360,460 |
| 2023 | $3,534 | $360,460 |
Find assessor info on the county website
Monthly payment
Est. payment
Payment breakdown
Explore the cost of this home by adjusting the details. Changes won't be saved.Climate risks
Neighborhood: 28457
Nearby schools
GreatSchools rating
- 9/10South Topsail Elementary SchoolGrades: PK-5Distance: 3.3 mi
- 6/10Topsail Middle SchoolGrades: 5-8Distance: 5.2 mi
- 8/10Topsail High SchoolGrades: 9-12Distance: 5 mi
Schools provided by the listing agent
- Elementary: South Topsail
- Middle: Topsail
- High: Topsail
Source: Hive MLS. This data may not be complete. We recommend contacting the local school district to confirm school assignments for this home.
- $630,0004 bd4 ba2.5k sqft91 Saratoga Way, Rocky Point, NC 28457Sold

- $544,5003 bd3 ba2.3k sqft4928 State Highway 210, Rocky Point, NC 28457Off Market
- $896,0004 bd3 ba3.1k sqft213 Saratoga Way, Rocky Point, NC 28457Off Market
- $601,5004 bd4 ba3k sqft171 Saratoga Way, Rocky Point, NC 28457Sold

- $559,9004 bd4 ba2.4k sqft216 Saratoga Way, Rocky Point, NC 28457Sold
- $549,9004 bd3 ba2.4k sqft40 Saratoga Way, Rocky Point, NC 28457Sold
- $469,9003 bd2 ba1.4k sqft17 Saratoga Way, Rocky Point, NC 28457Sold
- $640,0004 bd4 ba2.7k sqft26 Saratoga Way, Rocky Point, NC 28457Sold
A local agent can set up tours, give advice and negotiate with sellers.
Similar homes
- $729,5004 bd3 ba2.3k sqft105 E Keel Drive, Hampstead, NC 28443For Sale
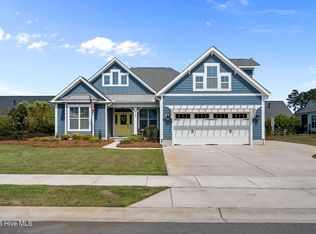
 MLS ID #100567182, Gail R Bailey, Intracoastal Realty Corporation. Hive MLS
 - $729,0004 bd3 ba3.1k sqft54 Stonegate Circle, Hampstead, NC 28443For Sale
 MLS ID #100584174, Andrea Ochoa, Collective Realty LLC. Hive MLS
 - $775,0004 bd3 ba2.5k sqft186 Jackline Drive, Hampstead, NC 28443For Sale
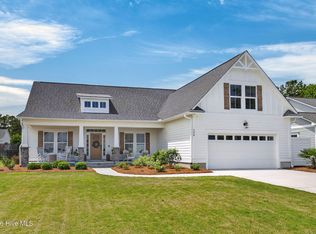 MLS ID #100572248, Jimmy A Sappenfield, Maritime Realty Corporation. Hive MLS
 - $689,9004 bd3 ba2.6k sqft207 Westminster Way, Hampstead, NC 28443For Sale
 MLS ID #100575276, Lisa A Mathews, RE/MAX Essential. Hive MLS
 - $599,0004 bd3 ba3.1k sqft183 Grandview Drive, Hampstead, NC 28443For SaleMLS ID #100564954, Brandon A Thomas, Coldwell Banker Sea Coast Advantage-Leland. Hive MLS
- $644,9004 bd4 ba3k sqft30 Man O War Lane, Hampstead, NC 28443For SaleMLS ID #100567474, Jonathan R Harris, Keller Williams Innovate-Wilmington. Hive MLS
- $530,0004 bd3 ba2.7k sqft135 Darel Street, Rocky Point, NC 28457For SaleMLS ID #100575976, The Cameron Team, Coldwell Banker Sea Coast Advantage. Hive MLS
- $715,0004 bd3 ba2.3k sqft3794 Old Crabapple Court NE, Leland, NC 28451For SaleMLS ID #100586378, Benjamin T Eisenberg, RE/MAX Essential. Hive MLS
- $560,0005 bd4 ba3k sqft426 Grandview Drive, Hampstead, NC 28443For SaleMLS ID #100576155, Renata Kuperus, Nest Realty. Hive MLS
- $759,9005 bd4 ba3.2k sqft1031 Bent Blade Lane, Wilmington, NC 28411For SaleMLS ID #100583902, Aspyre Collective, eXp Realty. Hive MLS
- $735,0004 bd3 ba2.6k sqft9385 Fallen Pear Lane NE, Leland, NC 28451For SaleMLS ID #100567855, Stephanie N Pelton, Keller Williams Innovate-Wilmington. Hive MLS
- $639,0003 bd3 ba2.8k sqft23 Stonegate Circle, Hampstead, NC 28443For SaleMLS ID #100579325, Ashley Davis, Better Homes and Gardens Real Estate Treasure. Hive MLS
- $779,0005 bd3 ba2.9k sqft9652 Sweet Apple Lane NE, Leland, NC 28451For SaleMLS ID #100554356, Bea Desmond, BlueCoast Realty Corporation. Hive MLS
- $745,0004 bd4 ba3.2k sqft107 Whispering Pine Lane, Holly Ridge, NC 28445For SaleMLS ID #100583050, Desiree Taron, Coldwell Banker Sea Coast Advantage Rlty. Hive MLS
- $739,4226 bd5 ba3.5k sqft127 Lookout Point, Hampstead, NC 28443New ConstructionMLS ID #100578885, Sara Helms, Mungo Homes. Hive MLS
- $630,0004 bd4 ba2.5k sqft1021 Summer Wind Drive, Wilmington, NC 28411For SaleMLS ID #100583701, The Rising Tide Team, Intracoastal Realty Corporation. Hive MLS
- $559,9004 bd4 ba2.8k sqft504 Aurora Place, Hampstead, NC 28443For SaleMLS ID #100584815, Tiffany Williamson, Navigate Realty. Hive MLS
- $685,0004 bd4 ba3.2k sqft229 Yorkshire Lane, Wilmington, NC 28409For SaleMLS ID #100578080, Mende Kitzman, Coldwell Banker Sea Coast Advantage-CB. Hive MLS
- $679,6145 bd4 ba3k sqft88 Lookout Point, Hampstead, NC 28443New ConstructionMLS ID #100577973, Sara Helms, Mungo Homes. Hive MLS
- $828,0005 bd4 ba4.1k sqft479 Sugar Cove Run, Wilmington, NC 28411For SaleMLS ID #100567790, Craig Tribus, Beycome Brokerage Realty LLC. Hive MLS
