** Move in ready with fresh paint and Brand New Carpet**
This beautifully designed 3,100+ square foot home sits on a spacious lot in the Ashewood community of Hampstead. This home is located in the Topsail School District and convenient to so many restaurants and shopping. Inside, you'll find warm wood flooring, abundant natural light, and a thoughtfully designed gourmet kitchen featuring stylish countertops, a classic backsplash, and an oversized island perfect for gathering.
The open-concept layout flows seamlessly from the kitchen into the dining and family room, creating a comfortable space for both everyday living and entertaining. Just off this area, you'll find a convenient first-floor guest bedroom, full bathroom, and pantry.
The foyer welcomes you with access to a private office or den, complete with custom built-in cabinetry and shelving. Double French doors allow you to easily create a quiet, dedicated workspace.
Upstairs, you'll discover all brand new carpet, and a spacious loft, which offers flexibility for a media room, play area, or additional living space. From here, or from the primary suite, you can step out onto the second-floor porch and enjoy the outdoors. The upper level also includes a laundry room, two generously sized bedrooms with walk-in closets, and a full bathroom.
The primary suite is a true retreat, featuring elegant tray ceilings, a double-door entry, and ample space for a king-sized bedroom set. You'll also appreciate the two walk-in closets and a well-appointed ensuite bath with dual vanities, a soaking tub, separate shower, and private water closet. Also, hot water heater has a water booster added to increase the amount of available hot water for those large families. Security system also included.
Outside, the home offers a side-load two-car garage, a fully fenced backyard, storage shed, and an open patio deck--ideal for grilling and relaxing. A charming two-story porch adds even more outdoor living space. Schedule your showing today to see all this home has to offer.
Under contract
Price cut: $11K (7/30)
$588,000
183 Grandview Drive, Hampstead, NC 28443
4beds
3,167sqft
Single Family Residence
Built in 2020
0.43 Acres Lot
$580,200 Zestimate®
$186/sqft
$43/mo HOA
What's special
Stylish countertopsAbundant natural lightSide-load two-car garageThoughtfully designed gourmet kitchenFully fenced backyardSpacious lotConvenient first-floor guest bedroom
- 163 days
- 128
- 5
Zillow last checked:
Listing updated:
Listed by:
Brandon A Thomas 252-413-9927,
Coldwell Banker Sea Coast Advantage-Leland
Source: Hive MLS,MLS#: 100564954 Originating MLS: Cape Fear Realtors MLS, Inc.
Originating MLS: Cape Fear Realtors MLS, Inc.Facts & features
Interior
Bedrooms & bathrooms
- Bedrooms: 4
- Bathrooms: 3
- Full bathrooms: 3
Rooms
- Room types: Master Bedroom, Bathroom 1, Bedroom 2, Bedroom 3, Bedroom 4, Bathroom 2, Bathroom 3, Living Room, Dining Room, Laundry, Office, Loft
Primary bedroom
- Level: Second
Bedroom 2
- Level: First
Bedroom 3
- Level: Second
Bedroom 4
- Level: Second
Bathroom 1
- Level: Second
Bathroom 2
- Level: First
Bathroom 3
- Level: Second
Dining room
- Level: First
Kitchen
- Level: First
Laundry
- Level: Second
Living room
- Level: First
Loft
- Level: Second
Office
- Level: First
Heating
- Electric, Heat Pump
Cooling
- Central Air
Appliances
- Included: Built-In Microwave, Built-In Electric Oven, Refrigerator, Cooktop
- Laundry: Dryer Hookup, Washer Hookup, Laundry Room
Features
- Walk-in Closet(s), Tray Ceiling(s), High Ceilings, Entrance Foyer, Mud Room, Solid Surface, Bookcases, Kitchen Island, Ceiling Fan(s), Pantry, Walk-in Shower, Blinds/Shades, Eat-in Kitchen, Walk-In Closet(s)
- Flooring: LVT/LVP, Carpet, Tile, Wood, Ceramic Tile
- Attic: Pull Down Stairs
- Number of fireplaces: 1
Interior area
- Total structure area: 3,167
- Total interior livable area: 3,167 sqft
Video & virtual tour
Property
Parking
- Total spaces: 2
- Parking features: Garage Faces Side, Attached, Concrete, Garage Door Opener, On Site, Paved, Garage, Storage
- Attached garage spaces: 2
Accessibility
- Accessibility features: None
Features
- Levels: Two
- Patio & porch: Covered, Patio, Porch, Balcony, Front Porch, Rear Porch
- Exterior features: None
- Fencing: Full,Back Yard,Wood
- Has view: Yes
- View description: See Remarks
- Waterfront features: None
- Frontage type: See Remarks
Lot
- Size: 0.43 Acres
- Dimensions: .90 x 13 x 178 x 96 x 185
- Features: Corner Lot
Details
- Additional structures: Shed(s), Storage
- Parcel number: 32934158810000
- Zoning: RP
- Special conditions: Standard
Construction
Type & style
- Home type: SingleFamily
- Property subtype: Single Family Residence
Materials
- Vinyl Siding, Wood Frame
- Foundation: Slab
- Roof: Shingle
Condition
- New construction: No
- Year built: 2020
Utilities & green energy
- Sewer: Septic Tank
- Water: Public
- Utilities for property: Water Connected
Green energy
- Green verification: None
Community & HOA
Community
- Security: Security System, Smoke Detector(s), Security System Owned
- Subdivision: Ashewood
HOA
- Has HOA: Yes
- Amenities included: Management
- HOA fee: $520 annually
- HOA name: Kuester
- HOA phone: 888-600-5044
Location
- Region: Hampstead
Financial & listing details
- Price per square foot: $186/sqft
- Tax assessed value: $627,884
- Annual tax amount: $3,067
- Date on market: 8/27/2026
- Cumulative days on market: 163 days
- Listing agreement: Exclusive Right To Sell
- Listing terms: Cash,Conventional,FHA,VA Loan
- Road surface type: Paved
Estimated market value
$580,200
$551,000 - $609,000
$3,089/mo
Price history
| Date | Event | Price |
|---|---|---|
| 9/4/2026 | Contingent | $588,000$186/sqft |
Source:  Hive MLS #100564954 Report a problem Hive MLS #100564954 Report a problem | ||
| 7/30/2026 | Price change | $588,000-1.8%$186/sqft |
Source: Hive MLS #100564954 Report a problem | ||
| 5/14/2026 | Price change | $599,000-1.6%$189/sqft |
Source: Hive MLS #100564954 Report a problem | ||
| 4/30/2026 | Price change | $609,000-1.6%$192/sqft |
Source: Hive MLS #100564954 Report a problem | ||
| 4/11/2026 | Listed for sale | $619,000+10.5%$195/sqft |
Source: Hive MLS #100564954 Report a problem | ||
| 6/24/2022 | Sold | $560,000+3.7%$177/sqft |
Source: Hive MLS #100329952 Report a problem | ||
| 5/31/2022 | Pending sale | $540,000$171/sqft |
Source: Hive MLS #100329952 Report a problem | ||
| 5/25/2022 | Listed for sale | $540,000+38.8%$171/sqft |
Source: Hive MLS #100329952 Report a problem | ||
| 2/10/2021 | Sold | $389,000+418.7%$123/sqft |
Source: Hive MLS #100221955 Report a problem | ||
| 8/9/2019 | Sold | $75,000$24/sqft |
Source: Public Record Report a problem | ||
Public tax history
| Year | Property taxes | Tax assessment |
|---|---|---|
| 2025 | $3,068 | $701,243 +126.2% |
| 2024 | $3,068 | $310,040 |
| 2023 | $3,068 +18.9% | $310,040 |
| 2022 | $2,581 -7.9% | $310,040 |
| 2021 | $2,801 | $310,040 +288.6% |
| 2020 | -- | $79,794 |
Find assessor info on the county website
Monthly payment
Est. payment
Payment breakdown
Explore the cost of this home by adjusting the details. Changes won't be saved.Climate risks
Neighborhood: 28443
Nearby schools
Schools provided by the listing agent
- Elementary: Topsail
- Middle: Topsail
- High: Topsail
Source: Hive MLS. This data may not be complete. We recommend contacting the local school district to confirm school assignments for this home.
Similar homes
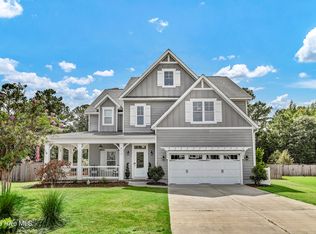
- $649,0004 bd4 ba3.3k sqft413 Canter Crest Road, Hampstead, NC 28443For Sale
 MLS ID #100602880, Summy Rucker, Summy Rucker Real Estate LLC. Hive MLS
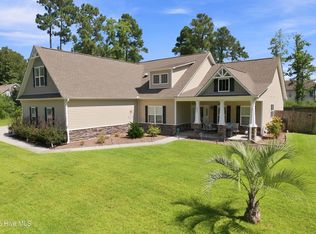
 - $599,0004 bd3 ba2.6k sqft693 Dan Owen Drive, Hampstead, NC 28443For Sale
 MLS ID #100602443, Jayne J Kipke, Southern Realty Advantage LLC. Hive MLS
 - $595,0004 bd4 ba2.7k sqft177 Tilloo Cut Way, Hampstead, NC 28443For Sale
 MLS ID #100567561, Taylor R Reed, Coldwell Banker Sea Coast Advantage-Hampstead. Hive MLS
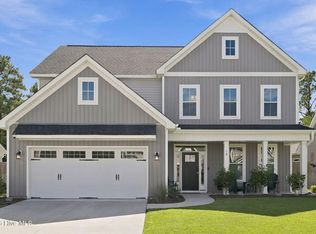
 - $638,9004 bd4 ba3k sqft30 Man O War Lane, Hampstead, NC 28443For Sale
 MLS ID #100567474, Jonathan R Harris, Keller Williams Innovate-Wilmington. Hive MLS
 - $575,5004 bd4 ba2.4k sqft165 Tilloo Cut Way, Hampstead, NC 28443For SaleMLS ID #100582490, Bettie Wall, Swansboro Port Realty. Hive MLS
- $589,5003 bd3 ba2.3k sqft235 Topsail Watch Drive, Hampstead, NC 28443For SaleMLS ID #100606749, Christina M Block, Coldwell Banker Sea Coast Advantage-Hampstead. Hive MLS
- $529,0003 bd3 ba2.5k sqft127 Headwaters Drive, Hampstead, NC 28443For SaleMLS ID #100581398, Kelly K Wiggins, Water's Edge Real Estate LLC. Hive MLS
- $659,9004 bd3 ba2.8k sqft323 Crown Pointe Drive, Hampstead, NC 28443For SaleMLS ID #100608783, Rob H Warwick, Coldwell Banker Sea Coast Advantage. Hive MLS
- $780,0005 bd4 ba3k sqft134 Wild Berry Lane, Hampstead, NC 28443For SaleMLS ID #100610102, Ronel Austin, Coastal Realty Associates LLC. Hive MLS
- $599,0004 bd4 ba2.7k sqft90 E Singing Avenue, Hampstead, NC 28443For SaleMLS ID #100604440, Jennifer Richardson Real Estate, Berkshire Hathaway HomeServices Carolina Premier Properties. Hive MLS
- $720,0004 bd3 ba2.3k sqft105 E Keel Drive, Hampstead, NC 28443For SaleMLS ID #100567182, Gail R Bailey, Intracoastal Realty Corporation. Hive MLS
- $525,0003 bd3 ba2.4k sqft116 Dogwood Lane, Hampstead, NC 28443For SaleMLS ID #100581086, Irena B Kohler, Coldwell Banker Sea Coast Advantage-Hampstead. Hive MLS
- $699,0006 bd5 ba3.4k sqft64 Sally Lane, Hampstead, NC 28443For SaleMLS ID #100602466, Molly White, Landmark Sotheby's International Realty. Hive MLS
- $839,0004 bd3 ba2.7k sqft210 Knots Bend Drive, Hampstead, NC 28443For SaleMLS ID #100608755, Brett Blizzard, Destination Realty Corporation, LLC. Hive MLS
- $459,0004 bd3 ba2.4k sqft111 Colonial Heights Drive, Hampstead, NC 28443For SaleMLS ID #100592267, Beatty Pittman Real Estate Team LLC, Intracoastal Realty Corporation. Hive MLS
- $495,0003 bd3 ba2k sqft91 W Conolly Court, Hampstead, NC 28443For SaleMLS ID #100587989, Alyson Squires, 360 REALTY. Hive MLS
- $789,9003 bd3 ba2.5k sqft265 Iris Way, Hampstead, NC 28443For SaleMLS ID #100597045, Laura L Betz, RE/MAX Essential. Hive MLS
- $529,9004 bd3 ba2.5k sqft58 E Maritt Street, Hampstead, NC 28443For SaleMLS ID #100594417, Christina M Dennis, RE/MAX Essential. Hive MLS
- $715,0003 bd3 ba2.4k sqft117 Middle Point Road, Hampstead, NC 28443For SaleMLS ID #100600998, Kim A Keenan, REAL Broker LLC. Hive MLS
- $529,9004 bd4 ba2.8k sqft111 E Barred Owl Drive, Hampstead, NC 28443For SaleMLS ID #100595667, The Summers Real Estate Team, Keller Williams Innovate-Wilmington. Hive MLS
