A home that feels like a retreat, with a layout that makes everyday living easy. Welcome to 90 E Singing Avenue, built in 2024 by Bill Clark Homes and thoughtfully upgraded to make the most of its beautiful Hampstead setting.
Three main-level bedrooms offer the convenience of having your everyday spaces on one floor, while an upstairs guest suite with a full bath and spacious bonus room provides flexibility for visitors, hobbies, or a separate place to unwind. Two walk-in attics offer generous, accessible storage, with one providing potential for future finished space, subject to applicable approvals.
Natural light fills the open kitchen, dining area, and great room, creating a welcoming setting for quiet mornings and lively gatherings. Gas cooking and under-cabinet lighting add function and warmth to the kitchen, while a gas fireplace anchors the great room. A cascading sliding door connects these spaces to a manicured, fenced backyard bordered by protected wetlands. Enjoy morning coffee, dinner outdoors, and a peaceful wooded backdrop that makes coming home feel special.
Thoughtful extras include a reverse osmosis water filtration system and irrigation in both the front and back yards. Be sure to request the complete list of upgrades.
The location puts some of Hampstead's favorite spots close to home. Walk to Kiwanis Park, enjoy golf at Ironclad and tacos at Shaka Taco, or head to a nearby boat launch for a day on the Intracoastal Waterway.
With recent construction, quality finishes, and room to spread out, 90 E Singing Avenue brings comfort, flexibility, and coastal living together beautifully.
Lender credit up to $3000 for closing costs. Subject to approval and final loan amount.
For sale
$599,000
90 E Singing Avenue, Hampstead, NC 28443
4beds
2,782sqft
Single Family Residence
Built in 2024
0.32 Acres Lot
$595,700 Zestimate®
$215/sqft
$60/mo HOA
What's special
- 3 days
- 394
- 54
Zillow last checked:
Listing updated:
Listed by:
Jennifer Richardson Real Estate 404-790-2267,
Berkshire Hathaway HomeServices Carolina Premier Properties,
Jennifer Richardson 404-790-2267,
Berkshire Hathaway HomeServices Carolina Premier Properties
Source: Hive MLS,MLS#: 100604440 Originating MLS: Cape Fear Realtors MLS, Inc.
Originating MLS: Cape Fear Realtors MLS, Inc.Facts & features
Interior
Bedrooms & bathrooms
- Bedrooms: 4
- Bathrooms: 4
- Full bathrooms: 3
- 1/2 bathrooms: 1
Rooms
- Room types: Master Bedroom, Bedroom 2, Bedroom 3, Bedroom 4, Living Room, Dining Room, Laundry, Bonus Room
Primary bedroom
- Level: First
- Dimensions: 15 x 19
Bedroom 2
- Level: First
- Dimensions: 11 x 12
Bedroom 3
- Level: First
- Dimensions: 11 x 12
Bedroom 4
- Level: Second
- Dimensions: 11 x 12
Bonus room
- Level: Second
- Dimensions: 18 x 26
Dining room
- Level: First
- Dimensions: 10 x 15
Kitchen
- Level: First
- Dimensions: 9 x 21
Laundry
- Level: First
- Dimensions: 6 x 6
Living room
- Level: First
- Dimensions: 14 x 22
Heating
- Fireplace(s), Electric, Heat Pump, Zoned
Cooling
- Central Air, Zoned
Appliances
- Included: Vented Exhaust Fan, Gas Cooktop, Built-In Microwave, Built-In Electric Oven, Water Softener, Disposal, Dishwasher, Convection Oven, ENERGY STAR Qualified Appliances, Water Purifier
- Laundry: Laundry Room
Features
- Master Downstairs, Walk-in Closet(s), High Ceilings, Entrance Foyer, Mud Room, Solid Surface, Kitchen Island, Ceiling Fan(s), Pantry, Walk-in Shower, Blinds/Shades, Built-in Features, Gas Log, Smart Thermostat, Walk-In Closet(s), WiFi Thermostat
- Flooring: LVT/LVP, Carpet, Tile
- Basement: None
- Attic: Floored,Storage,Walk-In,See Remarks
- Has fireplace: Yes
- Fireplace features: Gas Log
Interior area
- Total structure area: 2,782
- Total interior livable area: 2,782 sqft
Video & virtual tour
Property
Parking
- Total spaces: 4
- Parking features: Garage Faces Front, Concrete, Garage Door Opener, Off Street, On Site, Paved, Garage
- Attached garage spaces: 2
Features
- Levels: Two
- Patio & porch: Covered, Patio, Porch, Front Porch, Rear Porch
- Exterior features: Irrigation System, Cluster Mailboxes
- Fencing: Privacy,Back Yard,Wood
- Has view: Yes
- View description: See Remarks
- Frontage type: See Remarks
Lot
- Size: 0.32 Acres
- Dimensions: 66 x 203 x 73 x 208
- Features: Level
Details
- Parcel number: 42047009940000
- Zoning: PD
- Special conditions: Standard
Construction
Type & style
- Home type: SingleFamily
- Property subtype: Single Family Residence
Materials
- Fiber Cement, Wood Frame
- Foundation: Slab
- Roof: Architectural Shingle
Condition
- New construction: No
- Year built: 2024
Details
- Warranty included: Yes
Utilities & green energy
- Sewer: Public Sewer
- Water: Public
- Utilities for property: Sewer Connected, Water Connected
Green energy
- Energy efficient items: Lighting, Thermostat
Community & HOA
Community
- Subdivision: Songbird Landing
HOA
- Has HOA: Yes
- Amenities included: Maintenance Common Areas, Maintenance Roads, Management, Park, Playground, Sidewalks, Street Lights, Trail(s)
- HOA fee: $720 annually
- HOA name: Premier Management
- HOA phone: 910-679-3012
Location
- Region: Hampstead
Financial & listing details
- Price per square foot: $215/sqft
- Tax assessed value: $268,600
- Annual tax amount: $2,484
- Date on market: 9/18/2026
- Cumulative days on market: 3 days
- Listing agreement: Exclusive Right To Sell
- Listing terms: Cash,Conventional,VA Loan
- Road surface type: Paved
Estimated market value
$595,700
$566,000 - $625,000
$3,119/mo
Price history
| Date | Event | Price |
|---|---|---|
| 9/18/2026 | Listed for sale | $599,000+3.3%$215/sqft |
Source:  Hive MLS #100604440 Report a problem Hive MLS #100604440 Report a problem | ||
| 11/7/2025 | Listing removed | $580,000$208/sqft |
Source: BHHS broker feed #100536490 Report a problem | ||
| 10/31/2025 | Price change | $580,000-3.1%$208/sqft |
Source: Hive MLS #100536490 Report a problem | ||
| 10/26/2025 | Price change | $598,500-0.1%$215/sqft |
Source: Hive MLS #100536490 Report a problem | ||
| 10/16/2025 | Listed for sale | $599,000+9.1%$215/sqft |
Source: Hive MLS #100536490 Report a problem | ||
| 6/27/2024 | Sold | $548,837+22.8%$197/sqft |
Source: Hive MLS #100422607 Report a problem | ||
| 1/17/2024 | Pending sale | $446,900$161/sqft |
Source: Hive MLS #100422607 Report a problem | ||
Public tax history
| Year | Property taxes | Tax assessment |
|---|---|---|
| 2025 | $2,685 +736.7% | $566,965 +1534.5% |
| 2024 | $321 +1136% | $34,688 |
| 2023 | $26 | $34,688 |
Find assessor info on the county website
Monthly payment
Est. payment
Payment breakdown
Explore the cost of this home by adjusting the details. Changes won't be saved.Climate risks
Neighborhood: 28443
Nearby schools
Schools provided by the listing agent
- Elementary: North Topsail
- Middle: Surf City
- High: Topsail
Source: Hive MLS. This data may not be complete. We recommend contacting the local school district to confirm school assignments for this home.

Similar homes
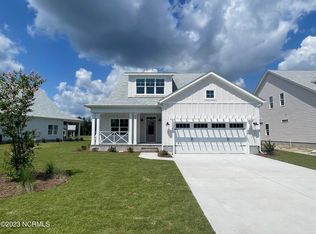
- $589,9994 bd3 ba2.3k sqft235 Topsail Watch Drive, Hampstead, NC 28443For Sale

 MLS ID #100580761, Tidal Realty Partners, REAL Broker LLC. Hive MLS
 - $665,0004 bd4 ba3.3k sqft413 Canter Crest Road, Hampstead, NC 28443For Sale
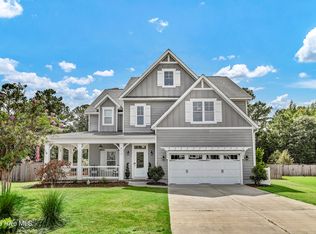 MLS ID #100602880, Summy Rucker, Summy Rucker Real Estate LLC. Hive MLS
 - $539,9004 bd3 ba2.5k sqft75 Fletcher Lane, Hampstead, NC 28443For Sale
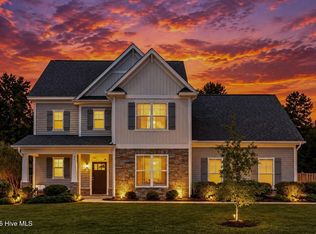 MLS ID #100602910, Jim A Spicuzza, Coastal Properties. Hive MLS
 - $639,0003 bd3 ba2.8k sqft23 Stonegate Circle, Hampstead, NC 28443For Sale
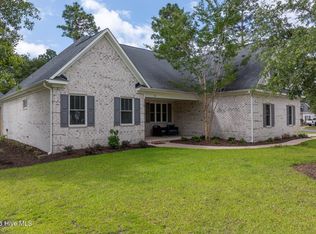 MLS ID #100579325, Ashley Davis, Better Homes and Gardens Real Estate Treasure. Hive MLS
 - $577,0003 bd4 ba2.6k sqft302 Sailor Sky Way, Hampstead, NC 28443For SaleMLS ID #100592184, Joe Zuba, Coldwell Banker Sea Coast Advantage. Hive MLS
- $535,0004 bd3 ba2.5k sqft281 E Maritt Street, Hampstead, NC 28443For SaleMLS ID #100599068, Jason 'Chip' Ruff, Century 21 Coastal Advantage. Hive MLS
- $595,0004 bd4 ba2.7k sqft177 Tilloo Cut Way, Hampstead, NC 28443For SaleMLS ID #100567561, Taylor R Reed, Coldwell Banker Sea Coast Advantage-Hampstead. Hive MLS
- $529,9004 bd3 ba2.5k sqft58 E Maritt Street, Hampstead, NC 28443For SaleMLS ID #100594417, Christina M Dennis, RE/MAX Essential. Hive MLS
- $585,0004 bd4 ba2.4k sqft165 Tilloo Cut Way, Hampstead, NC 28443For SaleMLS ID #100582490, Bettie Wall, Swansboro Port Realty. Hive MLS
- $644,9004 bd4 ba3k sqft30 Man O War Lane, Hampstead, NC 28443For SaleMLS ID #100567474, Jonathan R Harris, Keller Williams Innovate-Wilmington. Hive MLS
- $725,0006 bd5 ba3.4k sqft64 Sally Lane, Hampstead, NC 28443For SaleMLS ID #100602466, Molly White, Landmark Sotheby's International Realty. Hive MLS
- $799,0004 bd4 ba3.1k sqft39 Stratford Place, Hampstead, NC 28443For SaleMLS ID #100600250, Gary J Traflet, Living Seaside Realty Group. Hive MLS
- $674,9994 bd3 ba2.7k sqft140 Tanglewood Court, Hampstead, NC 28443For SaleMLS ID #100593095, Team Full Circle Real Estate, Full Circle Real Estate. Hive MLS
- $539,4004 bd4 ba2.8k sqft111 E Barred Owl Drive, Hampstead, NC 28443For SaleMLS ID #100595667, The Summers Real Estate Team, Keller Williams Innovate-Wilmington. Hive MLS
- $519,9005 bd4 ba3.1k sqft1104 Terraces Lane, Hampstead, NC 28443For SaleMLS ID #100600879, Tidewater Property Group, Intracoastal Realty Corporation. Hive MLS
- $485,0003 bd3 ba2.6k sqft105 N Lamplighters Walk, Hampstead, NC 28443For SaleMLS ID #100587802, Liz Sommer, Coldwell Banker Sea Coast Advantage-Hampstead. Hive MLS
- $550,0003 bd3 ba2.4k sqft116 Dogwood Lane, Hampstead, NC 28443For SaleMLS ID #100581086, Irena B Kohler, Coldwell Banker Sea Coast Advantage-Hampstead. Hive MLS
- $455,9993 bd3 ba2.3k sqft106 Dolphin Drive, Hampstead, NC 28443For SaleMLS ID #100578857, Maradith J Brown, Nest Realty. Hive MLS
- $720,0004 bd3 ba2.3k sqft105 E Keel Drive, Hampstead, NC 28443For SaleMLS ID #100567182, Gail R Bailey, Intracoastal Realty Corporation. Hive MLS
