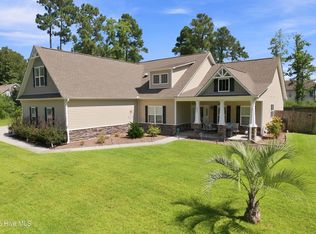
Nestled on a spacious 0.69 acre lot, this beautifully maintained two-story home offers more than 2,500 square feet of space in a private, peaceful setting. Step inside to find rich hardwood floors stretching throughout the main level. The formal dining room is perfect for hosting gatherings or nightly dinners, while the family room is anchored by a gas-log fireplace. The kitchen features stainless steel appliances, ample cabinetry, and easy flow into the sunlit breakfast nook. Surrounded by windows overlooking the backyard, this space is ideal for morning coffee or casual meals. Upstairs, the spacious primary suite has an oversized walk-in closet and an ensuite bathroom complete with dual vanities, a tiled walk-in shower, and a separate soaking tub. Two additional generously sized bedrooms share a convenient Jack-and-Jill bathroom, and the second-floor laundry room adds everyday practicality. Outdoor living is just as impressive. A large deck overlooks the fenced backyard, wooded buffer, and tranquil creek. The home has remained high and dry through past hurricanes, offering added peace of mind. Major updates include a roof installed in 2022, a newer upstairs HVAC system in 2023 and lower HVAC system in 2026, a serviced dehumidifier, and an encapsulated crawl space. Best of all, there is no HOA, giving you the freedom to enjoy your property without added restrictions.
For sale
Price cut: $20K (9/15)
$529,000
127 Headwaters Drive, Hampstead, NC 28443
3beds
2,536sqft
Single Family Residence
Built in 2007
0.69 Acres Lot
$522,600 Zestimate®
$209/sqft
$-- HOA
What's special
Wooded bufferTiled walk-in showerFenced backyardSecond-floor laundry roomSpacious primary suiteOversized walk-in closetSeparate soaking tub
- 123 days
- 806
- 58
Zillow last checked:
Listing updated:
Listed by:
Kelly K Wiggins 910-232-3043,
Water's Edge Real Estate LLC
Source: Hive MLS,MLS#: 100581398 Originating MLS: Cape Fear Realtors MLS, Inc.
Originating MLS: Cape Fear Realtors MLS, Inc.Facts & features
Interior
Bedrooms & bathrooms
- Bedrooms: 3
- Bathrooms: 3
- Full bathrooms: 2
- 1/2 bathrooms: 1
Rooms
- Room types: Master Bedroom, Bedroom 2, Bedroom 3, Breakfast Nook, Dining Room, Living Room
Primary bedroom
- Level: Second
- Dimensions: 13 x 18
Bedroom 2
- Level: Second
- Dimensions: 14 x 18
Bedroom 3
- Level: Second
- Dimensions: 20 x 14
Breakfast nook
- Level: First
- Dimensions: 9 x 13
Dining room
- Level: First
- Dimensions: 13 x 11
Kitchen
- Level: First
- Dimensions: 12 x 11
Living room
- Level: First
- Dimensions: 13 x 21
Heating
- Electric, Heat Pump
Cooling
- Central Air
Features
- Walk-in Closet(s), Ceiling Fan(s), Pantry, Walk-in Shower, Blinds/Shades, Walk-In Closet(s)
- Flooring: Carpet, Tile, Wood
- Number of fireplaces: 1
Interior area
- Total structure area: 2,536
- Total interior livable area: 2,536 sqft
Property
Parking
- Total spaces: 2
- Parking features: On Site, Paved
- Attached garage spaces: 2
Features
- Levels: Two
- Patio & porch: Deck, Porch
- Fencing: Wood
- Has view: Yes
- View description: See Remarks
- Frontage type: See Remarks
Lot
- Size: 0.69 Acres
- Dimensions: 298 x 21 x 247 x 40 x 150
Details
- Parcel number: 32828580470000
- Zoning: RP
- Special conditions: Standard
Construction
Type & style
- Home type: SingleFamily
- Property subtype: Single Family Residence
Materials
- Fiber Cement, Wood Frame
- Foundation: Crawl Space
- Roof: Architectural Shingle
Condition
- New construction: No
- Year built: 2007
Utilities & green energy
- Sewer: Septic Tank
- Water: Well
- Utilities for property: Other
Community & HOA
Community
- Security: Smoke Detector(s)
- Subdivision: Deerfield
HOA
- Has HOA: No
Location
- Region: Hampstead
Financial & listing details
- Price per square foot: $209/sqft
- Tax assessed value: $330,310
- Annual tax amount: $3,255
- Date on market: 6/12/2026
- Cumulative days on market: 123 days
- Listing agreement: Exclusive Right To Sell
- Listing terms: Cash,Conventional,FHA,VA Loan
Estimated market value
$522,600
$496,000 - $549,000
$2,964/mo
Price history
| Date | Event | Price |
|---|---|---|
| 9/15/2026 | Price change | $529,000-3.6%$209/sqft |
Source:  Hive MLS #100581398 Report a problem Hive MLS #100581398 Report a problem | ||
| 6/12/2026 | Listed for sale | $549,000+4.6%$216/sqft |
Source: Hive MLS #100581398 Report a problem | ||
| 5/16/2025 | Listing removed | $525,000$207/sqft |
Source: Hive MLS #100494015 Report a problem | ||
| 3/22/2025 | Pending sale | $525,000$207/sqft |
Source: Hive MLS #100494015 Report a problem | ||
| 3/13/2025 | Listed for sale | $525,000-3.7%$207/sqft |
Source: Hive MLS #100494015 Report a problem | ||
| 11/4/2023 | Listing removed | -- |
Source: Hive MLS #100390542 Report a problem | ||
| 8/26/2023 | Price change | $545,000-4.2%$215/sqft |
Source: Hive MLS #100390542 Report a problem | ||
| 7/26/2023 | Price change | $569,000-1.9%$224/sqft |
Source: Hive MLS #100390542 Report a problem | ||
| 6/20/2023 | Listed for sale | $580,000+107.1%$229/sqft |
Source: Hive MLS #100390542 Report a problem | ||
| 4/13/2017 | Sold | $280,000-3.4%$110/sqft |
Source: Hive MLS #100047599 Report a problem | ||
| 3/14/2017 | Pending sale | $289,900$114/sqft |
Source: Wicker Properties #100047599 Report a problem | ||
| 2/11/2017 | Listed for sale | $289,900-3%$114/sqft |
Source: Wicker Properties #100047599 Report a problem | ||
| 9/21/2016 | Listing removed | $299,000$118/sqft |
Source: Wicker Properties #100029177 Report a problem | ||
| 9/9/2016 | Listed for sale | $299,000$118/sqft |
Source: Wicker Properties #100029177 Report a problem | ||
| 7/15/2014 | Listing removed | $299,000$118/sqft |
Source: Wicker Properties of the Carolinas INC #154522 Report a problem | ||
| 5/21/2014 | Listed for sale | $299,000-6.6%$118/sqft |
Source: Wicker Properties of the Carolinas INC #154522 Report a problem | ||
| 7/27/2007 | Sold | $320,000+814.3%$126/sqft |
Source: Public Record Report a problem | ||
| 11/30/2006 | Sold | $35,000$14/sqft |
Source: Public Record Report a problem | ||
Public tax history
| Year | Property taxes | Tax assessment |
|---|---|---|
| 2025 | $3,255 | $613,122 +86.1% |
| 2024 | $3,255 +0.2% | $329,458 |
| 2023 | $3,247 +13.8% | $329,458 |
| 2022 | $2,853 | $329,458 |
| 2021 | $2,853 | $329,458 |
| 2020 | -- | $329,458 |
| 2019 | $2,853 | $329,458 +4.1% |
| 2018 | $2,853 -0.7% | $316,618 |
| 2017 | $2,872 -2.7% | $316,618 |
| 2016 | $2,951 | $316,618 |
| 2015 | $2,951 +1.2% | $316,618 |
| 2014 | $2,916 | $316,618 |
| 2013 | $2,916 +27.2% | $316,618 |
| 2012 | $2,293 | $316,618 |
| 2011 | -- | $316,618 +33% |
| 2010 | -- | $237,989 |
Find assessor info on the county website
Monthly payment
Est. payment
Payment breakdown
Explore the cost of this home by adjusting the details. Changes won't be saved.Climate risks
Neighborhood: 28443
Nearby schools
Schools provided by the listing agent
- Elementary: South Topsail
- Middle: Topsail
- High: Topsail
Source: Hive MLS. This data may not be complete. We recommend contacting the local school district to confirm school assignments for this home.

Similar homes
- $539,9004 bd3 ba2.5k sqft75 Fletcher Lane, Hampstead, NC 28443For Sale

 MLS ID #100602910, Jim A Spicuzza, Coastal Properties. Hive MLS
 - $525,0003 bd3 ba2.4k sqft116 Dogwood Lane, Hampstead, NC 28443For Sale
 MLS ID #100581086, Irena B Kohler, Coldwell Banker Sea Coast Advantage-Hampstead. Hive MLS
 - $495,0003 bd3 ba2k sqft91 W Conolly Court, Hampstead, NC 28443For Sale
 MLS ID #100587989, Alyson Squires, 360 REALTY. Hive MLS
 - $599,0004 bd3 ba2.6k sqft693 Dan Owen Drive, Hampstead, NC 28443For Sale
 MLS ID #100602443, Jayne J Kipke, Southern Realty Advantage LLC. Hive MLS
 - $459,0004 bd3 ba2.4k sqft111 Colonial Heights Drive, Hampstead, NC 28443For SaleMLS ID #100592267, Beatty Pittman Real Estate Team LLC, Intracoastal Realty Corporation. Hive MLS
- $489,0003 bd3 ba2.6k sqft346 Knollwood Drive, Hampstead, NC 28443For SaleMLS ID #100569223, Savannah L Holman, SERHANT. Hive MLS
- $459,0004 bd3 ba2.4k sqft35 Scotlands Court, Hampstead, NC 28443For SaleMLS ID #100567268, Jason Gill, Intracoastal Realty Corporation. Hive MLS
- $589,5003 bd3 ba2.3k sqft235 Topsail Watch Drive, Hampstead, NC 28443For SaleMLS ID #100606749, Christina M Block, Coldwell Banker Sea Coast Advantage-Hampstead. Hive MLS
- $599,9994 bd3 ba2.7k sqft330 Crown Pointe Drive, Hampstead, NC 28443For SaleMLS ID #100585478, Allison Wise, Port City Real Estate Group LLC. Hive MLS
- $439,0003 bd2 ba2.1k sqft416 Masters Lane, Hampstead, NC 28443For SaleMLS ID #100599570, Kevin J Cavanagh, Sold Buy The Sea Realty. Hive MLS
- $425,0004 bd3 ba2k sqft106 Cinema Court, Hampstead, NC 28443For SaleMLS ID #100581186, Katie Moore, Coldwell Banker Sea Coast Advantage. Hive MLS
- $699,0006 bd5 ba3.4k sqft64 Sally Lane, Hampstead, NC 28443For SaleMLS ID #100602466, Molly White, Landmark Sotheby's International Realty. Hive MLS
- $559,0006 bd4 ba3.1k sqft143 Cornel Lane, Hampstead, NC 28443For SaleMLS ID #100583599, Laurie Colon, Realty One Group Affinity. Hive MLS
- $442,9003 bd2 ba1.7k sqft306 Kemper Road, Hampstead, NC 28443For SaleMLS ID #100605243, Savannah L Holman, SERHANT. Hive MLS
- $399,9994 bd3 ba2k sqft126 Leeward Lane, Hampstead, NC 28443For SaleMLS ID #100585659, Jed R Zwifelhofer, Berkshire Hathaway HomeServices Carolina Premier Properties. Hive MLS
- $599,0004 bd4 ba3.3k sqft46 Vella Lane, Wilmington, NC 28411For SaleMLS ID #100607305, Jennifer Richardson Real Estate, Berkshire Hathaway HomeServices Carolina Premier Properties. Hive MLS
- $419,9003 bd2 ba1.7k sqft100 Hickory Circle, Hampstead, NC 28443For SaleMLS ID #100593252, Brad Carlson, Keller Williams Innovate-Wilmington. Hive MLS
- $568,0003 bd4 ba2.6k sqft302 Sailor Sky Way, Hampstead, NC 28443For SaleMLS ID #100592184, Joe Zuba, Coldwell Banker Sea Coast Advantage. Hive MLS
- $475,0004 bd3 ba1.8k sqft37 W Weatherbee Way, Hampstead, NC 28443For SaleMLS ID #100602191, Holden L Walker, 1st Class Real Estate Coastal Choice. Hive MLS
- $425,0003 bd2 ba1.5k sqft62 Streambed Way, Hampstead, NC 28443For SaleMLS ID #100600945, Mariel Gniewoz-Weiss, Keller Williams Innovate-Wilmington. Hive MLS
