Tucked away on a quiet cul-de-sac in the desirable Belvedere Plantation community, this beautifully maintained 4-bedroom, 3-bath home offers the perfect blend of comfort, functionality, and coastal living. Filled with tons of natural light, the open-concept split floor plan is designed for easy living and features a formal dining area and spacious great room with a cozy gas fireplace and access to a covered rear patio and private backyard, creating an ideal setting for both everyday living and entertaining. The kitchen is appointed with granite countertops, stainless steel appliances, a pantry, and a sunny breakfast area that opens to a second patio, perfect for morning coffee or evening cookouts. Just off the kitchen, the private primary suite features a tray ceiling and a large spa-like bath with a soaking tub, separate shower, walk-in closet and double vanity ~ a relaxing retreat! Two guest bedrooms and a full bath are situated on the main level, while the finished bonus room with a closet and full bath above the garage offers flexible space for a fourth bedroom, home office, or media room. The oversized two-car garage includes built-in cabinetry, a utility sink, and additional storage. Situated on a beautifully landscaped lot with mature trees and exceptional privacy, this property also features a storage shed and water softener system. Fresh paint throughout creates a bright, updated feel, while a new HVAC provides year-round comfort and peace of mind. With no HOA dues and convenient access to nearby marinas, golf, beaches, and Wilmington, this home offers the best of the Hampstead lifestyle!!
For sale
Price cut: $10K (8/27)
$425,000
106 Cinema Court, Hampstead, NC 28443
4beds
2,049sqft
Single Family Residence
Built in 2010
0.42 Acres Lot
$422,900 Zestimate®
$207/sqft
$-- HOA
What's special
Cozy gas fireplaceTray ceilingFresh paint throughoutExceptional privacySeparate showerPrivate backyardSunny breakfast area
- 123 days
- 1,135
- 126
Zillow last checked:
Listing updated:
Listed by:
Katie Moore 910-297-3093,
Coldwell Banker Sea Coast Advantage
Source: Hive MLS,MLS#: 100581186 Originating MLS: Cape Fear Realtors MLS, Inc.
Originating MLS: Cape Fear Realtors MLS, Inc.Facts & features
Interior
Bedrooms & bathrooms
- Bedrooms: 4
- Bathrooms: 3
- Full bathrooms: 3
Rooms
- Room types: Master Bedroom, Laundry, Living Room, Breakfast Nook, Bedroom 2, Bedroom 3, Bedroom 4
Primary bedroom
- Level: Main
- Dimensions: 12 x 16
Bedroom 2
- Level: Main
- Dimensions: 11 x 12
Bedroom 3
- Dimensions: 11 x 10
Bedroom 4
- Level: Second
- Dimensions: 17 x 21
Breakfast nook
- Level: Main
- Dimensions: 10 x 8
Kitchen
- Level: Main
- Dimensions: 11 x 14
Laundry
- Level: Main
- Dimensions: 6 x 11
Living room
- Level: Main
- Dimensions: 15 x 14
Heating
- Electric, Forced Air
Cooling
- Central Air
Appliances
- Included: Electric Oven, Built-In Microwave, Washer, Refrigerator, Dryer, Dishwasher
- Laundry: Dryer Hookup, Washer Hookup, Laundry Room
Features
- Master Downstairs, Walk-in Closet(s), Tray Ceiling(s), Ceiling Fan(s), Blinds/Shades, Walk-In Closet(s)
- Flooring: Carpet, Laminate, Tile
- Basement: None
- Number of fireplaces: 1
Interior area
- Total structure area: 2,049
- Total interior livable area: 2,049 sqft
Property
Parking
- Total spaces: 2
- Parking features: Garage Faces Front, Attached, Concrete, Garage
- Attached garage spaces: 2
Accessibility
- Accessibility features: None
Features
- Levels: Two
- Patio & porch: Open, Patio, Front Porch
- Exterior features: None
- Pool features: None
- Fencing: None
- View description: None
- Waterfront features: None
- Frontage type: See Remarks
Lot
- Size: 0.42 Acres
- Dimensions: 234 x 23 x 220 x 114 x 34
- Features: Cul-De-Sac
Details
- Additional structures: Shed(s)
- Parcel number: 42033995270000
- Zoning: PD
- Special conditions: Standard
Construction
Type & style
- Home type: SingleFamily
- Architectural style: Patio
- Property subtype: Single Family Residence
Materials
- Vinyl Siding, Wood Frame
- Foundation: Slab
- Roof: Shingle
Condition
- New construction: No
- Year built: 2010
Utilities & green energy
- Sewer: Public Sewer
- Water: Public
- Utilities for property: Sewer Available, Water Available
Green energy
- Green verification: None
Community & HOA
Community
- Subdivision: Belvedere
HOA
- Has HOA: No
Location
- Region: Hampstead
Financial & listing details
- Price per square foot: $207/sqft
- Tax assessed value: $216,622
- Annual tax amount: $2,203
- Date on market: 6/12/2026
- Cumulative days on market: 123 days
- Listing agreement: Exclusive Right To Sell
- Listing terms: Cash,Conventional,FHA
- Road surface type: Paved
Estimated market value
$422,900
$402,000 - $444,000
$2,652/mo
Price history
| Date | Event | Price |
|---|---|---|
| 8/27/2026 | Price change | $425,000-2.3%$207/sqft |
Source:  Hive MLS #100581186 Report a problem Hive MLS #100581186 Report a problem | ||
| 6/25/2026 | Price change | $435,000-3.3%$212/sqft |
Source: Hive MLS #100581186 Report a problem | ||
| 6/12/2026 | Listed for sale | $450,000+8.4%$220/sqft |
Source: Hive MLS #100581186 Report a problem | ||
| 2/12/2025 | Sold | $415,000-0.9%$203/sqft |
Source: Hive MLS #100479223 Report a problem | ||
| 1/31/2025 | Listing removed | $2,500$1/sqft |
Source: Zillow Rentals Report a problem | ||
| 12/30/2024 | Contingent | $418,900$204/sqft |
Source: Hive MLS #100479223 Report a problem | ||
| 12/9/2024 | Listed for sale | $418,900+10.2%$204/sqft |
Source: Hive MLS #100479223 Report a problem | ||
| 11/8/2024 | Listed for rent | $2,500$1/sqft |
Source: Zillow Rentals Report a problem | ||
| 6/22/2024 | Listing removed | -- |
Source: Zillow Rentals Report a problem | ||
| 6/6/2024 | Listed for rent | $2,500+6.4%$1/sqft |
Source: Zillow Rentals Report a problem | ||
| 8/2/2023 | Listing removed | -- |
Source: Zillow Rentals Report a problem | ||
| 7/20/2023 | Listed for rent | $2,350-5.8%$1/sqft |
Source: Zillow Rentals Report a problem | ||
| 7/19/2023 | Listing removed | -- |
Source: Zillow Rentals Report a problem | ||
| 6/27/2023 | Listed for rent | $2,495$1/sqft |
Source: Zillow Rentals Report a problem | ||
| 6/26/2023 | Listing removed | -- |
Source: Zillow Rentals Report a problem | ||
| 6/12/2023 | Price change | $2,495-3.9%$1/sqft |
Source: Zillow Rentals Report a problem | ||
| 5/29/2023 | Listed for rent | $2,595$1/sqft |
Source: Zillow Rentals Report a problem | ||
| 5/6/2022 | Sold | $380,000-2.3%$185/sqft |
Source: Hive MLS #100318432 Report a problem | ||
| 4/12/2022 | Pending sale | $389,000$190/sqft |
Source: Hive MLS #100318432 Report a problem | ||
| 3/24/2022 | Listed for sale | $389,000+82.6%$190/sqft |
Source: Hive MLS #100318432 Report a problem | ||
| 3/5/2015 | Sold | $213,000-2.7%$104/sqft |
Source: Agent Provided Report a problem | ||
| 9/22/2011 | Listing removed | $219,000$107/sqft |
Source: CENTURY 21 Sweyer & Associates #456802 Report a problem | ||
| 5/6/2011 | Price change | $219,000-4.7%$107/sqft |
Source: Sweyer & Associates #456802 Report a problem | ||
| 3/29/2011 | Listed for sale | $229,900+369.2%$112/sqft |
Source: Century 21 Sweyer & Associates` #456802 Report a problem | ||
| 7/11/2005 | Sold | $49,000$24/sqft |
Source: Public Record Report a problem | ||
Public tax history
| Year | Property taxes | Tax assessment |
|---|---|---|
| 2025 | $2,204 | $440,562 +103.4% |
| 2024 | $2,204 | $216,622 |
| 2023 | $2,204 +8.9% | $216,622 |
| 2022 | $2,023 | $216,622 |
| 2021 | $2,023 | $216,622 |
| 2020 | -- | $216,622 |
| 2019 | $2,023 | $216,622 +2.2% |
| 2018 | $2,023 -2.2% | $211,879 |
| 2017 | $2,069 +1% | $211,879 |
| 2016 | $2,047 | $211,879 |
| 2015 | $2,047 | $211,879 |
| 2014 | -- | $211,879 |
| 2013 | -- | $211,879 |
| 2012 | $1,592 | $211,879 |
| 2011 | -- | $211,879 +2203% |
| 2010 | -- | $9,200 |
Find assessor info on the county website
Monthly payment
Est. payment
Payment breakdown
Explore the cost of this home by adjusting the details. Changes won't be saved.Climate risks
Neighborhood: 28443
Nearby schools
Schools provided by the listing agent
- Elementary: North Topsail
- Middle: Surf City
- High: Topsail
Source: Hive MLS. This data may not be complete. We recommend contacting the local school district to confirm school assignments for this home.
Similar homes
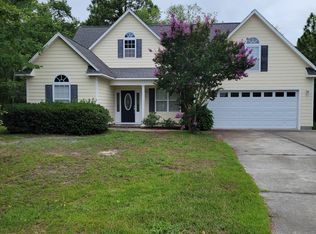
- $419,9003 bd2 ba1.7k sqft100 Hickory Circle, Hampstead, NC 28443For Sale
 MLS ID #100593252, Brad Carlson, Keller Williams Innovate-Wilmington. Hive MLS
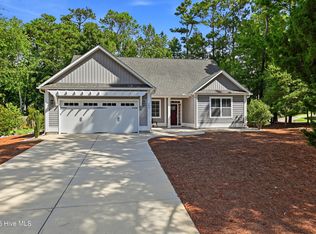
 - $442,9003 bd2 ba1.7k sqft306 Kemper Road, Hampstead, NC 28443For Sale
 MLS ID #100605243, Savannah L Holman, SERHANT. Hive MLS
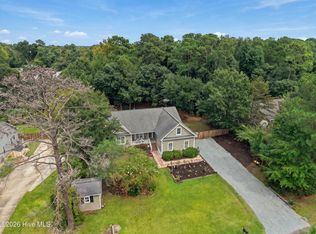
 - $459,0004 bd3 ba2.4k sqft35 Scotlands Court, Hampstead, NC 28443For Sale
 MLS ID #100567268, Jason Gill, Intracoastal Realty Corporation. Hive MLS
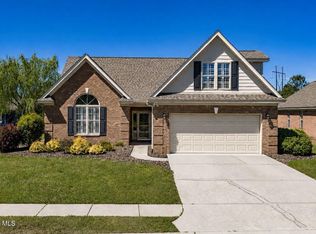
 - $425,0003 bd2 ba1.5k sqft62 Streambed Way, Hampstead, NC 28443For Sale
 MLS ID #100600945, Mariel Gniewoz-Weiss, Keller Williams Innovate-Wilmington. Hive MLS
 - $495,0003 bd3 ba2.1k sqft13 Meon Lane, Hampstead, NC 28443For SaleMLS ID #100606725, Joann Marie McDermon, Better Homes and Gardens Real Estate Treasure. Hive MLS
- $370,0003 bd2 ba2.2k sqft122 Pond View Circle, Hampstead, NC 28443For SaleMLS ID #100598243, Coastal Vibes Real Estate Group, Keller Williams Innovate-Wilmington. Hive MLS
- $319,9003 bd2 ba1.8k sqft130 Azalea Drive, Hampstead, NC 28443For SaleMLS ID #100599129, Stephanie L Maxwell, The Oceanaire Realty. Hive MLS
- $339,9904 bd3 ba2.1k sqft103 Kiskadee Court, Hampstead, NC 28443For SaleMLS ID #100596171, Irena B Kohler, Coldwell Banker Sea Coast Advantage-Hampstead. Hive MLS
- $484,9003 bd5 ba2.5k sqft320 Belt Road, Hampstead, NC 28443For SaleMLS ID #100589699, Anita Afify, ACCESS REALTY GROUP. Hive MLS
- $495,0003 bd3 ba2k sqft91 W Conolly Court, Hampstead, NC 28443For SaleMLS ID #100587989, Alyson Squires, 360 REALTY. Hive MLS
- $529,0003 bd3 ba2.5k sqft127 Headwaters Drive, Hampstead, NC 28443For SaleMLS ID #100581398, Kelly K Wiggins, Water's Edge Real Estate LLC. Hive MLS
- $589,5003 bd3 ba2.3k sqft235 Topsail Watch Drive, Hampstead, NC 28443For SaleMLS ID #100606749, Christina M Block, Coldwell Banker Sea Coast Advantage-Hampstead. Hive MLS
- $300,0003 bd3 ba1.6k sqft100 Painted Bunting Court, Hampstead, NC 28443For SaleMLS ID #100573497, Brenda L Bokano, Coldwell Banker Sea Coast Advantage-Midtown. Hive MLS
- $379,9004 bd3 ba2.2k sqft447 Avendale Drive, Rocky Point, NC 28457For SaleMLS ID #100586253, Laurie Carpenito, Intracoastal Realty Corporation. Hive MLS
- $599,9994 bd3 ba2.7k sqft330 Crown Pointe Drive, Hampstead, NC 28443For SaleMLS ID #100585478, Allison Wise, Port City Real Estate Group LLC. Hive MLS
- $412,0004 bd3 ba2.4k sqft202 Seneca Court, Holly Ridge, NC 28445For SaleMLS ID #100601724, Katie Kosma, Coldwell Banker Sea Coast Advantage. Hive MLS
- $329,9003 bd2 ba1.4k sqft858 Wildwood Circle, Hampstead, NC 28443For SaleMLS ID #100561337, Marcia Merkle, Barber Realty Group Inc.. Hive MLS
- $399,9003 bd3 ba1.7k sqft164 Bahama Drive, Hampstead, NC 28443New ConstructionMLS ID #100576666, Eric F Sabourin, Coldwell Banker Sea Coast Advantage. Hive MLS
- $438,9003 bd3 ba2.6k sqft673 Morris Landing Road, Holly Ridge, NC 28445For SaleMLS ID #100576200, Cristina Jurado, CENTURY 21 Champion Real Estate. Hive MLS
- $306,0003 bd2 ba1.4k sqft103 Thrasher Court Unit D, Hampstead, NC 28443For SaleMLS ID #100570826, Marsha D Bonner, Intracoastal Realty Corporation. Hive MLS
