Check out this *Former Model Home* built in 2018 by Southern Homebuilders in Avendale! Completely move-in ready with updated finishes and elegant touches throughout. Upon entry, you're greeted by a charming entryway flowing into your dedicated formal dining space (15'x12') that can also be used as a spacious reading corner/lounge area. Soaring 9-foot ceilings, custom built-in bookshelves and durable luxury vinyl plank flooring set the stage for comfortable, everyday living. The adjacent family room immediately draws you in with natural lighting and a cozy fireplace, inviting you to want to move in and relax right away! The well-appointed kitchen features granite countertops, rich maple wood cabinetry and stainless steel appliances. There's a ''place at the table'' for everyone at the holidays between the dinette area and additional bar seating, complemented by the formal dining space located at the front of the home. Upstairs, you'll find 4 bedrooms with a private primary suite highlighted by a grand double-door entry, elegant tray ceiling and two walk-in closets, providing exceptional storage. The ensuite bathroom features dual vanities and a large garden tub. The second full bathroom has a shower/tub combo for your convenience. You, your family and guests will have plenty of room to stretch out and relax in the spacious bedrooms, and you will enjoy the time making memories together downstairs in the living and kitchen areas. Offering 2215 sqft, this move-in ready home could be used as a true 4-bedroom, or a 3-bedroom + large flex space adjacent to the primary suite. Recent improvements include updated fixtures, paint and wainscoting in downstairs half bath. 447 Avendale Drive is the perfect setting for morning coffee on the porch, gatherings with loved ones, enjoying evening sunsets and taking strolls through the neighborhood. Home is located 10 mins to Hwy 17 (east) and I-40 (west), 15 mins to Porters Neck, 25 mins to Surf City & 45 mins to Jacksonville.
For sale
$384,900
447 Avendale Drive, Rocky Point, NC 28457
4beds
2,215sqft
Single Family Residence
Built in 2018
9,583 Square Feet Lot
$-- Zestimate®
$174/sqft
$26/mo HOA
What's special
- 70 days
- 592
- 37
Zillow last checked:
Listing updated:
Listed by:
Lindsay Striplin 704-641-1724,
Intracoastal Realty Corporation,
Michelle Clark-Bradley 910-367-9767,
Intracoastal Realty Corporation
Source: Hive MLS,MLS#: 100586253 Originating MLS: Cape Fear Realtors MLS, Inc.
Originating MLS: Cape Fear Realtors MLS, Inc.Facts & features
Interior
Bedrooms & bathrooms
- Bedrooms: 4
- Bathrooms: 3
- Full bathrooms: 2
- 1/2 bathrooms: 1
Rooms
- Room types: Master Bedroom, Bedroom 2, Bedroom 3, Bedroom 4, Living Room, Dining Room, Breakfast Nook, Laundry
Primary bedroom
- Level: Second
Bedroom 2
- Level: Second
Bedroom 3
- Level: Second
Bedroom 4
- Level: Second
Dining room
- Level: First
Kitchen
- Level: First
Laundry
- Level: First
Living room
- Level: First
Heating
- Electric, Heat Pump
Cooling
- Central Air
Appliances
- Included: Refrigerator, Dishwasher, Electric Range
Features
- Walk-in Closet(s), Tray Ceiling(s), High Ceilings, Bookcases, Ceiling Fan(s), Pantry, Blinds/Shades, Walk-In Closet(s)
- Flooring: LVT/LVP, Carpet, Laminate
- Windows: Skylight(s)
- Number of fireplaces: 1
Interior area
- Total structure area: 2,215
- Total interior livable area: 2,215 sqft
Video & virtual tour
Property
Parking
- Total spaces: 2
- Parking features: Garage Faces Front, Attached, Garage Door Opener, Paved
- Attached garage spaces: 2
Features
- Levels: Two
- Patio & porch: Patio, Porch
- Fencing: None
- Has view: Yes
- View description: See Remarks
- Frontage type: See Remarks
Lot
- Size: 9,583 Square Feet
- Dimensions: 87.8 x 131.49 x 33.76 x 17.08 x 131.45
Details
- Parcel number: 32731624310000
- Zoning: PD
- Special conditions: Standard
Construction
Type & style
- Home type: SingleFamily
- Property subtype: Single Family Residence
Materials
- Vinyl Siding, Wood Frame
- Foundation: Slab
- Roof: Architectural Shingle
Condition
- New construction: No
- Year built: 2018
Utilities & green energy
- Water: Public
- Utilities for property: Water Connected
Community & HOA
Community
- Security: Smoke Detector(s)
- Subdivision: Avendale
HOA
- Has HOA: Yes
- Amenities included: Maintenance Roads
- HOA fee: $315 annually
- HOA name: Ph 4
- HOA phone: 910-541-1689
Location
- Region: Rocky Point
Financial & listing details
- Price per square foot: $174/sqft
- Tax assessed value: $208,277
- Annual tax amount: $2,126
- Date on market: 7/9/2026
- Cumulative days on market: 70 days
- Listing agreement: Exclusive Right To Sell
- Listing terms: Cash,Conventional,FHA,USDA Loan,VA Loan
- Road surface type: Paved
Estimated market value
Not available
Estimated sales range
Not available
$2,530/mo
Price history
| Date | Event | Price |
|---|---|---|
| 7/9/2026 | Listed for sale | $384,900+3.5%$174/sqft |
Source:  Hive MLS #100586253 Report a problem Hive MLS #100586253 Report a problem | ||
| 5/1/2025 | Sold | $372,000-2.1%$168/sqft |
Source: Hive MLS #100493354 Report a problem | ||
| 4/5/2025 | Contingent | $380,000$172/sqft |
Source: Hive MLS #100493354 Report a problem | ||
| 3/16/2025 | Price change | $380,000-3.8%$172/sqft |
Source: Hive MLS #100493354 Report a problem | ||
| 3/10/2025 | Listed for sale | $395,000+60.6%$178/sqft |
Source: Hive MLS #100493354 Report a problem | ||
| 9/24/2019 | Sold | $245,900$111/sqft |
Source: Hive MLS #100145470 Report a problem | ||
Public tax history
| Year | Property taxes | Tax assessment |
|---|---|---|
| 2025 | $2,127 | $408,828 +96.3% |
| 2024 | $2,127 | $208,277 |
| 2023 | $2,127 +22.6% | $208,277 |
| 2022 | $1,734 -6% | $208,277 |
| 2021 | $1,844 | $208,277 +3.2% |
| 2020 | -- | $201,785 |
| 2019 | $1,900 | $201,785 +530.6% |
| 2018 | -- | $32,000 |
| 2017 | $279 | $32,000 |
| 2016 | -- | -- |
Find assessor info on the county website
Monthly payment
Est. payment
Payment breakdown
Explore the cost of this home by adjusting the details. Changes won't be saved.Climate risks
Neighborhood: 28457
Nearby schools
Schools provided by the listing agent
- Elementary: South Topsail
- Middle: Topsail
- High: Topsail
Source: Hive MLS. This data may not be complete. We recommend contacting the local school district to confirm school assignments for this home.


Similar homes
- $380,0003 bd3 ba1.6k sqft554 Avendale Drive, Rocky Point, NC 28457For Sale

 MLS ID #100583925, Crystal A Danford, Buy Coastal Real Estate. Hive MLS
 - $379,0003 bd3 ba1.7k sqft273 W Broughton Lane, Rocky Point, NC 28457For Sale
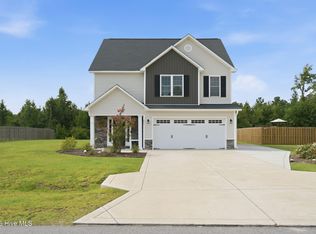 MLS ID #100596831, Lexi Barbee, Nest Realty. Hive MLS
 - $399,9003 bd3 ba2.1k sqft198 Darel Street, Rocky Point, NC 28457For Sale
 MLS ID #100594252, Joy O Morgan, Intracoastal Realty Corporation. Hive MLS
 - $434,0004 bd3 ba2k sqft106 Chimney Landing Drive, Rocky Point, NC 28457For Sale
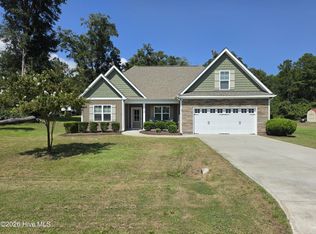 MLS ID #100601204, Bob Hestikind, Coldwell Banker Sea Coast Advantage. Hive MLS
 - $395,1894 bd3 ba1.7k sqft189 Brookfield Branch Road #13, Hampstead, NC 28443New ConstructionMLS ID #100591575, Logan Homes Team, Coldwell Banker Sea Coast Advantage. Hive MLS
- $434,9003 bd2 ba1.7k sqft100 Hickory Circle, Hampstead, NC 28443For SaleMLS ID #100593252, Brad Carlson, Keller Williams Innovate-Wilmington. Hive MLS
- $443,0054 bd2 ba2k sqft158 Becton Way, Rocky Point, NC 28457New ConstructionMLS ID #100600062, Andrew Smith, Coastal Realty Associates LLC. Hive MLS
- $469,0004 bd3 ba2.4k sqft111 Colonial Heights Drive, Hampstead, NC 28443For SaleMLS ID #100592267, Beatty Pittman Real Estate Team LLC, Intracoastal Realty Corporation. Hive MLS
- $469,0004 bd3 ba2.4k sqft35 Scotlands Court, Hampstead, NC 28443For SaleMLS ID #100567268, Jason Gill, Intracoastal Realty Corporation. Hive MLS
- $400,0004 bd3 ba1.9k sqft130 Poplar Branch Way, Hampstead, NC 28443For SaleMLS ID #100598406, Pinpoint Properties, REAL Broker LLC. Hive MLS
- $474,4214 bd3 ba2.4k sqft154 Becton Way, Rocky Point, NC 28457New ConstructionMLS ID #100600036, Andrew Smith, Coastal Realty Associates LLC. Hive MLS
- $399,0004 bd3 ba1.8k sqft141 Presley Lane, Wilmington, NC 28411For SaleMLS ID #100586470, Harold Chappell, NextHome Cape Fear. Hive MLS
- $355,0003 bd2 ba1.3k sqft9086 Saint George Road, Wilmington, NC 28411For SaleMLS ID #100599432, English Seward Real Estate Group, Berkshire Hathaway HomeServices Carolina Premier Properties. Hive MLS
- $350,0004 bd3 ba2.1k sqft105 Phoebee Court, Hampstead, NC 28443For SaleMLS ID #100582871, Joy Birchum, Birch Real Estate Solutions. Hive MLS
- $499,0003 bd3 ba2k sqft91 W Conolly Court, Hampstead, NC 28443For SaleMLS ID #100587989, Alyson Squires, 360 REALTY. Hive MLS
- $520,0004 bd3 ba2.7k sqft135 Darel Street, Rocky Point, NC 28457For SaleMLS ID #100575976, The Cameron Team, Coldwell Banker Sea Coast Advantage. Hive MLS
- $400,9003 bd3 ba1.7k sqft141 Commons View Drive, Hampstead, NC 28443New ConstructionMLS ID #100593468, Dayne M Luck, LGI Realty NC, LLC. Hive MLS
