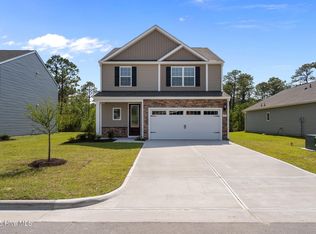
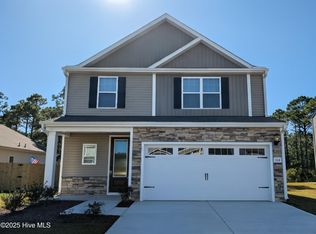
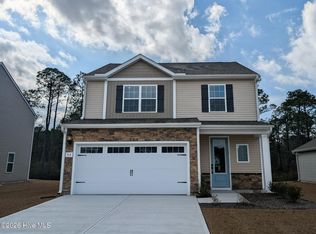
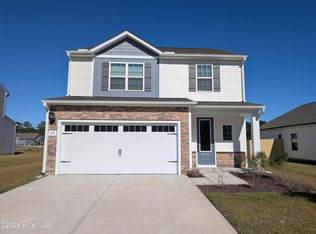
Under Construction! The Carolina's open-concept layout seamlessly connects the kitchen, dining area, and family room, creating a bright and inviting space perfect for everyday living and entertaining. The chef-ready kitchen boasts modern stainless steel appliances, granite countertops, and a large island, allowing for effortless meal preparation while staying engaged with guests and family. This thoughtfully designed layout enhances both comfort and functionality for a truly exceptional living experience. With its stunning exterior, the Carolina leaves a lasting impression. The spacious two-car garage offers plenty of room for vehicles and additional storage, while the beautifully landscaped front yard enhances the home's welcoming charm. Elegant stone detailing adds a sophisticated touch, making this home a standout in any neighborhood. Please ask about our builder incentives!
New construction
Price cut: $6K (9/23)
$394,900
141 Commons View Drive, Hampstead, NC 28443
3beds
1,700sqft
Single Family Residence
Built in 2026
6,534 Square Feet Lot
$394,500 Zestimate®
$232/sqft
$44/mo HOA
What's special
- 54 days
- 65
- 4
Zillow last checked:
Listing updated:
Listed by:
Dayne M Luck 919-801-7103,
LGI Realty NC, LLC
Source: Hive MLS,MLS#: 100593468 Originating MLS: Cape Fear Realtors MLS, Inc.
Originating MLS: Cape Fear Realtors MLS, Inc.Facts & features
Interior
Bedrooms & bathrooms
- Bedrooms: 3
- Bathrooms: 3
- Full bathrooms: 2
- 1/2 bathrooms: 1
Rooms
- Room types: Master Bedroom, Bedroom 2, Bedroom 3, Living Room, Dining Room
Primary bedroom
- Level: Second
- Dimensions: 16 x 13
Bedroom 2
- Level: Second
- Dimensions: 13 x 11
Bedroom 3
- Level: Second
- Dimensions: 13 x 11
Dining room
- Level: First
- Dimensions: 8 x 12
Kitchen
- Level: First
- Dimensions: 12 x 12
Living room
- Level: First
- Dimensions: 16 x 16
Heating
- Heat Pump, Electric
Cooling
- Heat Pump
Appliances
- Included: Built-In Microwave, Refrigerator, Ice Maker, Disposal, Dishwasher, Electric Range
- Laundry: Dryer Hookup, Washer Hookup, Laundry Closet
Features
- Walk-in Closet(s), High Ceilings, Kitchen Island, Ceiling Fan(s), Pantry, Walk-in Shower, Blinds/Shades, Walk-In Closet(s)
- Flooring: LVT/LVP, Carpet
- Basement: None
- Attic: Pull Down Stairs
- Has fireplace: No
Interior area
- Total structure area: 1,700
- Total interior livable area: 1,700 sqft
Property
Parking
- Total spaces: 2
- Parking features: Garage Faces Front, Attached, Garage Door Opener, Garage
- Attached garage spaces: 2
Features
- Levels: Two
- Patio & porch: Covered, Patio
- Exterior features: Cluster Mailboxes
- Pool features: None
- Fencing: None
- Has view: Yes
- View description: See Remarks
- Frontage type: See Remarks
Lot
- Size: 6,534 Square Feet
- Dimensions: 55 x 116.41 x 55 x 115.67
Details
- Parcel number: 42033613470000
- Zoning: R40
- Special conditions: Standard
Construction
Type & style
- Home type: SingleFamily
- Property subtype: Single Family Residence
Materials
- Block, Concrete, Vinyl Siding, Stone Veneer
- Foundation: Slab
- Roof: Architectural Shingle
Condition
- Under Construction
- New construction: Yes
- Year built: 2026
Utilities & green energy
- Sewer: Public Sewer
- Water: Public
- Utilities for property: Sewer Connected, Water Connected
Community & HOA
Community
- Security: Smoke Detector(s)
- Subdivision: Southwater Village
HOA
- Has HOA: Yes
- Amenities included: Management, Picnic Area, Playground, Street Lights, Trail(s)
- HOA fee: $530 annually
- HOA name: CAMS
- HOA phone: 877-672-2267
Location
- Region: Hampstead
Financial & listing details
- Price per square foot: $232/sqft
- Date on market: 8/3/2026
- Cumulative days on market: 54 days
- Listing agreement: Exclusive Right To Sell
- Listing terms: Cash,Conventional,FHA,VA Loan
- Road surface type: Paved
Estimated market value
$394,500
$375,000 - $414,000
$2,350/mo
Price history
| Date | Event | Price |
|---|---|---|
| 9/23/2026 | Price change | $394,900-1.5%$232/sqft |
Source:  Hive MLS #100593468 Report a problem Hive MLS #100593468 Report a problem | ||
| 8/3/2026 | Listed for sale | $400,900$236/sqft |
Source: Hive MLS #100593468 Report a problem | ||
Public tax history
Tax history is unavailable.
Monthly payment
Est. payment
Payment breakdown
Explore the cost of this home by adjusting the details. Changes won't be saved.Climate risks
Neighborhood: 28443
Nearby schools
Schools provided by the listing agent
- Elementary: Topsail
- Middle: Topsail
- High: Topsail
Source: Hive MLS. This data may not be complete. We recommend contacting the local school district to confirm school assignments for this home.
Similar homes
- from $393,9003 bd3 ba1.7k sqftCarolina Plan, Southwater Village, Hampstead, NC 28443New Construction
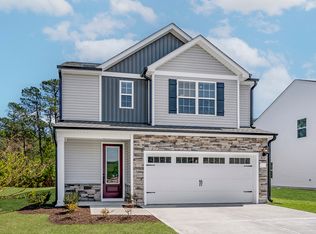 LGI Homes
 - $421,9004 bd3 ba2k sqft175 Commons View Drive, Hampstead, NC 28443New Construction
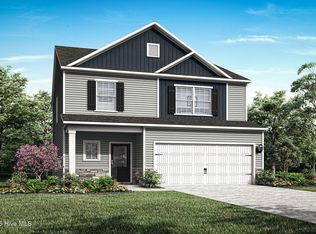
 Hive MLS
 - $425,0003 bd2 ba1.5k sqft62 Streambed Way, Hampstead, NC 28443For Sale
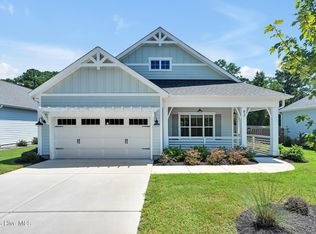 MLS ID #100600945, Mariel Gniewoz-Weiss, Keller Williams Innovate-Wilmington. Hive MLS
 - from $403,9003 bd3 ba1.8k sqftAvery Plan, Southwater Village, Hampstead, NC 28443New Construction
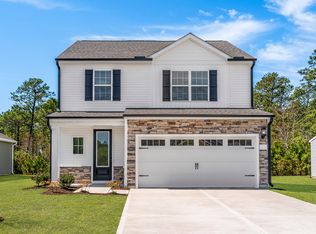 LGI Homes
 - $415,9004 bd3 ba2k sqft156 S Umbrella Palm Drive, Hampstead, NC 28443New ConstructionHive MLS
- $415,9004 bd3 ba2k sqft220 S Umbrella Palm Drive, Hampstead, NC 28443New ConstructionHive MLS
- $374,9003 bd3 ba1.8k sqft104 Priscilla Place, Hampstead, NC 28443For SaleMLS ID #100591627, Alexander Mason, Coldwell Banker Sea Coast Advantage - Jacksonville. Hive MLS
- $339,9003 bd3 ba1.4k sqft198 Brookfield Branch Road #28, Hampstead, NC 28443New ConstructionMLS ID #100565447, Logan Homes Team, Coldwell Banker Sea Coast Advantage. Hive MLS
- $349,9004 bd3 ba1.6k sqft190 Brookfield Branch Road #27, Hampstead, NC 28443New ConstructionMLS ID #100580707, Logan Homes Team, Coldwell Banker Sea Coast Advantage. Hive MLS
- $379,9004 bd3 ba2.2k sqft447 Avendale Drive, Rocky Point, NC 28457For SaleMLS ID #100586253, Lindsay Striplin, Intracoastal Realty Corporation. Hive MLS
