ASK AGENT ABOUT CURRENT INCENTIVES!! MOVE-IN READY! Welcome to the Fern Floor Plan, a beautifully designed two-story home offering 4 bedrooms, 2.5 bathrooms, and a functional layout perfect for everyday living. This home features a charming traditional elevation and is loaded with desirable upgrades throughout.
The main level showcases 9-foot ceilings, luxury vinyl plank flooring throughout the downstairs and staircase, and an open-concept living area ideal for entertaining. The kitchen is appointed with 36-inch white shaker cabinets with crown molding, granite countertops, tile backsplash, stainless steel appliances, pendant lighting, and the Harbor Signature Interior Collection finishes.
Upstairs, the spacious owner's suite offers a private retreat with a beautifully appointed bath featuring quartz countertops, a tile walk-in shower, and a large walk-in closet. Three additional bedrooms and a full bath provide plenty of space for family, guests, or a home office.
Step outside and enjoy the spacious 12 x 12 covered rear porch, perfect for relaxing, grilling or entertaining while overlooking your backyard.
Additional features include a cottage trim package throughout, keyless front door entry, and a Premier Landscaping Package with sod and irrigation in the front, side, and rear yards.
Residents will soon enjoy community amenities including a resort-style pool, open-air pavilion, fire pit, playground, sidewalks, and streetlights, all conveniently located in the highly desirable Topsail School District and just minutes from shopping, dining, Wilmington, and Topsail Island beaches.
**All incentives are through our preferred lender.
New construction
Price cut: $10K (9/16)
$349,900
190 Brookfield Branch Road #27, Hampstead, NC 28443
4beds
1,607sqft
Single Family Residence
Built in 2026
3,485 Square Feet Lot
$349,300 Zestimate®
$218/sqft
$50/mo HOA
What's special
Charming traditional elevationCottage trim package throughoutTile walk-in showerGranite countertopsTile backsplashPendant lightingLarge walk-in closet
- 86 days
- 171
- 23
Zillow last checked:
Listing updated:
Listed by:
Logan Homes Team 910-622-0531,
Coldwell Banker Sea Coast Advantage
Source: Hive MLS,MLS#: 100580707 Originating MLS: Cape Fear Realtors MLS, Inc.
Originating MLS: Cape Fear Realtors MLS, Inc.Facts & features
Interior
Bedrooms & bathrooms
- Bedrooms: 4
- Bathrooms: 3
- Full bathrooms: 2
- 1/2 bathrooms: 1
Rooms
- Room types: Master Bedroom, Bedroom 2, Bedroom 3, Bedroom 4, Living Room, Dining Room
Heating
- Heat Pump, Electric
Cooling
- Central Air, Heat Pump
Appliances
- Included: Built-In Microwave, Disposal, Dishwasher, Electric Range
- Laundry: Dryer Hookup, Washer Hookup, Laundry Room
Features
- Walk-in Closet(s), Kitchen Island, Pantry, Walk-in Shower, Walk-In Closet(s)
- Flooring: LVT/LVP, Carpet
- Basement: None
- Attic: Pull Down Stairs
- Has fireplace: No
Interior area
- Total structure area: 1,607
- Total interior livable area: 1,607 sqft
Property
Parking
- Total spaces: 2
- Parking features: Garage Faces Front, Paved
- Attached garage spaces: 2
Features
- Levels: Two
- Patio & porch: Covered, Porch, Rear Porch
- Exterior features: Irrigation System, Cluster Mailboxes
- Pool features: None
- Fencing: None
- Has view: Yes
- View description: See Remarks
- Frontage type: See Remarks
Lot
- Size: 3,485 Square Feet
- Dimensions: 42 x 85
Details
- Parcel number: 32839443360000
- Zoning: RM
- Special conditions: Standard
Construction
Type & style
- Home type: SingleFamily
- Property subtype: Single Family Residence
Materials
- Brick Veneer, Vinyl Siding, Wood Frame
- Foundation: Slab
- Roof: Architectural Shingle
Condition
- Under Construction
- New construction: Yes
- Year built: 2026
Utilities & green energy
- Sewer: Public Sewer
- Water: County Water
- Utilities for property: Sewer Connected, Water Connected
Community & HOA
Community
- Subdivision: Brookfield Branch
HOA
- Has HOA: Yes
- Amenities included: Clubhouse, Pool, Maintenance Common Areas, Maintenance Grounds, Management, Playground, Sidewalks, Street Lights, Termite Bond
- HOA fee: $600 annually
- HOA name: Priestly Management
- HOA phone: 910-509-7276
Location
- Region: Hampstead
Financial & listing details
- Price per square foot: $218/sqft
- Date on market: 9/12/2026
- Cumulative days on market: 86 days
- Listing agreement: Blanket Listing Agreement
- Listing terms: Cash,Conventional,FHA,USDA Loan,VA Loan
- Road surface type: Paved
Estimated market value
$349,300
$332,000 - $367,000
$2,277/mo
Price history
| Date | Event | Price |
|---|---|---|
| 9/16/2026 | Price change | $349,900-2.8%$218/sqft |
Source:  Hive MLS #100580707 Report a problem Hive MLS #100580707 Report a problem | ||
| 9/12/2026 | Listed for sale | $359,900$224/sqft |
Source: Hive MLS #100580707 Report a problem | ||
| 8/19/2026 | Listing removed | $359,900$224/sqft |
Source: Hive MLS #100580707 Report a problem | ||
| 7/23/2026 | Price change | $359,900-2.7%$224/sqft |
Source: Hive MLS #100580707 Report a problem | ||
| 7/9/2026 | Price change | $369,900-2.6%$230/sqft |
Source: Hive MLS #100580707 Report a problem | ||
| 6/10/2026 | Listed for sale | $379,900$236/sqft |
Source: Hive MLS #100580707 Report a problem | ||
Public tax history
Tax history is unavailable.
Monthly payment
Est. payment
Payment breakdown
Explore the cost of this home by adjusting the details. Changes won't be saved.Climate risks
Neighborhood: 28443
Nearby schools
Schools provided by the listing agent
- Elementary: South Topsail
- Middle: Topsail
- High: Topsail
Source: Hive MLS. This data may not be complete. We recommend contacting the local school district to confirm school assignments for this home.
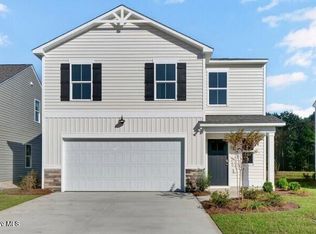
- $394,4404 bd3 ba1.8k sqft240 Brookfield Branch Rd #33, Hampstead, NC 28443New Construction
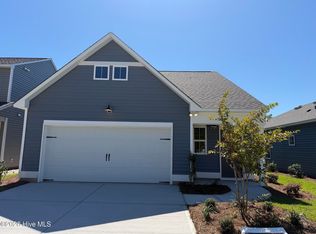
- $327,8533 bd3 ba1.4k sqft182 Brookfield Branch Rd #26, Hampstead, NC 28443Sold
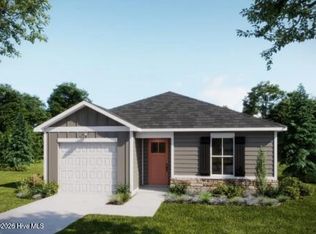
- $336,8393 bd2 ba1.2k sqft174 Brookfield Branch Rd #25, Hampstead, NC 28443Sold
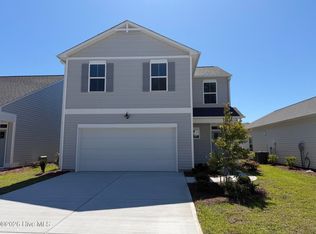
- $351,6004 bd3 ba1.6k sqft158 Brookfield Branch Rd #23, Hampstead, NC 28443Sold
Similar homes
- $349,9004 bd3 ba1.6k sqft190 Brookfield Branch Rd, Hampstead, NC 28443New Construction
 Logan Homes
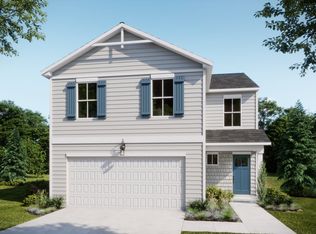
 - from $346,5704 bd3 ba1.6k sqftFern Plan, Brookfield Branch, Hampstead, NC 28443New Construction
 Logan Homes
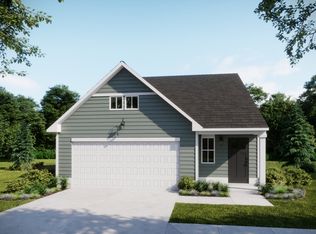
 - from $348,0703 bd3 ba1.4k sqftHoneybird Plan, Brookfield Branch, Hampstead, NC 28443New Construction
 Logan Homes
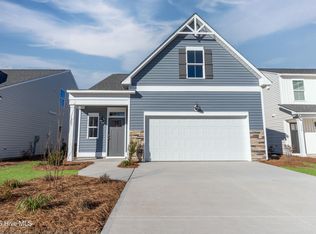
 - $389,9004 bd3 ba1.7k sqft189 Brookfield Branch Road #13, Hampstead, NC 28443New Construction
 MLS ID #100591575, Logan Homes Team, Coldwell Banker Sea Coast Advantage. Hive MLS
 - $339,9003 bd3 ba1.4k sqft198 Brookfield Branch Road #28, Hampstead, NC 28443New ConstructionMLS ID #100565447, Logan Homes Team, Coldwell Banker Sea Coast Advantage. Hive MLS
- $349,9002 bd2 ba1.2k sqft181 Brookfield Branch Road #12, Hampstead, NC 28443New ConstructionMLS ID #100582460, Logan Homes Team, Coldwell Banker Sea Coast Advantage. Hive MLS
- $429,9004 bd3 ba1.9k sqft101 W Farley #83, Hampstead, NC 28443New ConstructionMLS ID #100563545, Logan Homes Team, Coldwell Banker Sea Coast Advantage. Hive MLS
- $289,4603 bd3 ba1.4k sqft79 W Pioneer Way #104, Hampstead, NC 28443New ConstructionMLS ID #100585205, Logan Homes Team, Coldwell Banker Sea Coast Advantage. Hive MLS
- $379,9004 bd3 ba2.2k sqft447 Avendale Drive, Rocky Point, NC 28457For SaleMLS ID #100586253, Lindsay Striplin, Intracoastal Realty Corporation. Hive MLS
