UP TO $30,000 IN BUYER INCENTIVES! Ask about all available financing and buyer opportunities.
Secure this beautiful 4 bedroom, 2.5 bath new construction home with a Coastal elevation and anticipated completion in mid September. Enjoy premier landscaping, a covered rear porch and outstanding community amenities, all conveniently located near Topsail Island, Wilmington and the future Hampstead Bypass.
Inside, 9 foot ceilings and an open concept design create a bright and spacious main living area. The kitchen features 36 inch white shaker cabinets with crown molding and cabinet hardware, granite countertops, a white subway tile backsplash, stainless steel appliances, pendant lighting and a large center island. Designer details include a cottage trim package, elegant lever door handles, a glass shower door and durable luxury vinyl plank flooring throughout the downstairs and up the main staircase.
The homesite includes sod and irrigation in the front, side and rear yards. Community amenities include a swimming pool, open air pavilion, playground, fire pit, sidewalks, streetlights and inviting green spaces.
Ask today how available incentives may be used to help reduce your interest rate, lower your monthly payment or assist with eligible closing expenses. Incentives, financing options and availability are subject to applicable terms and lender requirements.
New construction
$394,440
240 Brookfield Branch Road #33, Hampstead, NC 28443
4beds
1,865sqft
Single Family Residence
Built in 2026
3,485 Square Feet Lot
$-- Zestimate®
$211/sqft
$45/mo HOA
What's special
- 6 days |
- 33 |
- 2 |
Zillow last checked:
Listing updated:
Listed by:
Logan Homes Team 910-622-0531,
Coldwell Banker Sea Coast Advantage
Source: Hive MLS,MLS#: 100597807 Originating MLS: Cape Fear Realtors MLS, Inc.
Originating MLS: Cape Fear Realtors MLS, Inc.Facts & features
Interior
Bedrooms & bathrooms
- Bedrooms: 4
- Bathrooms: 3
- Full bathrooms: 2
- 1/2 bathrooms: 1
Rooms
- Room types: Living Room, Dining Room, Master Bedroom, Bedroom 2, Bedroom 3, Bedroom 4, Loft
Heating
- Heat Pump, Electric
Cooling
- Central Air, Heat Pump
Appliances
- Included: Electric Oven, Built-In Microwave, Range, Disposal, Dishwasher
- Laundry: Laundry Room
Features
- Walk-in Closet(s), High Ceilings, Solid Surface, Kitchen Island, Pantry, Walk-in Shower, Walk-In Closet(s)
- Flooring: LVT/LVP, Carpet
- Basement: None
- Attic: Partially Floored,Pull Down Stairs
- Has fireplace: No
Interior area
- Total structure area: 1,865
- Total interior livable area: 1,865 sqft
Property
Parking
- Total spaces: 2
- Parking features: Garage Faces Front, Concrete, Garage Door Opener, On Site
- Attached garage spaces: 2
Features
- Levels: Two
- Patio & porch: Covered, Front Porch, Rear Porch
- Exterior features: Irrigation System, Cluster Mailboxes
- Fencing: None
- Has view: Yes
- View description: See Remarks
- Waterfront features: None
- Frontage type: See Remarks
Lot
- Size: 3,485 Square Feet
- Dimensions: 90 x 42 x 86 x 40
- Features: Interior Lot
Details
- Parcel number: 32839446810000
- Zoning: RM
- Special conditions: Standard
Construction
Type & style
- Home type: SingleFamily
- Property subtype: Single Family Residence
Materials
- Vinyl Siding, Wood Frame
- Foundation: Slab
- Roof: Architectural Shingle
Condition
- Under Construction
- New construction: Yes
- Year built: 2026
Utilities & green energy
- Sewer: Public Sewer
- Water: Public
- Utilities for property: Sewer Connected, Water Connected
Community & HOA
Community
- Subdivision: Brookfield Branch
HOA
- Has HOA: Yes
- Amenities included: Clubhouse, Pool, Maintenance Common Areas, Management, Playground, Sidewalks, Street Lights
- HOA fee: $540 annually
- HOA name: Priestly Management
- HOA phone: 910-509-7276
Location
- Region: Hampstead
Financial & listing details
- Price per square foot: $211/sqft
- Date on market: 8/20/2026
- Cumulative days on market: 6 days
- Listing agreement: Blanket Listing Agreement
- Listing terms: Cash,Conventional,FHA,USDA Loan,VA Loan
- Road surface type: Paved
Estimated market value
Not available
Estimated sales range
Not available
Not available
Price history
| Date | Event | Price |
|---|---|---|
| 8/20/2026 | Listed for sale | $394,440$211/sqft |
Source:  Hive MLS #100597807 Report a problem Hive MLS #100597807 Report a problem | ||
Public tax history
Tax history is unavailable.
Monthly payment
Est. payment
Payment breakdown
Explore the cost of this home by adjusting the details. Changes won't be saved.Climate risks
Neighborhood: 28443
Nearby schools
GreatSchools rating
- 9/10South Topsail Elementary SchoolGrades: PK-5Distance: 0.3 mi
- 6/10Topsail Middle SchoolGrades: 5-8Distance: 2 mi
- 8/10Topsail High SchoolGrades: 9-12Distance: 1.7 mi
Schools provided by the listing agent
- Elementary: South Topsail
- Middle: Topsail
- High: Topsail
Source: Hive MLS. This data may not be complete. We recommend contacting the local school district to confirm school assignments for this home.
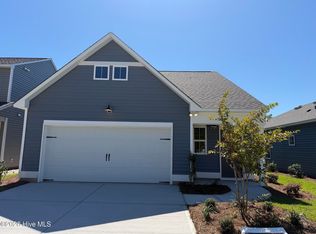
- $327,8533 bd3 ba1.4k sqft182 Brookfield Branch Rd #26, Hampstead, NC 28443Sold
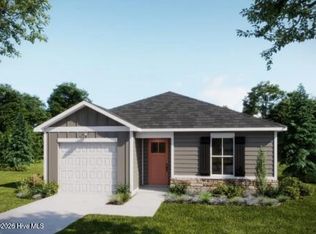
- $336,8393 bd2 ba1.2k sqft174 Brookfield Branch Rd #25, Hampstead, NC 28443Sold
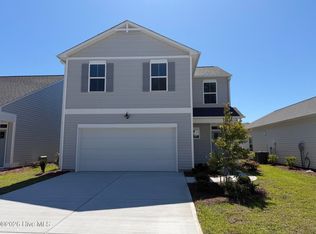
- $351,6004 bd3 ba1.6k sqft158 Brookfield Branch Rd #23, Hampstead, NC 28443Sold
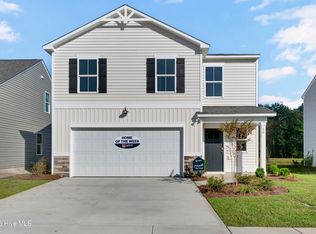
- $389,9004 bd3 ba1.8k sqft157 Brookfield Branch Rd #9, Hampstead, NC 28443New Construction
- $339,8263 bd3 ba1.4k sqft166 Brookfield Branch Rd #24, Hampstead, NC 28443Sold
- $385,7993 bd3 ba1.7k sqft149 Brookfield Branch Rd #8, Hampstead, NC 28443Sold
- $395,1894 bd3 ba1.7k sqft189 Brookfield Branch Rd #13, Hampstead, NC 28443New Construction
- $389,9004 bd3 ba1.6k sqft173 Brookfield Branch Rd #11, Hampstead, NC 28443New Construction
A local agent can set up tours, give advice and negotiate with sellers.
Similar homes
- $394,4404 bd3 ba1.8k sqft240 Brookfield Branch Rd, Hampstead, NC 28443New Construction
 Logan Homes
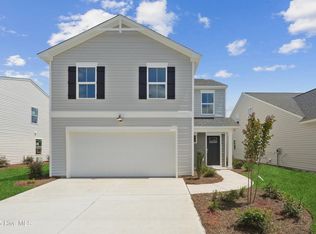
 - $379,9004 bd3 ba1.6k sqft142 Cobbler Way, Hampstead, NC 28443New Construction
 Logan Homes
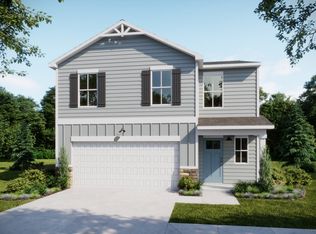
 - from $364,6704 bd3 ba1.8k sqftRosebay Plan, Brookfield Branch, Hampstead, NC 28443New Construction
 Logan Homes
 - $415,0004 bd3 ba2.4k sqft10 Evian Court, Hampstead, NC 28443For Sale

 MLS ID #100598036, Buddy Blake, Coldwell Banker Sea Coast Advantage. Hive MLS
 - $395,1894 bd3 ba1.7k sqft189 Brookfield Branch Road #13, Hampstead, NC 28443New ConstructionMLS ID #100591575, Logan Homes Team, Coldwell Banker Sea Coast Advantage. Hive MLS
- $389,9004 bd3 ba1.6k sqft173 Brookfield Branch Road #11, Hampstead, NC 28443New ConstructionMLS ID #100591551, Logan Homes Team, Coldwell Banker Sea Coast Advantage. Hive MLS
- $389,9003 bd2 ba1.7k sqft19 Evian Court, Hampstead, NC 28443For SaleMLS ID #100597543, Chelsea Peters, Coldwell Banker Sea Coast Advantage. Hive MLS
- $389,9004 bd3 ba1.8k sqft157 Brookfield Branch Road #9, Hampstead, NC 28443New ConstructionMLS ID #100579702, Logan Homes Team, Coldwell Banker Sea Coast Advantage. Hive MLS
- $379,9004 bd3 ba1.6k sqft142 Cobbler Way #61, Hampstead, NC 28443New ConstructionMLS ID #100579681, Logan Homes Team, Coldwell Banker Sea Coast Advantage. Hive MLS
- $389,9004 bd3 ba1.6k sqft173 Brookfield Branch Rd, Hampstead, NC 28443New ConstructionLogan Homes
- $395,1894 bd2 ba1.7k sqft189 Brookfield Branch Rd, Hampstead, NC 28443New ConstructionLogan Homes
- $389,9004 bd3 ba1.8k sqft157 Brookfield Branch Rd, Hampstead, NC 28443New ConstructionLogan Homes
- $386,5803 bd3 ba1.4k sqft213 Brookfield Branch Road #16, Hampstead, NC 28443New ConstructionMLS ID #100591559, Logan Homes Team, Coldwell Banker Sea Coast Advantage. Hive MLS
- $465,0004 bd3 ba1.9k sqft11 Chickadee Way Lot #108, Hampstead, NC 28443For SaleMLS ID #100595960, Loren E Baysden, Oleander Real Estate LLC. Hive MLS
- $415,7693 bd3 ba1.7k sqft119 W Farley Drive #85, Hampstead, NC 28443New ConstructionMLS ID #100589905, Logan Homes Team, Coldwell Banker Sea Coast Advantage. Hive MLS
- $386,5803 bd3 ba1.4k sqft213 Brookfield Branch Rd, Hampstead, NC 28443New ConstructionLogan Homes
- from $363,8704 bd3 ba1.7k sqftRiverstone Plan, Brookfield Branch, Hampstead, NC 28443New ConstructionLogan Homes
- $436,3294 bd3 ba1.9k sqft101 W Farley #83, Hampstead, NC 28443New ConstructionMLS ID #100563545, Logan Homes Team, Coldwell Banker Sea Coast Advantage. Hive MLS
- $359,9004 bd3 ba1.6k sqft190 Brookfield Branch Rd, Hampstead, NC 28443New ConstructionLogan Homes
- $409,9994 bd3 ba2k sqft126 Leeward Lane, Hampstead, NC 28443For SaleMLS ID #100585659, Jed R Zwifelhofer, Berkshire Hathaway HomeServices Carolina Premier Properties. Hive MLS
