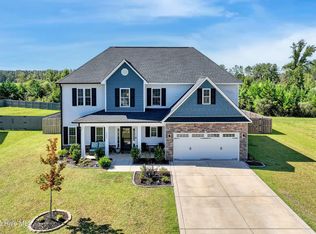
Just minutes from Hampstead, this home is in the sought after neighborhood of Wylie Branch. Welcome home to the Susie floor plan, featuring beautiful exterior finishes and a welcoming covered front porch. Inside, the open-concept layout creates an inviting space for everyday living and entertaining.
The spacious 12' x 15' living room flows seamlessly into the dining area and kitchen, with a cozy fireplace creating the perfect gathering spot on chilly evenings. The well-appointed eat-in kitchen features staggered cabinetry, stainless steel appliances, a microwave hood, smooth-top range, dishwasher, granite countertops, and a pantry for additional storage. Convenient access to the rear patio makes indoor-outdoor dining and entertaining a breeze.
A laundry room and powder room complete the first floor.
Upstairs, the 19' x 13' primary suite offers plenty of space to unwind and features two walk-in closets. The private ensuite bathroom includes a double vanity, separate shower, and relaxing soaking tub. Two additional bedrooms, a guest bathroom, and linen closet complete the second floor.
With thoughtful design, generous living spaces, and plenty of storage, the Susie floor plan offers comfortable living with a layout made for both everyday life and entertaining.
Enjoy the brand-new community pool, offering a beautiful space to relax, cool off, and spend time with family and neighbors!
For sale
Price cut: $9K (9/18)
$370,000
273 W Broughton Lane, Rocky Point, NC 28457
3beds
1,763sqft
Single Family Residence
Built in 2023
0.38 Acres Lot
$369,100 Zestimate®
$210/sqft
$31/mo HOA
What's special
- 63 days
- 611
- 57
Zillow last checked:
Listing updated:
Listed by:
Lexi Barbee 910-508-6028,
Nest Realty,
Michelle C Taylor 910-233-7455,
Nest Realty
Source: Hive MLS,MLS#: 100596831 Originating MLS: Cape Fear Realtors MLS, Inc.
Originating MLS: Cape Fear Realtors MLS, Inc.Facts & features
Interior
Bedrooms & bathrooms
- Bedrooms: 3
- Bathrooms: 3
- Full bathrooms: 2
- 1/2 bathrooms: 1
Rooms
- Room types: Master Bedroom, Bedroom 2, Bedroom 3, Living Room
Primary bedroom
- Level: Second
Bedroom 2
- Level: Second
Bedroom 3
- Level: Second
Kitchen
- Level: First
Living room
- Level: First
Heating
- Fireplace(s), Electric, Forced Air, Heat Pump
Cooling
- Central Air
Appliances
- Included: Electric Oven, Built-In Microwave, Dishwasher
- Laundry: Laundry Room
Features
- Walk-in Closet(s), High Ceilings, Ceiling Fan(s), Walk-In Closet(s)
- Flooring: Carpet, Laminate, Tile, Vinyl
- Doors: Thermal Doors
- Windows: Thermal Windows
- Basement: None
- Attic: Access Only
- Number of fireplaces: 1
Interior area
- Total structure area: 1,763
- Total interior livable area: 1,763 sqft
Property
Parking
- Total spaces: 2
- Parking features: On Site, Paved
- Attached garage spaces: 2
Features
- Levels: Two
- Patio & porch: Covered, Patio, Porch
- Exterior features: DP50 Windows, Thermal Doors
- Pool features: None
- Fencing: None
- Has view: Yes
- View description: See Remarks
- Waterfront features: None
- Frontage type: See Remarks
Lot
- Size: 0.38 Acres
Details
- Parcel number: 32635406260000
- Zoning: RP
- Special conditions: Standard
Construction
Type & style
- Home type: SingleFamily
- Property subtype: Single Family Residence
Materials
- Stone, Vinyl Siding, Wood Frame, See Remarks
- Foundation: Slab
- Roof: Architectural Shingle
Condition
- New construction: No
- Year built: 2023
Utilities & green energy
- Sewer: Public Sewer
- Water: Public
- Utilities for property: Sewer Connected, Water Connected
Community & HOA
Community
- Security: Smoke Detector(s)
- Subdivision: Wylie Branch
HOA
- Has HOA: Yes
- Amenities included: Clubhouse, Pool, Maintenance Common Areas, Management
- HOA fee: $370 annually
- HOA name: Premier Management
- HOA phone: 910-679-3012
Location
- Region: Rocky Point
Financial & listing details
- Price per square foot: $210/sqft
- Tax assessed value: $261,284
- Annual tax amount: $2,616
- Date on market: 8/17/2026
- Cumulative days on market: 63 days
- Listing agreement: Exclusive Right To Sell
- Listing terms: Cash,Conventional,FHA,VA Loan
- Road surface type: Paved
Estimated market value
$369,100
$351,000 - $388,000
$2,217/mo
Price history
| Date | Event | Price |
|---|---|---|
| 9/18/2026 | Price change | $370,000-2.4%$210/sqft |
Source:  Hive MLS #100596831 Report a problem Hive MLS #100596831 Report a problem | ||
| 9/1/2026 | Price change | $379,000-1.3%$215/sqft |
Source: Hive MLS #100596831 Report a problem | ||
| 8/27/2026 | Price change | $384,000-3.8%$218/sqft |
Source: Hive MLS #100596831 Report a problem | ||
| 8/17/2026 | Listed for sale | $399,000+19.8%$226/sqft |
Source: Hive MLS #100596831 Report a problem | ||
| 1/18/2023 | Sold | $333,000$189/sqft |
Source: Hive MLS #100337799 Report a problem | ||
| 8/5/2022 | Pending sale | $333,000$189/sqft |
Source: Hive MLS #100337799 Report a problem | ||
| 7/8/2022 | Listed for sale | $333,000$189/sqft |
Source: Hive MLS #100337799 Report a problem | ||
Public tax history
| Year | Property taxes | Tax assessment |
|---|---|---|
| 2025 | $2,617 | $333,268 +27.6% |
| 2024 | $2,617 | $261,284 |
| 2023 | $2,617 | $261,284 |
Find assessor info on the county website
Monthly payment
Est. payment
Payment breakdown
Explore the cost of this home by adjusting the details. Changes won't be saved.Climate risks
Neighborhood: 28457
Nearby schools
Schools provided by the listing agent
- Elementary: South Topsail
- Middle: Topsail
- High: Topsail
Source: Hive MLS. This data may not be complete. We recommend contacting the local school district to confirm school assignments for this home.

Similar homes
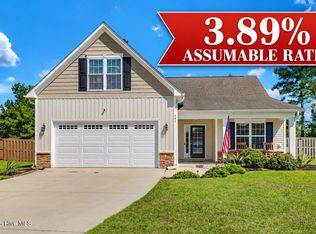
- $379,0003 bd2 ba1.8k sqft161 Preswick Drive, Rocky Point, NC 28457For Sale
 MLS ID #100603078, Ronel Austin, Coastal Realty Associates LLC. Hive MLS
 - $379,9004 bd3 ba2.2k sqft447 Avendale Drive, Rocky Point, NC 28457For Sale
 MLS ID #100586253, Laurie Carpenito, Intracoastal Realty Corporation. Hive MLS
 - $399,9003 bd3 ba2.1k sqft198 Darel Street, Rocky Point, NC 28457For Sale
 MLS ID #100594252, Joy O Morgan, Intracoastal Realty Corporation. Hive MLS
 - $399,9994 bd3 ba2k sqft126 Leeward Lane, Hampstead, NC 28443For Sale
 MLS ID #100585659, Jed R Zwifelhofer, Berkshire Hathaway HomeServices Carolina Premier Properties. Hive MLS
 - $385,0003 bd2 ba1.3k sqft9048 Saint George Road Lot 24, Wilmington, NC 28411For SaleMLS ID #100601391, Bobby Price, Keller Williams Innovate-Pleasure Island. Hive MLS
- $419,9003 bd2 ba1.7k sqft100 Hickory Circle, Hampstead, NC 28443For SaleMLS ID #100593252, Brad Carlson, Keller Williams Innovate-Wilmington. Hive MLS
- $385,0003 bd3 ba1.9k sqft55 Morgan Cove Drive, Burgaw, NC 28425For SaleMLS ID #100601209, Mollie M Barrett, Berkshire Hathaway HomeServices Carolina Premier Properties. Hive MLS
- $369,0003 bd2 ba1.4k sqft321 Tributary Circle, Wilmington, NC 28401For SaleMLS ID #100596089, Amber Harris, Intracoastal Realty Corporation. Hive MLS
- $437,9003 bd2 ba1.7k sqft306 Kemper Road, Hampstead, NC 28443For SaleMLS ID #100605243, Savannah L Holman, SERHANT. Hive MLS
- $419,9003 bd2 ba1.8k sqft7136 Boykin Spaniel Way, Wilmington, NC 28411For SaleMLS ID #100597997, Tidal Realty Partners, REAL Broker LLC. Hive MLS
- $319,9003 bd2 ba1.8k sqft130 Azalea Drive, Hampstead, NC 28443For SaleMLS ID #100599129, Stephanie L Maxwell, The Oceanaire Realty. Hive MLS
- $425,0003 bd2 ba1.5k sqft62 Streambed Way, Hampstead, NC 28443For SaleMLS ID #100600945, Mariel Gniewoz-Weiss, Keller Williams Innovate-Wilmington. Hive MLS
- $348,0003 bd2 ba1.3k sqft7287 Copperfield Court, Wilmington, NC 28411For SaleMLS ID #100600092, Aspyre Collective, eXp Realty. Hive MLS
- $449,0004 bd2 ba2.2k sqft25 S Beatrice Drive, Rocky Point, NC 28457For SaleMLS ID #100601015, Dee G Vick, Landmark Sotheby's International Realty. Hive MLS
- $359,9003 bd2 ba1.5k sqft441 Tributary Circle #67, Wilmington, NC 28401For SaleMLS ID #100595999, The Domenico Grillo Real Estate Team, Keller Williams Innovate-Wilmington. Hive MLS
- $443,0054 bd2 ba2k sqft158 Becton Way, Rocky Point, NC 28457New ConstructionMLS ID #100600062, Andrew Smith, Coastal Realty Associates LLC. Hive MLS
- $339,9003 bd2 ba1.2k sqft2704 Manor Court, Wilmington, NC 28405For SaleMLS ID #100606027, The Rising Tide Team, Intracoastal Realty Corporation. Hive MLS
- $399,0003 bd2 ba1.7k sqft4301 Gatewood Court, Wilmington, NC 28405For SaleMLS ID #100572952, John B Hinnant, Hinnant Real Estate. Hive MLS
- $495,0003 bd3 ba2k sqft91 W Conolly Court, Hampstead, NC 28443For SaleMLS ID #100587989, Alyson Squires, 360 REALTY. Hive MLS
