Skip main navigation
Sold for $452,000
  • $452,000

    257 W Broughton Lane, Rocky Point, NC 28457

    4beds
    2,401sqft
    Single Family Residence
    Built in 2023
    0.41 Acres Lot
    $454,500 Zestimate®
    $188/sqft
    $2,773 Estimated rent

    Home value

    $454,500

    $405,000 - $509,000

    $2,773/mo

    Zestimate® history
    Loading
    Loading...

    Owner options

    List your home for rent

    $2,773/mo

    Rent Zestimate®

    Find your next renter with Zillow Rental Manager. Plus, with online applications, you can quickly screen prospective tenants – for free.

    Learn more

    $2,773/mo

    Rent Zestimate®

    Refinance and save

    $3,050/mo

    Est. payment

    Refinancing to a lower rate could help reduce your monthly payments and save thousands over the life of the loan.

    See today's rates

    $3,050/mo

    Est. payment

    Explore your selling options

    Work with a Zillow partner agent

    Leverage their expertise and Zillow's premium Showcase listings to get your home seen by more buyers.

    Get started

    List with your own agent

    Get your home in front of millions of buyers by listing it on Zillow.

    Learn how to do it

    Sell it yourself

    Take full control of how buyers see your home on Zillow by listing For Sale by Owner (FSBO).

    List your home

    What's special

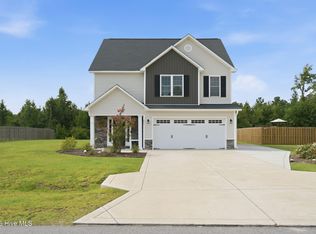
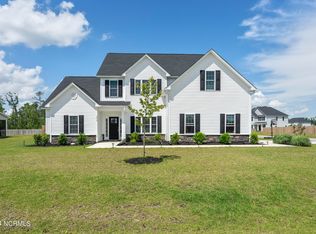
    GORGEOUS NEARLY NEW 4BR 2-1/2BA home will comfortably accommodate a growing family in this popular family-oriented neighborhood. FABULOUS Flexible Floor Plan, with formal living and dining rooms, in addition to family room and breakfast area. Spacious Primary Suite with Sitting Area. Parents and children will appreciate the fully fenced yard with playground set along with the patio furniture set which convey with sale. Recreation area with community pool & clubhouse under construction. CHILD's Backyard Playset, Patio furniture, and ADT Security System (panel, outdoor cameral, doorbell camera) not currently installed/connected DO convey along with garage wall shelves & two ceiling racks. Buyer Agent to verify schools, as new school being built. Listing firm does not maintain trust acct for EMD.

    Zillow last checked:

    Listing updated:

    Listed by:

    Ellen Jo Kraemer 910-617-3145,

    Coastal Properties

    Bought with:

    Gwen J Hawley, 77787

    Intracoastal Realty Corp

    Source: Hive MLS,MLS#: 100530262MLS LogoOriginating MLS: Cape Fear Realtors MLS, Inc.

    Facts & features

    Interior

    Bedrooms & bathrooms
    • Bedrooms: 4
    • Bathrooms: 3
    • Full bathrooms: 2
    • 1/2 bathrooms: 1
    Rooms
    • Room types: Living Room, Dining Room, Breakfast Nook, Family Room, Utility Room, Master Bedroom, Office, Bedroom 2, Bedroom 3, Bedroom 4
    Primary bedroom
    • Level: Second
    • Dimensions: 16 x 13
    Bedroom 2
    • Level: Second
    • Dimensions: 15 x 13
    Bedroom 3
    • Level: Second
    • Dimensions: 12 x 11
    Bedroom 4
    • Level: Second
    • Dimensions: 15 x 11
    Breakfast nook
    • Level: First
    • Dimensions: 13 x 8
    Dining room
    • Level: First
    • Dimensions: 13 x 12
    Family room
    • Level: First
    • Dimensions: 17 x 13
    Kitchen
    • Level: First
    • Dimensions: 13 x 19
    Living room
    • Level: First
    • Dimensions: 15 x 12
    Office
    • Level: Second
    • Dimensions: 10 x 7
    Utility room
    • Level: First
    • Dimensions: 7 x 6
    Heating
    • Heat Pump, Electric
    Cooling
    • Heat Pump
    Appliances
    • Included: Built-In Microwave, Washer, Range, Dryer, Dishwasher
    • Laundry: Laundry Room
    Features
    • Tray Ceiling(s), Ceiling Fan(s), Pantry, Blinds/Shades, Gas Log
    • Flooring: Carpet, Laminate, Tile
    • Doors: Thermal Doors
    • Windows: Thermal Windows
    • Basement: None
    • Attic: Access Only
    • Has fireplace: Yes
    • Fireplace features: Gas Log
    Interior area
    • Total structure area: 2,401
    • Total interior livable area: 2,401 sqft

    Property

    Parking
    • Total spaces: 4
    • Parking features: Garage Faces Front, Garage Door Opener
    • Attached garage spaces: 2
    • Uncovered spaces: 2
    Features
    • Levels: Two
    • Stories: 2
    • Patio & porch: Patio
    • Exterior features: DP50 Windows, Thermal Doors
    • Fencing: Back Yard
    • Has view: Yes
    • View description: See Remarks
    • Frontage type: See Remarks
    Lot
    • Size: 0.41 Acres
    • Dimensions: 91 x 193 x 90 x 207
    Details
    • Parcel number: 32635416030000
    • Zoning: R-15
    • Special conditions: Standard

    Construction

    Type & style
    • Home type: SingleFamily
    • Property subtype: Single Family Residence
    Materials
    • Shake Siding, Vinyl Siding, Wood Frame, Stone Veneer
    • Foundation: Slab
    • Roof: Architectural Shingle
    Condition
    • New construction: No
    • Year built: 2023

    Utilities & green energy

    • Sewer: Public Sewer
    • Water: Public
    • Utilities for property: Cable Available, Sewer Connected, Water Connected

    Community & HOA

    Community
    • Security: Smoke Detector(s)
    • Subdivision: Wylie Branch
    HOA
    • Has HOA: Yes
    • Amenities included: See Remarks
    • HOA fee: $350 annually
    • HOA name: Wylie Branch HOA
    • HOA phone: 910-679-3012
    Location
    • Region: Rocky Point

    Financial & listing details

    • Price per square foot: $188/sqft
    • Tax assessed value: $320,796
    • Annual tax amount: $3,167
    • Date on market: 9/15/2025
    • Cumulative days on market: 185 days
    • Listing agreement: Exclusive Right To Sell
    • Listing terms: Cash,Conventional,FHA,VA Loan

    Price history

    DateEventPrice
    4/21/2026Sold$452,000-2.8%$188/sqft
    Source: Hive MLS #100530262 Report a problem
    3/15/2026Contingent$464,900$194/sqft
    Source: Hive MLS #100530262 Report a problem
    9/15/2025Listed for sale$464,900+10.7%$194/sqft
    Source: Hive MLS #100530262 Report a problem
    1/26/2023Sold$420,000+5.5%$175/sqft
    Source: Hive MLS #100328620 Report a problem
    5/19/2022Pending sale$398,000$166/sqft
    Source: Hive MLS #100328620 Report a problem
    5/18/2022Listed for sale$398,000$166/sqft
    Source: Hive MLS #100328620 Report a problem

    Public tax history

    YearProperty taxesTax assessment
    2025$3,167 $402,368 +25.4%
    2024$3,167 $320,796
    2023$3,167 $320,796
    Find assessor info on the county website

    Neighborhood: 28457

    Nearby schools

    GreatSchools rating
    Schools provided by the listing agent
    • Elementary: South Topsail
    • Middle: Topsail
    • High: Topsail

    Source: Hive MLS. This data may not be complete. We recommend contacting the local school district to confirm school assignments for this home.

    Get a cash offer in 3 minutes
    Find out how much your home could sell for in as little as 3 minutes with a no-obligation cash offer.
    Estimated market value
    $454,500
    Get a cash offer in 3 minutes
    Find out how much your home could sell for in as little as 3 minutes with a no-obligation cash offer.
    Estimated market value
    $454,500