Deeded boat ramp access built by Vilerra Homes in the heart of Hampstead close to Topsail Island -- where coastal convenience meets the freedom of no HOA, no city taxes. The Bahama floor plan offers approximately 1,789 square feet with 3 bedrooms, 2.5 baths, a bonus space, and a 2 car garage, thoughtfully designed for comfortable everyday living and effortless entertaining. Inside, buyers will appreciate elevated finishes throughout including upgraded hardware, durable LVP flooring throughout the main living areas, cozy carpet in the bedrooms, quartz countertops in kitchen and bathrooms, and a beautifully tiled primary shower. The open concept layout flows seamlessly to a rear deck, creating the perfect space to relax or entertain while enjoying the coastal Carolina lifestyle. Perfectly positioned just minutes from the Intracoastal Waterway, Surf City, and Topsail Island, this homesite offers easy access to sandy beaches, boating, waterfront dining, and all the best of coastal living. Enjoy nearby community deeded boat ramp access and the flexibility that comes with a no HOA setting, whether you're looking for a primary residence, second home, or investment opportunity. Built by Vilerra Homes, buyers will appreciate quality craftsmanship, modern finishes, and the opportunity to own a brandnew home in one of Hampstead's fastest growing coastal communities. Incentives include a builder $2,500 credit & a lender $2,500 credit to you as you choose.
New construction
Price cut: $10K (9/16)
$399,900
164 Bahama Drive, Hampstead, NC 28443
3beds
1,789sqft
Single Family Residence
Built in 2026
6,098 Square Feet Lot
$399,800 Zestimate®
$224/sqft
$-- HOA
What's special
Modern finishesRear deckBonus spaceBeautifully tiled primary showerUpgraded hardwareOpen concept layout
- 82 days
- 1,484
- 156
Zillow last checked:
Listing updated:
Listed by:
Eric F Sabourin 910-228-1039,
Coldwell Banker Sea Coast Advantage,
Sabourin Homes Team 910-408-7433,
Coldwell Banker Sea Coast Advantage
Source: Hive MLS,MLS#: 100576666 Originating MLS: Cape Fear Realtors MLS, Inc.
Originating MLS: Cape Fear Realtors MLS, Inc.Facts & features
Interior
Bedrooms & bathrooms
- Bedrooms: 3
- Bathrooms: 3
- Full bathrooms: 2
- 1/2 bathrooms: 1
Rooms
- Room types: Master Bedroom, Bedroom 2, Bedroom 3, Living Room, Bathroom 1, Bonus Room, Bathroom 2
Primary bedroom
- Level: Main
- Dimensions: 12 x 14
Bedroom 2
- Level: Main
- Dimensions: 11 x 11
Bedroom 3
- Level: Main
- Dimensions: 11 x 11
Bathroom 1
- Level: Main
- Dimensions: 6 x 9
Bathroom 2
- Level: Second
- Dimensions: 5 x 9
Bonus room
- Level: Second
- Dimensions: 12 x 15
Kitchen
- Level: Main
- Dimensions: 10 x 12
Living room
- Level: Main
- Dimensions: 15 x 15
Heating
- Electric, Heat Pump
Cooling
- Central Air
Appliances
- Included: Built-In Microwave, Dishwasher, Electric Range
Features
- Master Downstairs, Walk-in Closet(s), Entrance Foyer, Kitchen Island, Ceiling Fan(s), Walk-In Closet(s)
- Flooring: LVT/LVP, Carpet
- Has fireplace: No
Interior area
- Total structure area: 1,789
- Total interior livable area: 1,789 sqft
Property
Parking
- Total spaces: 2
- Parking features: Garage Faces Front, On Site, Paved, Garage
- Attached garage spaces: 2
Features
- Levels: Two
- Patio & porch: Deck
- Fencing: Back Yard,Wood
- View description: None
- Waterfront features: Water Access Comm
- Frontage type: See Remarks
Lot
- Size: 6,098 Square Feet
- Features: Water Access Comm
Details
- Parcel number: 42246852110000
- Zoning: R20
- Special conditions: Standard
Construction
Type & style
- Home type: SingleFamily
- Property subtype: Single Family Residence
Materials
- Vinyl Siding, Wood Frame
- Foundation: Slab
- Roof: Shingle
Condition
- New construction: Yes
- Year built: 2026
Utilities & green energy
- Sewer: Septic Tank
- Water: Public
- Utilities for property: See Remarks
Community & HOA
Community
- Subdivision: Snug Harbor
HOA
- Has HOA: No
Location
- Region: Hampstead
Financial & listing details
- Price per square foot: $224/sqft
- Date on market: 8/28/2026
- Cumulative days on market: 82 days
- Listing agreement: Exclusive Right To Sell
- Listing terms: Cash,Conventional,FHA,VA Loan
- Road surface type: Paved
Estimated market value
$399,800
$380,000 - $420,000
$2,450/mo
Price history
| Date | Event | Price |
|---|---|---|
| 9/16/2026 | Price change | $399,900-2.4%$224/sqft |
Source:  Hive MLS #100576666 Report a problem Hive MLS #100576666 Report a problem | ||
| 8/28/2026 | Listed for sale | $409,900$229/sqft |
Source: Hive MLS #100576666 Report a problem | ||
| 6/30/2026 | Contingent | $409,900$229/sqft |
Source: Hive MLS #100576666 Report a problem | ||
| 5/26/2026 | Listed for sale | $409,900$229/sqft |
Source: Hive MLS #100576666 Report a problem | ||
Public tax history
Tax history is unavailable.
Monthly payment
Est. payment
Payment breakdown
Explore the cost of this home by adjusting the details. Changes won't be saved.Climate risks
Neighborhood: 28443
Nearby schools
Schools provided by the listing agent
- Elementary: Surf City
- Middle: Topsail
- High: Topsail
Source: Hive MLS. This data may not be complete. We recommend contacting the local school district to confirm school assignments for this home.

Similar homes
- $385,0003 bd3 ba1.4k sqft1815 Watts Landing Road, Hampstead, NC 28443For Sale

 MLS ID #100599732, Michael R McKinney, Carolina Property Sales. Hive MLS
 - $370,0003 bd2 ba2.2k sqft122 Pond View Circle, Hampstead, NC 28443For Sale
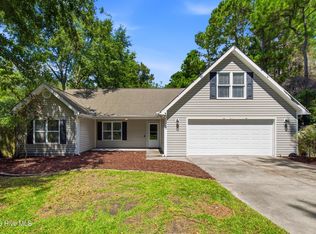 MLS ID #100598243, Coastal Vibes Real Estate Group, Keller Williams Innovate-Wilmington. Hive MLS
 - $425,0004 bd3 ba2k sqft106 Cinema Court, Hampstead, NC 28443For Sale
 MLS ID #100581186, Katie Moore, Coldwell Banker Sea Coast Advantage. Hive MLS
 - $399,9003 bd3 ba1.7k sqft141 Commons View Drive, Hampstead, NC 28443New Construction
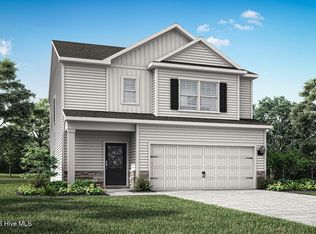 MLS ID #100593468, Dayne M Luck, LGI Realty NC, LLC. Hive MLS
 - $469,9003 bd2 ba2.1k sqft107 Gold Coast Drive, Hampstead, NC 28443New ConstructionMLS ID #100603883, Adam C Connolly, Berkshire Hathaway HomeServices Carolina Premier Properties. Hive MLS
- $374,9003 bd3 ba1.8k sqft104 Priscilla Place, Hampstead, NC 28443For SaleMLS ID #100591627, Alexander Mason, Coldwell Banker Sea Coast Advantage - Jacksonville. Hive MLS
- $495,0003 bd3 ba2.1k sqft13 Meon Lane, Hampstead, NC 28443For SaleMLS ID #100606725, Joann Marie McDermon, Better Homes and Gardens Real Estate Treasure. Hive MLS
- $425,0003 bd2 ba1.5k sqft62 Streambed Way, Hampstead, NC 28443For SaleMLS ID #100600945, Mariel Gniewoz-Weiss, Keller Williams Innovate-Wilmington. Hive MLS
- $389,0004 bd3 ba2k sqft164 Huxley Terrace, Hampstead, NC 28443New ConstructionMLS ID #100604032, Andrew W Blackwell, LPT Realty, LLC. Hive MLS
- $449,0003 bd3 ba1.9k sqft126 Penquin Place, Hampstead, NC 28443New ConstructionMLS ID #100602958, Taylor M Greene, Century 21 Coastal Advantage. Hive MLS
- $421,9004 bd3 ba2k sqft175 Commons View Drive, Hampstead, NC 28443New ConstructionHive MLS
- $385,0003 bd3 ba1.8k sqft439 Factory Road, Hampstead, NC 28443New ConstructionMLS ID #100557406, Brad B Crawford, Hello! Realty LLC. Hive MLS
- $399,9003 bd3 ba2.1k sqft429 Royal Shore Lane #115, Holly Ridge, NC 28445New ConstructionMLS ID #100568602, Scott J Morrison, eXp Realty. Hive MLS
- $350,0004 bd3 ba2.1k sqft105 Phoebee Court, Hampstead, NC 28443For SaleMLS ID #100582871, Joy Birchum, Birch Real Estate Solutions. Hive MLS
- $365,0003 bd3 ba1.5k sqft208 Gelynda Court, Holly Ridge, NC 28445For SaleMLS ID #100573360, Ashley Alexander, Coldwell Banker Sea Coast Advantage. Hive MLS
- $459,0003 bd2 ba1.7k sqft304 Edgewater Way, Surf City, NC 28445For SaleMLS ID #100566526, Andrea S McNair, Coastal Select Properties. Hive MLS
- $364,0003 bd3 ba2k sqft211 Gelynda Court, Holly Ridge, NC 28445For SaleMLS ID #100564842, Chynna Lemaster, Coldwell Banker Sea Coast Advantage. Hive MLS
