You found it - the home that has it all! Only a short mile to the beautiful Topsail Island beaches, this light-filled one level, like-new home has everything you are looking for: gorgeous open kitchen with plenty of storage, giant pantry, and endless counter space, high-ceilinged, open great room with a wall of glass looking out at your private, wooded back yard. Plus a giant covered porch, raised beds for your kitchen or flower garden. The spacious owner's suite has a roomy walk-in closet and bathroom, enough separation from the two guest bedrooms to give everyone their private space. Come in from the two-car garage to a drop zone and laundry room. All this in the welcoming neighborhood of Waterside, close to all the Topsail Beach amenities but with fantastic amenities of its own: clubhouse, pool, tennis and pickleball courts, sand volleyball court, and walking trails. What are you waiting for - come see this home today!
For sale
$459,000
304 Edgewater Way, Surf City, NC 28445
3beds
1,733sqft
Single Family Residence
Built in 2020
9,148 Square Feet Lot
$455,200 Zestimate®
$265/sqft
$80/mo HOA
What's special
- 184 days
- 696
- 42
Zillow last checked:
Listing updated:
Listed by:
Andrea S McNair 910-547-9282,
Coastal Select Properties
Source: Hive MLS,MLS#: 100566526 Originating MLS: Cape Fear Realtors MLS, Inc.
Originating MLS: Cape Fear Realtors MLS, Inc.Facts & features
Interior
Bedrooms & bathrooms
- Bedrooms: 3
- Bathrooms: 2
- Full bathrooms: 2
Rooms
- Room types: Family Room, Dining Room, Bedroom 1, Bedroom 2, Bedroom 3
Bedroom 1
- Level: Main
- Dimensions: 13 x 15
Bedroom 2
- Level: Main
- Dimensions: 12 x 11
Bedroom 3
- Level: Main
- Dimensions: 11 x 10
Dining room
- Level: Main
- Dimensions: 16 x 7
Family room
- Level: Main
- Dimensions: 16 x 16
Kitchen
- Level: Main
- Dimensions: 19 x 13
Heating
- Heat Pump, Electric, Forced Air
Cooling
- Heat Pump
Appliances
- Included: Electric Oven, Built-In Microwave, Disposal, Dishwasher, ENERGY STAR Qualified Appliances
- Laundry: Laundry Room
Features
- Master Downstairs, Walk-in Closet(s), High Ceilings, Entrance Foyer, Solid Surface, Pantry, Walk-in Shower, Walk-In Closet(s)
- Flooring: LVT/LVP, Carpet
- Windows: Storm Window(s), Thermal Windows
- Basement: None
- Attic: Access Only
- Number of fireplaces: 1
Interior area
- Total structure area: 1,733
- Total interior livable area: 1,733 sqft
Property
Parking
- Total spaces: 2
- Parking features: Lighted, On Site, Paved
- Attached garage spaces: 2
Features
- Levels: One
- Patio & porch: Covered, Porch
- Fencing: None
- View description: None
- Frontage type: See Remarks
Lot
- Size: 9,148 Square Feet
Details
- Parcel number: 42355568930000
- Zoning: RA
- Special conditions: Standard
Construction
Type & style
- Home type: SingleFamily
- Property subtype: Single Family Residence
Materials
- Vinyl Siding, Wood Frame
- Foundation: Slab
- Roof: Architectural Shingle
Condition
- New construction: No
- Year built: 2020
Utilities & green energy
- Sewer: Public Sewer
- Water: Public
- Utilities for property: Sewer Available, Water Available
Green energy
- Green verification: HERS Index Score
- Energy efficient items: Lighting, Thermostat
Community & HOA
Community
- Subdivision: Waterside
HOA
- Has HOA: Yes
- Amenities included: Clubhouse, Pool, Pickleball, Tennis Court(s), Trail(s)
- HOA fee: $960 annually
- HOA name: Waterside Community Association
Location
- Region: Surf City
Financial & listing details
- Price per square foot: $265/sqft
- Tax assessed value: $242,299
- Annual tax amount: $3,004
- Date on market: 9/16/2026
- Cumulative days on market: 184 days
- Listing agreement: Exclusive Agency
- Listing terms: Cash,Conventional,FHA,USDA Loan,VA Loan
Estimated market value
$455,200
$432,000 - $478,000
$2,490/mo
Price history
| Date | Event | Price |
|---|---|---|
| 9/16/2026 | Listed for sale | $459,000$265/sqft |
Source:  Hive MLS #100566526 Report a problem Hive MLS #100566526 Report a problem | ||
| 7/2/2026 | Listing removed | $459,000$265/sqft |
Source: Hive MLS #100566526 Report a problem | ||
| 6/26/2026 | Price change | $459,000-2.1%$265/sqft |
Source: Hive MLS #100566526 Report a problem | ||
| 6/3/2026 | Price change | $469,000-0.8%$271/sqft |
Source: Hive MLS #100566526 Report a problem | ||
| 5/11/2026 | Price change | $473,000-1.4%$273/sqft |
Source: Hive MLS #100566526 Report a problem | ||
| 4/11/2026 | Listed for sale | $479,900+67.8%$277/sqft |
Source: Hive MLS #100566526 Report a problem | ||
| 3/15/2023 | Listing removed | -- |
Source: Hive MLS #100366891 Report a problem | ||
| 2/22/2023 | Listed for rent | $2,200$1/sqft |
Source: Hive MLS #100366891 Report a problem | ||
| 2/8/2023 | Listing removed | -- |
Source: Hive MLS #100366891 Report a problem | ||
| 1/29/2023 | Listed for rent | $2,200$1/sqft |
Source: Hive MLS #100366891 Report a problem | ||
| 12/30/2020 | Sold | $286,000$165/sqft |
Source: Public Record Report a problem | ||
Public tax history
| Year | Property taxes | Tax assessment |
|---|---|---|
| 2025 | $2,011 | $385,208 +59% |
| 2024 | $2,011 | $242,299 |
| 2023 | $2,011 +12.5% | $242,299 |
| 2022 | $1,787 | $242,299 |
| 2021 | $1,787 | $242,299 |
Find assessor info on the county website
Monthly payment
Est. payment
Payment breakdown
Explore the cost of this home by adjusting the details. Changes won't be saved.Climate risks
Neighborhood: 28445
Nearby schools
Schools provided by the listing agent
- Elementary: North Topsail
- Middle: Topsail
- High: Topsail
Source: Hive MLS. This data may not be complete. We recommend contacting the local school district to confirm school assignments for this home.
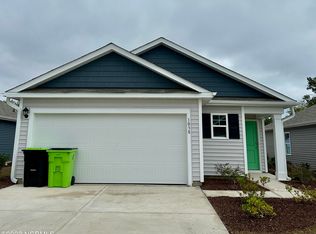
- $380,2003 bd2 ba1.4k sqft1038 Course Ln LOT 390, Holly Ridge, NC 28445Off Market
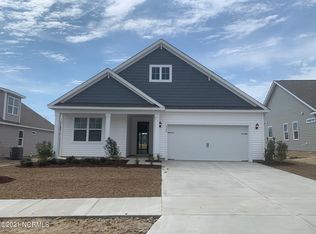
- $435,6004 bd2 ba1.9k sqft203 Sullivans Sound Trl LOT 67, Surf City, NC 28445Off Market
- $---- bd-- ba-- sqft302 Edgewater Way #49, Holly Ridge, NC 28445Off Market
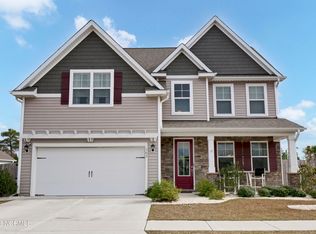
- $585,0004 bd3 ba2.6k sqft302 Edgewater Way, Surf City, NC 28445Sold
Similar homes
- $364,0003 bd3 ba2k sqft211 Gelynda Court, Holly Ridge, NC 28445For Sale
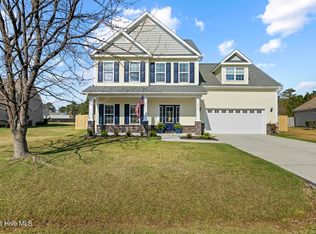
 MLS ID #100564842, Chynna Lemaster, Coldwell Banker Sea Coast Advantage. Hive MLS
 - $469,9003 bd2 ba2.1k sqft107 Gold Coast Drive, Hampstead, NC 28443New Construction
 MLS ID #100603883, Adam C Connolly, Berkshire Hathaway HomeServices Carolina Premier Properties. Hive MLS
 - $365,0003 bd3 ba1.5k sqft208 Gelynda Court, Holly Ridge, NC 28445For Sale
 MLS ID #100573360, Ashley Alexander, Coldwell Banker Sea Coast Advantage. Hive MLS
 - $495,0003 bd3 ba2.1k sqft13 Meon Lane, Hampstead, NC 28443For Sale
 MLS ID #100606725, Joann Marie McDermon, Better Homes and Gardens Real Estate Treasure. Hive MLS
 - $350,0003 bd3 ba1.7k sqft112 Mardella Way, Holly Ridge, NC 28445For SaleMLS ID #100587402, Jennifer Moore, Coldwell Banker Sea Coast Advantage. Hive MLS
- $529,9004 bd3 ba2.4k sqft117 E Yellow Lois Drive, Hampstead, NC 28443For SaleMLS ID #100579829, CHRISTINE ZELAZO, FREEDOM REAL ESTATE GROUP LLC. Hive MLS
- $370,0003 bd2 ba2.2k sqft122 Pond View Circle, Hampstead, NC 28443For SaleMLS ID #100598243, Coastal Vibes Real Estate Group, Keller Williams Innovate-Wilmington. Hive MLS
- $570,0004 bd3 ba2.4k sqft111 Everett Park Trail, Holly Ridge, NC 28445For SaleMLS ID #100604436, Diane M Castro-Perez, Coldwell Banker Sea Coast Advantage-Hampstead. Hive MLS
- $425,0004 bd3 ba2k sqft106 Cinema Court, Hampstead, NC 28443For SaleMLS ID #100581186, Katie Moore, Coldwell Banker Sea Coast Advantage. Hive MLS
- $399,9003 bd3 ba2.1k sqft429 Royal Shore Lane #115, Holly Ridge, NC 28445New ConstructionMLS ID #100568602, Scott J Morrison, eXp Realty. Hive MLS
- $459,0004 bd3 ba2.4k sqft35 Scotlands Court, Hampstead, NC 28443For SaleMLS ID #100567268, Jason Gill, Intracoastal Realty Corporation. Hive MLS
- $459,0004 bd3 ba2.2k sqft506 W Red Head Circle, Sneads Ferry, NC 28460For SaleMLS ID #100601643, Irena B Kohler, Coldwell Banker Sea Coast Advantage-Hampstead. Hive MLS
- $399,9003 bd3 ba1.7k sqft164 Bahama Drive, Hampstead, NC 28443New ConstructionMLS ID #100576666, Eric F Sabourin, Coldwell Banker Sea Coast Advantage. Hive MLS
- $425,0003 bd2 ba1.5k sqft62 Streambed Way, Hampstead, NC 28443For SaleMLS ID #100600945, Mariel Gniewoz-Weiss, Keller Williams Innovate-Wilmington. Hive MLS
- $499,9003 bd2 ba2.2k sqft345 Scottsdale Drive, Wilmington, NC 28411For SaleMLS ID #100604305, Ed T Coulbourn, eXp Realty. Hive MLS
- $489,9003 bd2 ba2.1k sqft170 Middleton Place, Sneads Ferry, NC 28460New ConstructionMLS ID #100584439, Adam C Connolly, Berkshire Hathaway HomeServices Carolina Premier Properties. Hive MLS
- $480,0004 bd3 ba2.3k sqft1616 Chadwick Shores Drive, Sneads Ferry, NC 28460For SaleMLS ID #100599638, Tiffany & Crew Coastal Real Estate, Keller Williams Innovate - Jax. Hive MLS
- $275,9003 bd3 ba1.5k sqft510 Shallotte Lane, Holly Ridge, NC 28445For SaleMLS ID #100604060, Alexis K Pierson, RE/MAX Executive. Hive MLS
- $421,9004 bd3 ba2k sqft175 Commons View Drive, Hampstead, NC 28443New ConstructionHive MLS
- $443,0054 bd2 ba2k sqft158 Becton Way, Rocky Point, NC 28457New ConstructionMLS ID #100600062, Andrew Smith, Coastal Realty Associates LLC. Hive MLS
