Builder is offering $3,000 use as you choose. Such as rate buy down, closing cost or vendor credit at closing etc....And if using the preferred lender buyer will receive an additional one percent of the loan amount, ask the listing agent for more details. Welcome to The Clayton floor plan in Tides Endl! A captivating new construction nestled in a serene, brand-new neighborhood, just outside the city limits. This home offers an exquisite blend of modern elegance and timeless comfort. Step inside and feel the open flow as sunlight pours through tall windows, illuminating the large foyer. The separate living room invites relaxation, while the formal dining room awaits joyful gatherings. Imagine enjoying coffee each morning in the expansive kitchen, complete with a spacious pantry, where culinary dreams come to life. The master suite is a true retreat. Unwind in the large master bath with its luxurious finishes, while the generously sized bedroom promises restful nights. Two additional well-sized bedrooms provide ample space for family, guests, or a home office. Beyond the interior lies a community designed for convenience and tranquility. The quiet street hums with peaceful evenings, yet you're just minutes from local amenities, offering the perfect balance of seclusion and accessibility. Every detail of this home speaks to quality and care, crafted to meet both your practical needs and your desire for a warm, welcoming environment. Here, you'll find the space to grow, the peace to relax, and the inspiration to thrive. Don't miss your chance to make this dream home your reality. NOTE: No warranties are made or implied by these drawings, as floor plans and actual room sizes/sqft, may vary in final construction.
New construction
Price increase: $2K (9/22)
$399,900
429 Royal Shore Lane #115, Holly Ridge, NC 28445
3beds
2,188sqft
Single Family Residence
Built in 2026
0.67 Acres Lot
$-- Zestimate®
$183/sqft
$17/mo HOA
What's special
- 37 days
- 217
- 11
Zillow last checked:
Listing updated:
Listed by:
Scott J Morrison 910-358-9210,
eXp Realty,
Danielle Morrison 910-358-9709,
eXp Realty
Source: Hive MLS,MLS#: 100568602 Originating MLS: Jacksonville Board of Realtors
Originating MLS: Jacksonville Board of RealtorsFacts & features
Interior
Bedrooms & bathrooms
- Bedrooms: 3
- Bathrooms: 3
- Full bathrooms: 2
- 1/2 bathrooms: 1
Rooms
- Room types: Bedroom 1, Bedroom 2, Bedroom 3, Living Room, Dining Room, Laundry, Bonus Room, Breakfast Nook, Bathroom 1, Bathroom 2, Bathroom 3
Bedroom 1
- Level: Second
Bedroom 2
- Level: Second
Bedroom 3
- Level: Second
Bathroom 1
- Level: First
Bathroom 2
- Level: Second
Bathroom 3
- Level: Second
Bonus room
- Level: Second
Breakfast nook
- Level: First
Dining room
- Level: First
Kitchen
- Level: First
Laundry
- Level: Second
Living room
- Level: First
Heating
- Electric, Heat Pump
Cooling
- Central Air
Appliances
- Included: Electric Oven, Built-In Microwave, Dishwasher
Features
- Walk-in Closet(s), Tray Ceiling(s), Ceiling Fan(s), Walk-In Closet(s)
- Attic: Access Only
- Number of fireplaces: 1
Interior area
- Total structure area: 2,188
- Total interior livable area: 2,188 sqft
Property
Parking
- Total spaces: 2
- Parking features: Paved
- Attached garage spaces: 2
Features
- Levels: Two
- Patio & porch: Patio, Porch
- Exterior features: None
- Fencing: None
- Has view: Yes
- View description: See Remarks
- Frontage type: See Remarks
Lot
- Size: 0.67 Acres
Details
- Parcel number: 761c85
- Zoning: Residential
- Special conditions: Standard
Construction
Type & style
- Home type: SingleFamily
- Property subtype: Single Family Residence
Materials
- Vinyl Siding, Wood Frame
- Foundation: Slab
- Roof: Architectural Shingle
Condition
- Under Construction
- New construction: Yes
- Year built: 2026
Utilities & green energy
- Sewer: Septic Tank
- Utilities for property: See Remarks
Community & HOA
Community
- Security: Smoke Detector(s)
- Subdivision: Tides End
HOA
- Has HOA: Yes
- Amenities included: Maintenance Common Areas, See Remarks
- HOA fee: $200 annually
- HOA name: Tides End HOA
- HOA phone: 910-346-9800
Location
- Region: Holly Ridge
Financial & listing details
- Price per square foot: $183/sqft
- Date on market: 9/1/2026
- Cumulative days on market: 37 days
- Listing agreement: Exclusive Right To Sell
- Listing terms: Cash,Conventional,FHA,USDA Loan,VA Loan
- Road surface type: Paved
Estimated market value
Not available
Estimated sales range
Not available
$2,261/mo
Price history
| Date | Event | Price |
|---|---|---|
| 9/22/2026 | Price change | $399,900+0.5%$183/sqft |
Source:  Hive MLS #100568602 Report a problem Hive MLS #100568602 Report a problem | ||
| 9/1/2026 | Price change | $397,900+2.1%$182/sqft |
Source: Hive MLS #100568602 Report a problem | ||
| 4/21/2026 | Pending sale | $389,900$178/sqft |
Source: Hive MLS #100568602 Report a problem | ||
Public tax history
Tax history is unavailable.
Monthly payment
Est. payment
Payment breakdown
Explore the cost of this home by adjusting the details. Changes won't be saved.Climate risks
Neighborhood: 28445
Nearby schools
Schools provided by the listing agent
- Elementary: Coastal Elementary
- Middle: Dixon
- High: Dixon
Source: Hive MLS. This data may not be complete. We recommend contacting the local school district to confirm school assignments for this home.

- $384,9003 bd3 ba1.8k sqft702 N Pebble Branch Ct, Holly Ridge, NC 28445New Construction
- $360,9003 bd3 ba1.6k sqft700 N Pebble Branch Ct LOT 116, Holly Ridge, NC 28445Pending

- $450,9004 bd3 ba2.7k sqft701 N Pebble Branch Ct LOT 131, Holly Ridge, NC 28445Pending

- $372,9003 bd2 ba1.8k sqft703 N Pebble Branch Ct LOT 130, Holly Ridge, NC 28445Pending

Similar homes
- $392,9003 bd3 ba2.1k sqft707 N Pebble Branch Lot 128, Holly Ridge, NC 28445New Construction
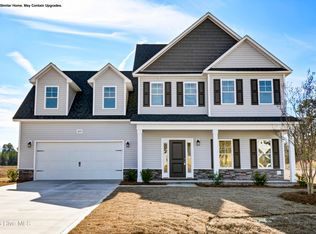
 MLS ID #100602547, Cynthia L LaCorte, Coldwell Banker Sea Coast Advantage - Jacksonville. Hive MLS
 - $392,9003 bd3 ba2.1k sqft706 N Pebble Branch Court #119, Holly Ridge, NC 28445New Construction
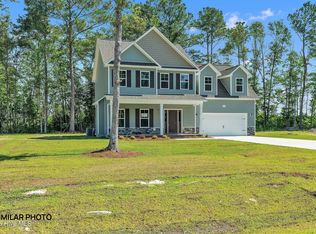 MLS ID #100578503, Scott J Morrison, eXp Realty. Hive MLS
 - from $390,9003 bd3 ba2.1k sqftCharleston Plan, Tides End, Holly Ridge, NC 28445New Construction
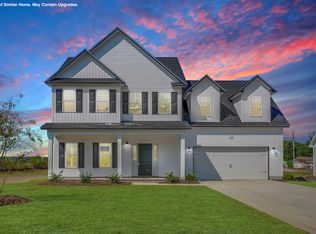 Atlantic Construction
 - $417,5004 bd3 ba2.4k sqft202 Seneca Court, Holly Ridge, NC 28445For Sale
 MLS ID #100601724, Katie Kosma, Coldwell Banker Sea Coast Advantage. Hive MLS
 - $370,0003 bd3 ba2k sqft211 Gelynda Court, Holly Ridge, NC 28445For SaleMLS ID #100564842, Chynna Lemaster, Coldwell Banker Sea Coast Advantage. Hive MLS
- $365,0003 bd3 ba1.5k sqft208 Gelynda Court, Holly Ridge, NC 28445For SaleMLS ID #100573360, Ashley Alexander, Coldwell Banker Sea Coast Advantage. Hive MLS
- $350,0003 bd3 ba1.7k sqft112 Mardella Way, Holly Ridge, NC 28445For SaleMLS ID #100587402, Jennifer Moore, Coldwell Banker Sea Coast Advantage. Hive MLS
- $469,9004 bd4 ba3.2k sqft304 Plymouth Lane, Holly Ridge, NC 28445For SaleMLS ID #100593233, Carey Schuele, Century 21 Coastal Advantage. Hive MLS
- $380,0004 bd2 ba1.7k sqft423 Morris Landing Road, Holly Ridge, NC 28445New ConstructionMLS ID #100590545, Loren L Hodges, REAL Broker LLC. Hive MLS
- $359,0003 bd2 ba1.4k sqft429 Morris Landing Road, Holly Ridge, NC 28445New ConstructionMLS ID #100604275, Tracey Loughner, Coldwell Banker Sea Coast Advantage Rlty. Hive MLS
- $575,0004 bd3 ba2.4k sqft111 Everett Park Trail, Holly Ridge, NC 28445For SaleMLS ID #100604436, Diane M Castro-Perez, Coldwell Banker Sea Coast Advantage-Hampstead. Hive MLS
- $405,0004 bd3 ba2.3k sqft420 High Ridge Court, Sneads Ferry, NC 28460For SaleMLS ID #100601994, Nickole Reynolds, Coldwell Banker Sea Coast Advantage. Hive MLS
- $395,0004 bd3 ba1.9k sqft130 Poplar Branch Way, Hampstead, NC 28443For SaleMLS ID #100598406, Pinpoint Properties, REAL Broker LLC. Hive MLS
- $380,0003 bd2 ba1.8k sqft252 Derby Downs Drive, Sneads Ferry, NC 28460For SaleMLS ID #100598313, Dominique Zamora, Coldwell Banker Sea Coast Advantage - Jacksonville. Hive MLS
- $427,5004 bd3 ba2.4k sqft106 Wax Myrtle Way Lot 11, Sneads Ferry, NC 28460For SaleMLS ID #100593114, Laurence Collins, Coldwell Banker Sea Coast Advantage Rlty. Hive MLS
- $370,0003 bd2 ba2.2k sqft122 Pond View Circle, Hampstead, NC 28443For SaleMLS ID #100598243, Coastal Vibes Real Estate Group, Keller Williams Innovate-Wilmington. Hive MLS
- $575,0003 bd3 ba2.6k sqft319 Lightning Bug Lane, Holly Ridge, NC 28445For SaleMLS ID #100576104, Megan Sholar, Terri Alphin Smith & Co. Hive MLS
- $459,0004 bd3 ba2.2k sqft506 W Red Head Circle, Sneads Ferry, NC 28460For SaleMLS ID #100601643, Irena B Kohler, Coldwell Banker Sea Coast Advantage-Hampstead. Hive MLS
- $374,9004 bd3 ba2.4k sqft178 Everett Yopp Drive, Sneads Ferry, NC 28460For SaleMLS ID #100573682, Tracey Loughner, Coldwell Banker Sea Coast Advantage Rlty. Hive MLS
