Tucked away on a quiet cul-de-sac and situated on nearly an acre in The Landing at Everetts Creek, this 3-bedroom, 2.5-bath home offers the space, privacy, and laid-back coastal lifestyle you've been looking for. With a large fenced backyard and mature trees surrounding the property, there's plenty of room to spread out while still being just minutes from Topsail Island beaches, Camp Lejeune's Sneads Ferry Gate, and MARSOC.
Inside, a bright and open floor plan creates an easy flow for everyday living and entertaining. Natural light fills the main living spaces, while the updated kitchen features modern finishes, generous workspace, and seamless connection to the dining and living areas.
The backyard is where this property really shines. Step outside to an expansive wraparound patio, gather around the firepit, or simply enjoy the privacy of your own outdoor retreat. The fully fenced yard includes double-gate access and a large storage shed, providing plenty of flexibility for outdoor endless outdoor possibilities.
Upstairs, the spacious primary suite overlooks the backyard and features a private ensuite bath with dual vanities and a tub/shower combination.
With nearly an acre, a cul-de-sac setting, an expansive backyard, and convenient access to both the coast and nearby military installations, 527 Everett Glades offers a combination of space and location that's increasingly hard to find in Sneads Ferry. Schedule your showing and come experience it for yourself.
For sale
$343,000
527 Everett Glades, Sneads Ferry, NC 28460
3beds
1,538sqft
Single Family Residence
Built in 2019
0.84 Acres Lot
$-- Zestimate®
$223/sqft
$16/mo HOA
What's special
Large fenced backyardQuiet cul-de-sacNearly an acreLarge storage shedExpansive wraparound patioGather around the firepit
- 99 days
- 531
- 74
Zillow last checked:
Listing updated:
Listed by:
Taylor R Reed 302-632-4675,
Coldwell Banker Sea Coast Advantage-Hampstead
Source: Hive MLS,MLS#: 100575219 Originating MLS: Cape Fear Realtors MLS, Inc.
Originating MLS: Cape Fear Realtors MLS, Inc.Facts & features
Interior
Bedrooms & bathrooms
- Bedrooms: 3
- Bathrooms: 3
- Full bathrooms: 2
- 1/2 bathrooms: 1
Rooms
- Room types: Master Bedroom, Bedroom 2, Bedroom 3, Living Room
Heating
- Heat Pump, Electric
Cooling
- Central Air, Heat Pump
Appliances
- Included: Built-In Microwave, Built-In Electric Oven, Washer, Refrigerator, Dryer, Dishwasher
- Laundry: Dryer Hookup, Washer Hookup
Features
- Ceiling Fan(s), Blinds/Shades
- Flooring: LVT/LVP, Carpet
- Basement: None
- Attic: Floored
- Number of fireplaces: 1
Interior area
- Total structure area: 1,538
- Total interior livable area: 1,538 sqft
Property
Parking
- Total spaces: 2
- Parking features: Garage Faces Front, Concrete
- Attached garage spaces: 2
Features
- Levels: Two
- Patio & porch: Covered, Patio, Porch, Screened
- Fencing: Full,Back Yard,Split Rail,Wood
- View description: None
- Frontage type: See Remarks
Lot
- Size: 0.84 Acres
- Dimensions: 12 x 29 x 281 x 257 x 262
- Features: Cul-De-Sac
Details
- Additional structures: Shed(s)
- Parcel number: 765c187
- Zoning: R-20
- Special conditions: Short Sale
Construction
Type & style
- Home type: SingleFamily
- Property subtype: Single Family Residence
Materials
- Vinyl Siding, Wood Frame
- Foundation: Slab
- Roof: Architectural Shingle
Condition
- New construction: No
- Year built: 2019
Utilities & green energy
- Utilities for property: Sewer Connected, Water Connected
Community & HOA
Community
- Subdivision: The Landing at Everetts Creek
HOA
- Has HOA: Yes
- Amenities included: Maintenance Common Areas
- HOA fee: $190 annually
- HOA name: CEPCO
- HOA phone: 910-395-1500
Location
- Region: Sneads Ferry
Financial & listing details
- Price per square foot: $223/sqft
- Tax assessed value: $258,954
- Annual tax amount: $1,696
- Date on market: 8/20/2026
- Cumulative days on market: 99 days
- Listing agreement: Exclusive Right To Sell
- Listing terms: Cash,Conventional,FHA,USDA Loan,VA Loan
- Road surface type: Paved
Estimated market value
Not available
Estimated sales range
Not available
$1,984/mo
Price history
| Date | Event | Price |
|---|---|---|
| 8/20/2026 | Listed for sale | $343,000$223/sqft |
Source:  Hive MLS #100575219 Report a problem Hive MLS #100575219 Report a problem | ||
| 6/29/2026 | Contingent | $343,000$223/sqft |
Source: Hive MLS #100575219 Report a problem | ||
| 6/26/2026 | Price change | $343,000+1.5%$223/sqft |
Source: Hive MLS #100575219 Report a problem | ||
| 5/22/2026 | Listed for sale | $338,000-9.9%$220/sqft |
Source: Hive MLS #100575219 Report a problem | ||
| 7/8/2025 | Sold | $375,000+1.6%$244/sqft |
Source: Hive MLS #100511394 Report a problem | ||
| 6/9/2025 | Pending sale | $369,000$240/sqft |
Source: Hive MLS #100511394 Report a problem | ||
| 6/7/2025 | Listed for sale | $369,000+7%$240/sqft |
Source: Hive MLS #100511394 Report a problem | ||
| 8/1/2024 | Sold | $345,000+2.1%$224/sqft |
Source: Hive MLS #100451199 Report a problem | ||
| 7/3/2024 | Pending sale | $338,000$220/sqft |
Source: Hive MLS #100451199 Report a problem | ||
| 6/21/2024 | Contingent | $338,000$220/sqft |
Source: Hive MLS #100451199 Report a problem | ||
| 6/19/2024 | Listed for sale | $338,000+5.6%$220/sqft |
Source: Hive MLS #100451199 Report a problem | ||
| 10/14/2022 | Sold | $320,000+0.9%$208/sqft |
Source: Public Record Report a problem | ||
| 9/11/2022 | Pending sale | $317,000$206/sqft |
Source: Hive MLS #100348431 Report a problem | ||
| 9/9/2022 | Listed for sale | $317,000+66.8%$206/sqft |
Source: Hive MLS #100348431 Report a problem | ||
| 7/31/2019 | Sold | $190,000$124/sqft |
Source: Public Record Report a problem | ||
Public tax history
| Year | Property taxes | Tax assessment |
|---|---|---|
| 2025 | $1,696 | $258,954 |
| 2024 | -- | $258,954 |
| 2023 | $1,696 0% | $258,954 |
| 2022 | $1,696 +35.3% | $258,954 +45.6% |
| 2021 | $1,254 | $177,850 |
| 2020 | $1,254 +344.6% | $177,850 +344.6% |
| 2019 | $282 | $40,000 |
Find assessor info on the county website
Monthly payment
Est. payment
Payment breakdown
Explore the cost of this home by adjusting the details. Changes won't be saved.Climate risks
Neighborhood: 28460
Nearby schools
Schools provided by the listing agent
- Elementary: Dixon
- Middle: Dixon
- High: Dixon
Source: Hive MLS. This data may not be complete. We recommend contacting the local school district to confirm school assignments for this home.

Similar homes
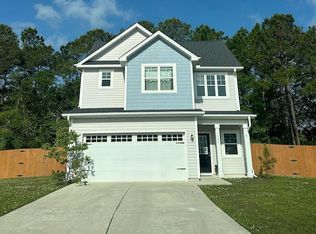
- $332,0003 bd3 ba1.4k sqft504 Everett Glades, Sneads Ferry, NC 28460For Sale
 MLS ID #100597265, Robyn Berg, Coldwell Banker Sea Coast Advantage - Jacksonville. Hive MLS
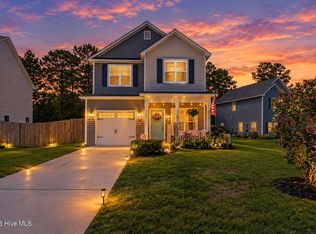
 - $325,0003 bd2 ba1.5k sqft510 Greenfield Place, Sneads Ferry, NC 28460For Sale
 MLS ID #100597455, Brenda E Williams, Great Moves Realty. Hive MLS
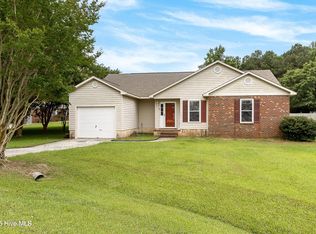
 - $360,0004 bd2 ba2k sqft189 Country Club Road, Sneads Ferry, NC 28460For Sale
 MLS ID #100602369, Danielle Licavoli, RE/MAX Elite Realty Group. Hive MLS
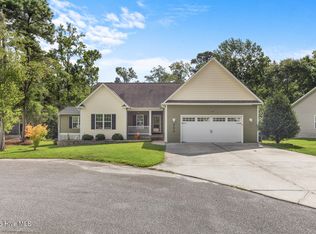
 - $375,0003 bd2 ba1.8k sqft252 Derby Downs Drive, Sneads Ferry, NC 28460For Sale
 MLS ID #100598313, Dominique Zamora, Coldwell Banker Sea Coast Advantage - Jacksonville. Hive MLS
 - $329,9003 bd3 ba1.8k sqft124 Katrina Street, Sneads Ferry, NC 28460For SaleMLS ID #100598954, Aimee Sposeep, REAL Broker LLC. Hive MLS
- $359,9003 bd2 ba1.9k sqft286 Marsh Haven Drive, Sneads Ferry, NC 28460For SaleMLS ID #100592953, Andrea Ana Scott, Better Homes and Gardens Real Estate Treasure 4. Hive MLS
- $315,0003 bd2 ba1.2k sqft108 Oyster Landing Drive, Sneads Ferry, NC 28460For SaleMLS ID #100582248, Katherine Smith, KDS Real Estate LLC. Hive MLS
- $315,0003 bd2 ba1.2k sqft400 Blue Pennant Court, Sneads Ferry, NC 28460For SaleMLS ID #100601080, Tracey Loughner, Coldwell Banker Sea Coast Advantage Rlty. Hive MLS
- $350,0003 bd3 ba1.7k sqft112 Mardella Way, Holly Ridge, NC 28445For SaleMLS ID #100587402, Jennifer Moore, Coldwell Banker Sea Coast Advantage. Hive MLS
- $425,0003 bd3 ba1.7k sqft1124 Mill Run Road, Sneads Ferry, NC 28460For SaleMLS ID #100569483, Laurence Collins, Coldwell Banker Sea Coast Advantage Rlty. Hive MLS
- $326,9003 bd4 ba1.6k sqft213 Sandy Cove Lane, Sneads Ferry, NC 28460New ConstructionMLS ID #100596172, Anita Afify, ACCESS REALTY GROUP. Hive MLS
- $314,9003 bd3 ba1.5k sqft300 Currituck Drive, Holly Ridge, NC 28445For SaleMLS ID #100608719, The Summers Real Estate Team, Keller Williams Innovate-Wilmington. Hive MLS
- $364,0003 bd3 ba2k sqft211 Gelynda Court, Holly Ridge, NC 28445For SaleMLS ID #100564842, Chynna Lemaster, Coldwell Banker Sea Coast Advantage. Hive MLS
- $345,0004 bd3 ba1.8k sqft804 Oleander Street, Jacksonville, NC 28540For SaleMLS ID #100609117, Alex M Johns, Century 21 Coastal Advantage. Hive MLS
- $307,5003 bd4 ba1.6k sqft229 Sandy Cove Lane, Sneads Ferry, NC 28460New ConstructionMLS ID #100596202, Anita Afify, ACCESS REALTY GROUP. Hive MLS
- $307,5003 bd4 ba1.6k sqft221 Sandy Cove Lane, Sneads Ferry, NC 28460New ConstructionMLS ID #100596199, Anita Afify, ACCESS REALTY GROUP. Hive MLS
- $307,5003 bd4 ba1.6k sqft219 Sandy Cove Lane, Sneads Ferry, NC 28460New ConstructionMLS ID #100596182, Anita Afify, ACCESS REALTY GROUP. Hive MLS
- $330,0003 bd2 ba1.8k sqft700 Ingram Court, Jacksonville, NC 28540For SaleMLS ID #100608629, Kylee Verhoff, Anchor & Co. of Eastern North Carolina. Hive MLS
- $326,9003 bd4 ba1.6k sqft227 Sandy Cove Lane, Sneads Ferry, NC 28460New ConstructionMLS ID #100552373, Anita Afify, ACCESS REALTY GROUP. Hive MLS
- $330,0003 bd3 ba1.7k sqft522 Shelmore Lane, Jacksonville, NC 28540For SaleMLS ID #100608763, Eleanor Thomas, CENTURY 21 Champion Real Estate. Hive MLS
