Welcome to 804 Oleander Street, located in the desirable Williamsburg Plantation community! This spacious 4-bedroom, 2.5-bath home offers plenty of room to spread out, both inside and out. At the heart of the home is an oversized kitchen with abundant space for cooking, gathering, and entertaining. The inviting living room features a modern fireplace and mantel, complete with a perfectly sized TV already in place and ready for its new owners to enjoy! BONUS: The sellers are currently in the process of replacing the carpeting, so this home will feature BRAND NEW CARPET! Step outside to enjoy the private, tree-lined backyard, where a covered back porch and extended patio provide the perfect setting for morning coffee, weekend cookouts, or simply relaxing outdoors. Another standout feature is the extended driveway alongside the garage, continuing into the backyard and offering convenient additional parking and easy access for vehicles, trailers, or recreational equipment. With its generous living spaces, inviting outdoor areas, and convenient Jacksonville location, this home offers a wonderful combination of comfort, functionality, and everyday convenience. Schedule your showing today!
For sale
$345,000
804 Oleander Street, Jacksonville, NC 28540
4beds
1,829sqft
Single Family Residence
Built in 2016
0.34 Acres Lot
$344,000 Zestimate®
$189/sqft
$27/mo HOA
What's special
- 15 days
- 275
- 39
Likely to sell faster than
Zillow last checked:
Listing updated:
Listed by:
Alex M Johns 910-358-9201,
Century 21 Coastal Advantage
Source: Hive MLS,MLS#: 100609117 Originating MLS: Jacksonville Board of Realtors
Facts & features
Interior
Bedrooms & bathrooms
- Bedrooms: 4
- Bathrooms: 3
- Full bathrooms: 2
- 1/2 bathrooms: 1
Rooms
- Room types: Bedroom 1, Bedroom 2, Bedroom 3, Bedroom 4, Family Room, Breakfast Nook
Heating
- Heat Pump, Electric
Cooling
- Central Air, Zoned, Heat Pump
Appliances
- Included: Built-In Microwave, Washer, Refrigerator, Range, Dryer, Dishwasher
Features
- Walk-in Closet(s), High Ceilings, Ceiling Fan(s), Walk-in Shower, Blinds/Shades, Gas Log, Walk-In Closet(s)
- Flooring: LVT/LVP, Carpet, Vinyl
- Has fireplace: Yes
- Fireplace features: Gas Log
Interior area
- Total structure area: 1,829
- Total interior livable area: 1,829 sqft
Property
Parking
- Total spaces: 2
- Parking features: Garage Faces Front, On Site, Paved
- Attached garage spaces: 2
Features
- Levels: Two
- Patio & porch: Covered, Patio, Front Porch
- Fencing: Privacy,Back Yard,Fenced
- View description: None
- Frontage type: See Remarks
Lot
- Size: 0.34 Acres
- Features: Wooded
Details
- Parcel number: 339k50
- Zoning: RSF-7
- Special conditions: Standard
Construction
Type & style
- Home type: SingleFamily
- Property subtype: Single Family Residence
Materials
- Vinyl Siding, Wood Frame, Stone Veneer
- Foundation: Slab
- Roof: Architectural Shingle
Condition
- New construction: No
- Year built: 2016
Utilities & green energy
- Sewer: Public Sewer
- Water: Public
- Utilities for property: Natural Gas Connected, Sewer Connected, Water Connected
Community & HOA
Community
- Security: Smoke Detector(s)
- Subdivision: Williamsburg Plantation
HOA
- Has HOA: Yes
- Amenities included: Dog Park, Maintenance Common Areas, Management, Playground
- HOA fee: $320 annually
- HOA name: Williamsburg Plantation HOA
- HOA phone: 910-353-2001
Location
- Region: Jacksonville
Financial & listing details
- Price per square foot: $189/sqft
- Tax assessed value: $363,650
- Annual tax amount: $4,672
- Date on market: 10/8/2026
- Cumulative days on market: 15 days
- Listing agreement: Exclusive Right To Sell
- Listing terms: Cash,Conventional,FHA,VA Loan
- Road surface type: Paved
Estimated market value
$344,000
$327,000 - $361,000
$2,067/mo
Price history
| Date | Event | Price |
|---|---|---|
| 10/8/2026 | Listed for sale | $345,000+70%$189/sqft |
Source:  Hive MLS #100609117 Report a problem | ||
| 10/3/2026 | Listing removed | $2,095$1/sqft |
Source: Zillow Rentals Report a problem | ||
| 10/1/2026 | Price change | $2,095-2.6%$1/sqft |
Source: Zillow Rentals Report a problem | ||
| 8/26/2026 | Listed for rent | $2,150$1/sqft |
Source: Zillow Rentals Report a problem | ||
| 7/19/2018 | Sold | $203,000$111/sqft |
Source: Public Record Report a problem | ||
Public tax history
| Year | Property taxes | Tax assessment |
|---|---|---|
| 2025 | $3,484 | $277,633 |
| 2024 | $3,484 +0% | $277,633 |
| 2023 | $3,483 0% | $277,633 |
| 2022 | $3,484 +27.4% | $277,633 +36.8% |
| 2021 | $2,735 | $203,020 |
| 2020 | $2,735 | $203,020 |
| 2019 | $2,735 | $203,020 |
| 2018 | $2,735 +6.1% | $203,020 +3.7% |
| 2017 | $2,578 +38.1% | $195,740 +38.1% |
| 2016 | $1,866 +214.9% | $141,720 +214.9% |
| 2015 | $593 | $45,000 |
Find assessor info on the county website
Monthly payment
Est. payment
Payment breakdown
Explore the cost of this home by adjusting the details. Changes won't be saved.Climate risks
Neighborhood: 28546
Nearby schools
Schools provided by the listing agent
- Elementary: Parkwood
- Middle: Northwoods Park
- High: Jacksonville
Source: Hive MLS. This data may not be complete. We recommend contacting the local school district to confirm school assignments for this home.

Similar homes
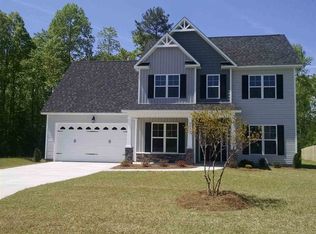
- $365,0004 bd3 ba2.2k sqft101 Ellington Place, Jacksonville, NC 28540For Sale
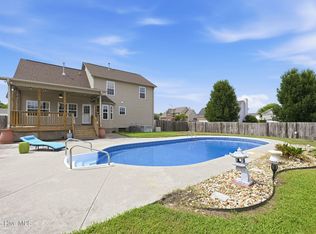
 MLS ID #100587378, Cecilia Bridges, Carolina Real Estate Group. Hive MLS
- $329,9004 bd3 ba2k sqft710 Radiant Drive, Jacksonville, NC 28546For Sale
 MLS ID #100598914, Jared Raisor, Terri Alphin Smith & Co. Hive MLS
- $309,0004 bd3 ba1.8k sqft906 Savannah Drive, Jacksonville, NC 28546For Sale
 MLS ID #100607658, Nataly Romero, Coldwell Banker Sea Coast Advantage - Jacksonville. Hive MLS
- $330,0003 bd2 ba1.8k sqft700 Ingram Court, Jacksonville, NC 28540For Sale
 MLS ID #100608629, Kylee Verhoff, Anchor & Co. of Eastern North Carolina. Hive MLS
- $425,0004 bd3 ba2.6k sqft300 Londonberry Lane, Jacksonville, NC 28540For SaleMLS ID #100589687, Joshua Eudy, Revolution Partners LLC. Hive MLS
- $343,0003 bd3 ba2.3k sqft1102 Farmhouse Lane, Jacksonville, NC 28546For SaleMLS ID #100601077, Jenna Morton, Coldwell Banker Sea Coast Advantage. Hive MLS
- $345,0003 bd3 ba2.2k sqft704 Ingram Court, Jacksonville, NC 28540For SaleMLS ID #100599739, Steven Wall, Coldwell Banker Sea Coast Advantage - Jacksonville. Hive MLS
- $370,5004 bd3 ba2.1k sqft125 Navy Blue Drive, Jacksonville, NC 28540For SaleMLS ID #100581686, Stacy L Sparks, HomeSmart Connections. Hive MLS
- $335,0003 bd2 ba1.9k sqft376 Water Wagon Trail, Jacksonville, NC 28546For SaleMLS ID #100598299, Briana N Chesher, Coldwell Banker Sea Coast Advantage. Hive MLS
- $329,9004 bd3 ba1.9k sqft310 Samuel Run Drive, Jacksonville, NC 28546For SaleMLS ID #100608672, Renee Taylor, HomeSmart Connections. Hive MLS
- $330,0003 bd3 ba1.7k sqft522 Shelmore Lane, Jacksonville, NC 28540For SaleMLS ID #100608763, Eleanor Thomas, CENTURY 21 Champion Real Estate. Hive MLS
- $317,9003 bd2 ba1.5k sqft439 Candlewood Drive, Jacksonville, NC 28540For SaleMLS ID #100607236, R&R Realty Group NC, Coldwell Banker Sea Coast Advantage. Hive MLS
- $364,0004 bd4 ba2.2k sqft117 Sparrows Point Lane, Jacksonville, NC 28540For SaleMLS ID #100574392, Lauren Hearn, Berkshire Hathaway HomeServices Carolina Premier Properties. Hive MLS
- $332,0004 bd3 ba2.2k sqft121 Saint Road, Richlands, NC 28574For SaleMLS ID #100608627, Melanie MacDonald Arthur, MacDonald Realty Group. Hive MLS
- $315,0003 bd3 ba1.9k sqft525 Shelmore Lane, Jacksonville, NC 28540For SaleMLS ID #100601275, Tiffany Housel, Landmark Sotheby's International Realty. Hive MLS
- $299,0004 bd3 ba1.7k sqft108 Yellowwood Drive, Jacksonville, NC 28546For SaleMLS ID #100593904, Kimberly Le Estrada, REAL Broker LLC. Hive MLS
- $230,0003 bd2 ba1k sqft912 Laurel Lane, Jacksonville, NC 28546For SaleMLS ID #100600990, Raquel Hettinger, Coldwell Banker Sea Coast Advantage. Hive MLS
- $330,0003 bd2 ba1.6k sqft103 Flora Field Drive, Jacksonville, NC 28546For SaleMLS ID #100577839, Junior Nelson, REAL Broker LLC. Hive MLS
- $339,9993 bd3 ba1.7k sqft1246 Old Maplehurst Road, Jacksonville, NC 28540New ConstructionMLS ID #100569101, Brittany Silance, HomeSmart Connections. Hive MLS
