Welcome to this well-maintained 3-bedroom, 2-bath home that is clean, comfortable, and ready for its new owner! The covered front porch offers a welcoming entrance, while the backyard provides a great space to relax or entertain with a wood deck, fire pit, and fenced yard. A 10x12 shed provides additional storage for tools, lawn equipment, and more.
The spacious primary suite features a large walk-in closet, along with a walk-in shower and garden tub in the primary bathroom. The kitchen is equipped with stainless steel appliances, and the convenient first-floor laundry room adds to the home's functionality.
Enjoy a convenient location just a quick 20-minute drive to nearby beaches and an easy commute to Camp Lejeune's back gate. This home has been very well cared for and is truly move-in ready. You really need to see it in person--the photos simply don't do this home justice!
For sale
$338,000
504 Everett Glades, Sneads Ferry, NC 28460
3beds
1,484sqft
Single Family Residence
Built in 2019
8,712 Square Feet Lot
$335,400 Zestimate®
$228/sqft
$18/mo HOA
What's special
Fenced yardWood deckCovered front porchWalk-in showerConvenient first-floor laundry roomLarge walk-in closetSpacious primary suite
- 5 days |
- 378 |
- 23 |
Likely to sell faster than
Zillow last checked:
Listing updated:
Listed by:
Robyn Berg 440-503-9879,
Coldwell Banker Sea Coast Advantage - Jacksonville
Source: Hive MLS,MLS#: 100597265 Originating MLS: Jacksonville Board of Realtors
Originating MLS: Jacksonville Board of RealtorsFacts & features
Interior
Bedrooms & bathrooms
- Bedrooms: 3
- Bathrooms: 3
- Full bathrooms: 2
- 1/2 bathrooms: 1
Rooms
- Room types: Living Room, Master Bedroom, Bedroom 2, Bedroom 3
Primary bedroom
- Level: Second
- Dimensions: 12.11 x 13
Bedroom 2
- Level: Second
- Dimensions: 10 x 11.11
Bedroom 3
- Level: Second
- Dimensions: 12 x 10.8
Living room
- Level: First
- Dimensions: 13 x 14
Heating
- Heat Pump, Electric
Cooling
- Central Air, Ceiling Fan(s), Heat Pump
Appliances
- Included: Electric Cooktop, Built-In Microwave, Refrigerator, Dishwasher, Cooktop
- Laundry: Dryer Hookup, Washer Hookup, Laundry Room
Features
- Walk-in Closet(s), High Ceilings, Kitchen Island, Pantry, Blinds/Shades, Eat-in Kitchen, Walk-In Closet(s)
- Flooring: LVT/LVP, Carpet
- Basement: None
- Has fireplace: No
Interior area
- Total structure area: 1,484
- Total interior livable area: 1,484 sqft
Property
Parking
- Total spaces: 1
- Parking features: Concrete
- Attached garage spaces: 1
Accessibility
- Accessibility features: None
Features
- Levels: Two
- Patio & porch: Patio, Front Porch, Rear Porch
- Exterior features: None
- Pool features: None
- Fencing: Privacy,Back Yard,Wood
- Has view: Yes
- View description: See Remarks
- Waterfront features: None
- Frontage type: See Remarks
Lot
- Size: 8,712 Square Feet
- Features: Cul-De-Sac, Cleared
Details
- Additional structures: Shed(s)
- Parcel number: 765c198
- Zoning: R-20
- Special conditions: Standard
Construction
Type & style
- Home type: SingleFamily
- Property subtype: Single Family Residence
Materials
- Vinyl Siding, Wood Frame
- Foundation: Slab
- Roof: Shingle
Condition
- New construction: No
- Year built: 2019
Utilities & green energy
- Sewer: County Sewer, Public Sewer
- Water: Public
- Utilities for property: Sewer Connected, Water Connected
Green energy
- Green verification: None
Community & HOA
Community
- Security: Smoke Detector(s)
- Subdivision: The Landing at Everetts Creek
HOA
- Has HOA: Yes
- Amenities included: Maintenance Common Areas, Maintenance Grounds
- HOA fee: $214 annually
- HOA name: CEPCO
- HOA phone: 910-395-1500
Location
- Region: Sneads Ferry
Financial & listing details
- Price per square foot: $228/sqft
- Tax assessed value: $323,449
- Annual tax amount: $2,118
- Date on market: 8/19/2026
- Cumulative days on market: 5 days
- Listing agreement: Exclusive Right To Sell
- Listing terms: Cash,Conventional,FHA,VA Loan
- Road surface type: Paved
Estimated market value
$335,400
$319,000 - $352,000
$1,857/mo
Price history
| Date | Event | Price |
|---|---|---|
| 8/19/2026 | Listed for sale | $338,000+75.1%$228/sqft |
Source:  Hive MLS #100597265 Report a problem Hive MLS #100597265 Report a problem | ||
| 10/15/2020 | Sold | $193,000+2.2%$130/sqft |
Source: Public Record Report a problem | ||
| 12/17/2019 | Sold | $188,900$127/sqft |
Source: Hive MLS #100179425 Report a problem | ||
Public tax history
| Year | Property taxes | Tax assessment |
|---|---|---|
| 2025 | $1,587 | $242,426 |
| 2024 | $1,587 | $242,426 |
| 2023 | $1,587 -0.1% | $242,426 |
| 2022 | $1,588 +33.5% | $242,426 +43.7% |
| 2021 | $1,190 | $168,750 |
| 2020 | $1,190 +321.9% | $168,750 +321.9% |
| 2019 | $282 | $40,000 |
Find assessor info on the county website
Monthly payment
Est. payment
Payment breakdown
Explore the cost of this home by adjusting the details. Changes won't be saved.Climate risks
Neighborhood: 28460
Nearby schools
GreatSchools rating
- 5/10Dixon ElementaryGrades: PK-5Distance: 0.9 mi
- 7/10Dixon MiddleGrades: 6-8Distance: 0.8 mi
- 5/10Dixon HighGrades: 9-12Distance: 3.5 mi
Schools provided by the listing agent
- Elementary: Dixon
- Middle: Dixon
- High: Dixon
Source: Hive MLS. This data may not be complete. We recommend contacting the local school district to confirm school assignments for this home.
- $355,3003 bd3 ba1.8k sqft506 Everett Glades, Sneads Ferry, NC 28460Off Market
- $339,2003 bd3 ba1.8k sqft502 Everett Glades, Sneads Ferry, NC 28460Off Market
- $328,3003 bd3 ba1.4k sqft508 Everett Glades, Sneads Ferry, NC 28460Off Market
- $357,0003 bd3 ba1.8k sqft500 Everett Glades, Sneads Ferry, NC 28460Sold
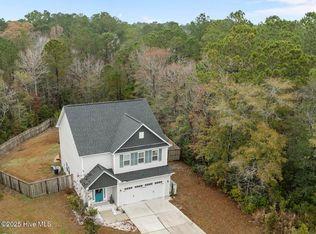
- $349,9003 bd3 ba1.8k sqft512 Everett Glades, Sneads Ferry, NC 28460For Sale
- $305,0003 bd2 ba1.2k sqft409 Ridgeway Dr, Sneads Ferry, NC 28460Sold
- $315,0003 bd2 ba1.3k sqft411 Ridgeway Dr, Sneads Ferry, NC 28460Sold
- $188,3003 bd2 ba1.2k sqft166 Dunn Rd, Sneads Ferry, NC 28460Off Market
A local agent can set up tours, give advice and negotiate with sellers.
A local lender can help you make sure your offer is ready when you are.
Similar homes
- $343,0003 bd3 ba1.5k sqft527 Everett Glades, Sneads Ferry, NC 28460For Sale

 MLS ID #100575219, Taylor R Reed, Coldwell Banker Sea Coast Advantage-Hampstead. Hive MLS
 - $325,0003 bd2 ba1.5k sqft510 Greenfield Place, Sneads Ferry, NC 28460For Sale
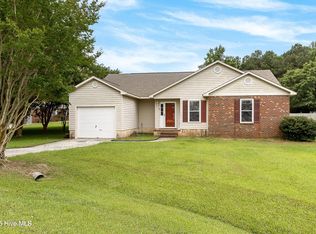 MLS ID #100597455, Brenda E Williams, Great Moves Realty. Hive MLS
 - $349,9003 bd3 ba1.8k sqft512 Everett Glades, Sneads Ferry, NC 28460For Sale
 MLS ID #100552526, Charles M Turner, SeaShore Realty Group, Inc.. Hive MLS
 - $380,0003 bd2 ba1.8k sqft252 Derby Downs Drive, Sneads Ferry, NC 28460For Sale
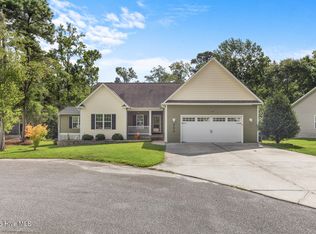 MLS ID #100598313, Dominique Zamora, Coldwell Banker Sea Coast Advantage - Jacksonville. Hive MLS
 - $315,0003 bd2 ba1.7k sqft1304 Old Folkstone Road, Sneads Ferry, NC 28460For SaleMLS ID #100596664, Fletcher Bizz Baker, Better Homes and Gardens Real Estate Treasure. Hive MLS
- $319,0003 bd3 ba1.6k sqft2098 Nc Highway 172, Sneads Ferry, NC 28460For SaleMLS ID #100577384, Bowen Real Estate Group, Keller Williams Transition. Hive MLS
- $310,0003 bd2 ba1.2k sqft123 Lawndale Lane, Sneads Ferry, NC 28460For SaleMLS ID #100590752, Tiffany M Moyer, 360 REALTY. Hive MLS
- $374,0003 bd3 ba1.7k sqft407 Olde Sail Court, Sneads Ferry, NC 28460For SaleMLS ID #100591274, Sean D McDonnell, REAL Broker LLC. Hive MLS
- $320,0003 bd2 ba1.6k sqft159 Tillett Lane, Sneads Ferry, NC 28460For SaleMLS ID #100590994, Ashley Alexander, Coldwell Banker Sea Coast Advantage. Hive MLS
- $339,9003 bd2 ba1.5k sqft210 Marsh Haven Drive, Sneads Ferry, NC 28460For SaleMLS ID #100572036, Lauren Floeck, RE/MAX Executive. Hive MLS
- $325,0003 bd2 ba1.5k sqft1107 Mill Run Road, Sneads Ferry, NC 28460For SaleMLS ID #100589373, John Newton, Better Homes and Gardens Real Estate Treasure 4. Hive MLS
- $362,5004 bd3 ba1.6k sqft160 Pamlico Drive, Holly Ridge, NC 28445For SaleMLS ID #100598123, Sean D McDonnell, REAL Broker LLC. Hive MLS
- $373,9003 bd2 ba1.9k sqft286 Marsh Haven Drive, Sneads Ferry, NC 28460For SaleMLS ID #100592953, Andrea Ana Scott, Better Homes and Gardens Real Estate Treasure 4. Hive MLS
- $315,0003 bd2 ba1.2k sqft108 Oyster Landing Drive, Sneads Ferry, NC 28460For SaleMLS ID #100582248, Katherine Smith, KDS Real Estate LLC. Hive MLS
- $407,0003 bd2 ba1.4k sqft104 Bridge Tender Cove, Sneads Ferry, NC 28460For SaleMLS ID #100593929, Susan H Ayers, Clickit Realty. Hive MLS
- $339,7473 bd2 ba1.5k sqft706 Mallory Drive, Sneads Ferry, NC 28460New ConstructionHive MLS
- $369,9004 bd2 ba1.5k sqft112 Velma Lane, Sneads Ferry, NC 28460New ConstructionMLS ID #100551544, Julia S Moore, Bluewater Real Estate - EI. Hive MLS
- $315,0003 bd2 ba1.1k sqft429 Crows Nest Lane, Sneads Ferry, NC 28460For SaleMLS ID #100577005, Diane M Castro-Perez, Coldwell Banker Sea Coast Advantage-Hampstead. Hive MLS
- $349,4634 bd3 ba1.8k sqft716 Mallory Drive, Sneads Ferry, NC 28460New ConstructionHive MLS
- $354,3654 bd3 ba1.8k sqft717 Mallory Drive, Sneads Ferry, NC 28460New ConstructionMLS ID #100593238, Jessica D Overby, Mungo Homes. Hive MLS
