Coastal living can be yours in this 3 bed, 2 bath home! This single story property features an open-concept design, highlighted by tray ceilings and a gas fireplace, and invites both comfort and style into your everyday life. On top of that, you are only minutes from beautiful Topsail Island. Enjoy effortless meal prep in the well-equipped kitchen--complete with granite countertops, stainless steel appliances, a pantry, and seamless flow into the dining and living spaces. Retreat to the tranquil master suite, adorned with a walk-in closet and ensuite bathroom, while two secondary bedrooms offer flexibility for family, friends and guests, or a home office. Step outside through the covered porch to your backyard--ideal for alfresco dining, gardening, or soaking in the fresh coastal air. A detached one-car garage has a covered walkway from the home, and no HOA restrictions add practical benefits to an already appealing package. Whether you're seeking a welcoming primary residence or a savvy investment near North Topsail's beautiful shores, this property delivers stylish livability.
For sale
$315,000
1304 Old Folkstone Road, Sneads Ferry, NC 28460
3beds
1,742sqft
Single Family Residence
Built in 2019
9,583 Square Feet Lot
$312,500 Zestimate®
$181/sqft
$-- HOA
What's special
Gas fireplaceTray ceilingsWell-equipped kitchenGranite countertopsTranquil master suiteWalk-in closetEnsuite bathroom
- 3 days |
- 247 |
- 22 |
Likely to sell faster than
Zillow last checked:
Listing updated:
Listed by:
Fletcher Bizz Baker 910-358-4708,
Better Homes and Gardens Real Estate Treasure,
Amye Marie Baker 910-548-3399,
Better Homes and Gardens Real Estate Treasure
Source: Hive MLS,MLS#: 100596664 Originating MLS: Topsail Island Association of Realtors
Originating MLS: Topsail Island Association of RealtorsFacts & features
Interior
Bedrooms & bathrooms
- Bedrooms: 3
- Bathrooms: 2
- Full bathrooms: 2
Rooms
- Room types: Living Room, Dining Room, Master Bedroom, Bedroom 2, Bedroom 3, Laundry, Other
Primary bedroom
- Description: private bath, walkin closet
- Level: First
- Dimensions: 15.5 x 14.5
Bedroom 2
- Level: First
- Dimensions: 13 x 11
Bedroom 3
- Level: First
- Dimensions: 13 x 12
Dining room
- Level: First
- Dimensions: 13.5 x 12
Kitchen
- Level: First
- Dimensions: 14.5 x 12.5
Laundry
- Level: First
- Dimensions: 10 x 6.5
Living room
- Level: First
- Dimensions: 15.5 x 14.5
Other
- Description: Foyer
- Level: First
- Dimensions: 10 x 5.5
Heating
- Heat Pump, Electric
Cooling
- Central Air, Ceiling Fan(s), Heat Pump
Appliances
- Included: Built-In Microwave, Refrigerator, Dishwasher, Electric Range
Features
- Walk-in Closet(s), High Ceilings, Entrance Foyer, Solid Surface, Ceiling Fan(s), Pantry, Walk-in Shower, Blinds/Shades, Gas Log, Walk-In Closet(s)
- Flooring: LVT/LVP, Carpet
- Has fireplace: Yes
- Fireplace features: Gas Log
Interior area
- Total structure area: 1,742
- Total interior livable area: 1,742 sqft
Property
Parking
- Total spaces: 1
- Parking features: Concrete, Garage Door Opener, Off Street, On Site, Garage
- Garage spaces: 1
Features
- Levels: One
- Patio & porch: Covered, Front Porch, Rear Porch
- Fencing: None
- Has view: Yes
- View description: None
- Frontage type: See Remarks
Lot
- Size: 9,583 Square Feet
- Dimensions: 137 x 70
Details
- Parcel number: 773115.8
- Zoning: R-8M
- Special conditions: Standard
Construction
Type & style
- Home type: SingleFamily
- Property subtype: Single Family Residence
Materials
- Vinyl Siding, Wood Frame
- Foundation: Slab
- Roof: Architectural Shingle
Condition
- New construction: No
- Year built: 2019
Utilities & green energy
- Sewer: Public Sewer
- Water: Public
- Utilities for property: Sewer Connected, Water Connected
Community & HOA
Community
- Subdivision: Other
HOA
- Has HOA: No
Location
- Region: Sneads Ferry
Financial & listing details
- Price per square foot: $181/sqft
- Tax assessed value: $325,641
- Annual tax amount: $2,132
- Date on market: 8/16/2026
- Cumulative days on market: 3 days
- Listing agreement: Exclusive Right To Sell
- Listing terms: Cash,Conventional,FHA,VA Loan
- Road surface type: Paved
Estimated market value
$312,500
$297,000 - $328,000
$2,010/mo
Price history
| Date | Event | Price |
|---|---|---|
| 8/16/2026 | Listed for sale | $315,000+37.6%$181/sqft |
Source:  Hive MLS #100596664 Report a problem Hive MLS #100596664 Report a problem | ||
| 8/22/2019 | Listing removed | $229,000$131/sqft |
Source: Coldwell Banker Sea Coast Advantage #100165406 Report a problem | ||
| 5/14/2019 | Listed for sale | $229,000+1105.3%$131/sqft |
Source: Coldwell Banker Sea Coast Advantage Rlty #100165406 Report a problem | ||
| 1/16/2019 | Sold | $19,000$11/sqft |
Source: Public Record Report a problem | ||
Public tax history
| Year | Property taxes | Tax assessment |
|---|---|---|
| 2025 | $2,132 | $325,641 |
| 2024 | $2,132 | $325,641 |
| 2023 | $2,132 0% | $325,641 |
| 2022 | $2,133 +72.1% | $325,641 +85.3% |
| 2021 | $1,239 | $175,770 |
| 2020 | $1,239 +778.9% | $175,770 +778.9% |
| 2019 | $141 | $20,000 |
| 2018 | $141 -40.3% | $20,000 -42.9% |
| 2017 | $236 | $35,000 |
| 2016 | $236 | $35,000 |
Find assessor info on the county website
Monthly payment
Est. payment
Payment breakdown
Explore the cost of this home by adjusting the details. Changes won't be saved.Climate risks
Neighborhood: 28460
Nearby schools
GreatSchools rating
- 5/10Dixon ElementaryGrades: PK-5Distance: 2.7 mi
- 7/10Dixon MiddleGrades: 6-8Distance: 1.7 mi
- 5/10Dixon HighGrades: 9-12Distance: 5.4 mi
Schools provided by the listing agent
- Elementary: Coastal Elementary
- Middle: Dixon
- High: Dixon
Source: Hive MLS. This data may not be complete. We recommend contacting the local school district to confirm school assignments for this home.
- $325,4003 bd2 ba1.7k sqft1302 Old Folkstone Rd, Sneads Ferry, NC 28460Off Market
- $386,0003 bd2 ba1.8k sqft1300 Old Folkstone Rd, Sneads Ferry, NC 28460Off Market
- $300,0003 bd2 ba1.7k sqft1306 Old Folkstone Rd, Sneads Ferry, NC 28460Sold

- $489,7004 bd3 ba2.5k sqft112 E Goldeneye Ct, Sneads Ferry, NC 28460Off Market
- $317,5003 bd2 ba2.1k sqft1308 Old Folkstone Rd, Sneads Ferry, NC 28460Off Market
- $280,0003 bd2 ba1.1k sqft1312 Old Folkstone Rd, Sneads Ferry, NC 28460Sold
- $3,0504 bd3 ba2.7k sqft111 E Goldeneye Ct, Sneads Ferry, NC 28460For Rent
- $515,0004 bd3 ba2.8k sqft110 E Goldeneye Ct, Sneads Ferry, NC 28460Sold
A local agent can set up tours, give advice and negotiate with sellers.
A local lender can help you make sure your offer is ready when you are.
Similar homes
- $320,0003 bd2 ba1.6k sqft159 Tillett Lane, Sneads Ferry, NC 28460For Sale

 MLS ID #100590994, Ashley Alexander, Coldwell Banker Sea Coast Advantage. Hive MLS
 - $450,0004 bd3 ba2.5k sqft943 Needlerush Road, Sneads Ferry, NC 28460For Sale
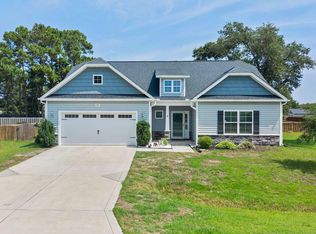 MLS ID #100596935, Jenna Morton, Coldwell Banker Sea Coast Advantage. Hive MLS
 - $319,0003 bd3 ba1.6k sqft2098 Nc Highway 172, Sneads Ferry, NC 28460For Sale
 MLS ID #100577384, Bowen Real Estate Group, Keller Williams Transition. Hive MLS
 - $325,0003 bd2 ba1.5k sqft1107 Mill Run Road, Sneads Ferry, NC 28460For Sale
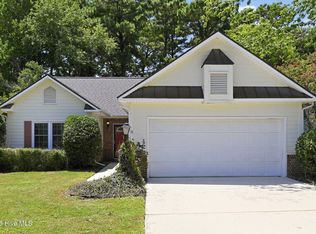 MLS ID #100589373, John Newton, Better Homes and Gardens Real Estate Treasure 4. Hive MLS
 - $373,9003 bd2 ba1.9k sqft286 Marsh Haven Drive, Sneads Ferry, NC 28460For SaleMLS ID #100592953, Andrea Ana Scott, Better Homes and Gardens Real Estate Treasure 4. Hive MLS
- $320,0003 bd2 ba1.9k sqft412 Crows Nest Lane, Sneads Ferry, NC 28460For SaleMLS ID #100562789, Jennifer Peek, Terri Alphin Smith & Co. Hive MLS
- $272,0003 bd2 ba1.6k sqft100 Maplecrest Way, Sneads Ferry, NC 28460For SaleMLS ID #100587797, Raqueal Edwards, Carolina Real Estate Group. Hive MLS
- $315,0003 bd2 ba1.1k sqft429 Crows Nest Lane, Sneads Ferry, NC 28460For SaleMLS ID #100577005, Diane M Castro-Perez, Coldwell Banker Sea Coast Advantage-Hampstead. Hive MLS
- $389,0003 bd2 ba1.4k sqft1112 Mill Run Road, Sneads Ferry, NC 28460For SaleMLS ID #100595060, Crystal Coast Home Finders Team, Realty One Group Navigate. Hive MLS
- $374,0003 bd3 ba1.7k sqft407 Olde Sail Court, Sneads Ferry, NC 28460For SaleMLS ID #100591274, Sean D McDonnell, REAL Broker LLC. Hive MLS
- $307,5003 bd4 ba1.6k sqft229 Sandy Cove Lane, Sneads Ferry, NC 28460New ConstructionMLS ID #100596202, Anita Afify, ACCESS REALTY GROUP. Hive MLS
- $307,5003 bd4 ba1.6k sqft221 Sandy Cove Lane, Sneads Ferry, NC 28460New ConstructionMLS ID #100596199, Anita Afify, ACCESS REALTY GROUP. Hive MLS
- $307,5003 bd4 ba1.6k sqft219 Sandy Cove Lane, Sneads Ferry, NC 28460New ConstructionMLS ID #100596182, Anita Afify, ACCESS REALTY GROUP. Hive MLS
- $349,9003 bd3 ba1.8k sqft512 Everett Glades, Sneads Ferry, NC 28460For SaleMLS ID #100552526, Charles M Turner, SeaShore Realty Group, Inc.. Hive MLS
- $326,9003 bd4 ba1.6k sqft213 Sandy Cove Lane, Sneads Ferry, NC 28460New ConstructionMLS ID #100596172, Anita Afify, ACCESS REALTY GROUP. Hive MLS
- $380,0004 bd3 ba2.4k sqft127 Peggys Trace, Sneads Ferry, NC 28460For SaleMLS ID #100596056, Sean D McDonnell, REAL Broker LLC. Hive MLS
- $407,0003 bd2 ba1.4k sqft104 Bridge Tender Cove, Sneads Ferry, NC 28460For SaleMLS ID #100593929, Susan H Ayers, Clickit Realty. Hive MLS
- $260,0003 bd2 ba1.2k sqft116 Sherry Street, Sneads Ferry, NC 28460For SaleMLS ID #100592969, Raquel Hettinger, Coldwell Banker Sea Coast Advantage. Hive MLS
- $324,4333 bd2 ba1.5k sqft720 Mallory Drive, Sneads Ferry, NC 28460New ConstructionMLS ID #100583706, Jessica D Overby, Mungo Homes. Hive MLS
- $444,0004 bd3 ba2.4k sqft404 Canvasback Lane, Sneads Ferry, NC 28460For SaleMLS ID #100591641, Rachel Love, Coldwell Banker Sea Coast Advantage. Hive MLS
