Welcome to Marsh Haven, where coastal living meets comfort and convenience. This thoughtfully designed 3 bedroom home also offers a versatile flex room with a closet, providing additional space for a home office, hobby room, workout area, or guest accommodations. The open-concept floor plan creates an inviting flow between the kitchen, dining, and living areas, making everyday living and entertaining effortless. The kitchen features stainless steel appliances, generous counter space, abundant cabinetry, and plenty of room for preparing meals or hosting gatherings. Large bedrooms and spacious living areas provide flexibility for a variety of uses. The attached two-car garage offers direct access through the laundry room into the kitchen, making unloading groceries and everyday errands a breeze. Step outside to a generously sized fenced in backyard with endless possibilities. Whether you envision a garden, outdoor entertaining space, a fire pit, or simply room to relax, there's plenty of space to make it your own.
Marsh Haven offers desirable community amenities, including a waterfront dock, picnic area, playground, and low HOA dues. Launch your paddleboard or kayak from the community dock, spend an afternoon fishing, or simply unwind while taking in the marsh views and local coastal wildlife.
Conveniently located near shopping, restaurants, entertainment, healthcare facilities, area beaches, military installations, and other major employers, this home provides easy access to many of the destinations that make coastal North Carolina such a desirable place to call home.
Bring your fishing poles, paddleboard, or simply a chair to enjoy the peaceful marsh views.
For sale
$373,900
286 Marsh Haven Drive, Sneads Ferry, NC 28460
3beds
1,911sqft
Single Family Residence
Built in 2020
0.32 Acres Lot
$-- Zestimate®
$196/sqft
$29/mo HOA
What's special
- 24 days |
- 887 |
- 54 |
Likely to sell faster than
Zillow last checked:
Listing updated:
Listed by:
Andrea Ana Scott 910-545-5119,
Better Homes and Gardens Real Estate Treasure 4
Source: Hive MLS,MLS#: 100592953 Originating MLS: Jacksonville Board of Realtors
Originating MLS: Jacksonville Board of RealtorsFacts & features
Interior
Bedrooms & bathrooms
- Bedrooms: 3
- Bathrooms: 2
- Full bathrooms: 2
Rooms
- Room types: Master Bedroom, Bedroom 2, Bedroom 3, Living Room, Bathroom 1, Bathroom 2, Dining Room
Primary bedroom
- Level: Main
Bedroom 2
- Level: Main
Bedroom 3
- Level: Main
Bathroom 1
- Level: Main
Bathroom 2
- Level: Main
Kitchen
- Level: Main
Living room
- Level: Main
Heating
- Electric, Heat Pump
Cooling
- Central Air
Features
- High Ceilings
- Has fireplace: No
Interior area
- Total structure area: 1,911
- Total interior livable area: 1,911 sqft
Property
Parking
- Total spaces: 2
- Parking features: On Site
- Attached garage spaces: 2
Features
- Levels: One
- Patio & porch: Covered
- Fencing: Back Yard
- Has view: Yes
- View description: None
- Frontage type: See Remarks
Lot
- Size: 0.32 Acres
- Dimensions: 75.86 x 150 x 108.69 x 150
Details
- Parcel number: 774h102
- Zoning: R-20
- Special conditions: Standard
Construction
Type & style
- Home type: SingleFamily
- Property subtype: Single Family Residence
Materials
- Vinyl Siding, Wood Frame
- Foundation: Slab
- Roof: Architectural Shingle
Condition
- New construction: No
- Year built: 2020
Utilities & green energy
- Utilities for property: Cable Available
Community & HOA
Community
- Subdivision: Marsh Haven
HOA
- Has HOA: Yes
- Amenities included: See Remarks
- HOA fee: $345 annually
- HOA name: Premier Management
- HOA phone: 910-679-3012
Location
- Region: Sneads Ferry
Financial & listing details
- Price per square foot: $196/sqft
- Tax assessed value: $378,191
- Annual tax amount: $2,477
- Date on market: 8/5/2026
- Cumulative days on market: 24 days
- Listing agreement: Exclusive Right To Sell
- Listing terms: Cash,Conventional,VA Loan
- Road surface type: Paved
Estimated market value
Not available
Estimated sales range
Not available
$2,277/mo
Price history
| Date | Event | Price |
|---|---|---|
| 8/5/2026 | Listed for sale | $373,900+61.1%$196/sqft |
Source:  Hive MLS #100592953 Report a problem Hive MLS #100592953 Report a problem | ||
| 9/4/2020 | Listing removed | $232,100$121/sqft |
Source: Century 21 Sweyer & Associates #100207307 Report a problem | ||
| 9/3/2020 | Sold | $232,100$121/sqft |
Source: Hive MLS #100207307 Report a problem | ||
| 3/4/2020 | Pending sale | $232,100$121/sqft |
Source: CENTURY 21 Sweyer & Associates #100207307 Report a problem | ||
| 3/3/2020 | Listed for sale | $232,100+18.4%$121/sqft |
Source: Century 21 Sweyer & Associates #100207307 Report a problem | ||
| 2/18/2020 | Sold | $196,000$103/sqft |
Source: Public Record Report a problem | ||
Public tax history
| Year | Property taxes | Tax assessment |
|---|---|---|
| 2025 | $1,837 | $280,595 |
| 2024 | $1,837 | $280,595 |
| 2023 | $1,837 0% | $280,595 |
| 2022 | $1,838 +30.9% | $280,595 +40.9% |
| 2021 | $1,404 | $199,150 +445.6% |
| 2020 | -- | $36,500 |
| 2019 | -- | -- |
Find assessor info on the county website
Monthly payment
Est. payment
Payment breakdown
Explore the cost of this home by adjusting the details. Changes won't be saved.Climate risks
Neighborhood: 28460
Nearby schools
GreatSchools rating
- 5/10Dixon ElementaryGrades: PK-5Distance: 3.8 mi
- 7/10Dixon MiddleGrades: 6-8Distance: 2.9 mi
- 5/10Dixon HighGrades: 9-12Distance: 6.5 mi
Schools provided by the listing agent
- Elementary: Dixon
- Middle: Dixon
- High: Dixon
Source: Hive MLS. This data may not be complete. We recommend contacting the local school district to confirm school assignments for this home.
- $365,5004 bd2 ba1.8k sqft284 Marsh Haven Dr, Sneads Ferry, NC 28460Off Market
- $500,0004 bd3 ba2.2k sqft312 Landon Ln, Sneads Ferry, NC 28460Sold
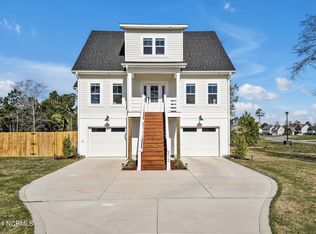
- $355,0003 bd3 ba1.6k sqft282 Marsh Haven Dr, Sneads Ferry, NC 28460Sold

- $353,5003 bd2 ba1.6k sqft265 Marsh Haven Dr, Sneads Ferry, NC 28460Off Market
- $45,0000.26 acres314 Landon Ln, Sneads Ferry, NC 28460Off Market
- $378,0003 bd3 ba1.8k sqft263 Marsh Haven Dr, Sneads Ferry, NC 28460Sold
- $374,8003 bd2 ba-- sqft310 Landon Ln, Sneads Ferry, NC 28460Off Market
- $595,0003 bd3 ba2.2k sqft316 Landon Ln, Sneads Ferry, NC 28460New Construction
A local agent can set up tours, give advice and negotiate with sellers.
A local lender can help you make sure your offer is ready when you are.
Similar homes
- $339,9003 bd2 ba1.5k sqft210 Marsh Haven Drive, Sneads Ferry, NC 28460For Sale
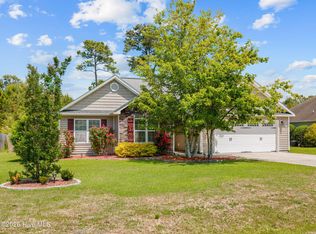
 MLS ID #100572036, Lauren Floeck, RE/MAX Executive. Hive MLS
 - $315,0003 bd2 ba1.7k sqft1304 Old Folkstone Road, Sneads Ferry, NC 28460For Sale
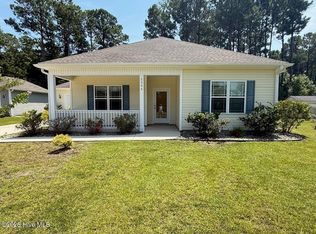 MLS ID #100596664, Fletcher Bizz Baker, Better Homes and Gardens Real Estate Treasure. Hive MLS
 - $489,9003 bd3 ba2.7k sqft603 Pennywort Court, Sneads Ferry, NC 28460New Construction
 MLS ID #100571196, Jaclyn Cook, Joe Powers Realty. Hive MLS
 - $489,9003 bd3 ba2.7k sqft504 Saratoga Road, Sneads Ferry, NC 28460New Construction
 MLS ID #100571193, Jaclyn Cook, Joe Powers Realty. Hive MLS
 - $369,0003 bd3 ba2.3k sqft204 Bell Ridge Lane, Hubert, NC 28539For SaleMLS ID #100585647, Eleanor Thomas, CENTURY 21 Champion Real Estate. Hive MLS
- $365,9003 bd2 ba1.7k sqft811 N Sandy Shore Court, Holly Ridge, NC 28445New ConstructionMLS ID #100566609, Rick Osborne, Berkshire Hathaway HomeServices Carolina Premier Properties. Hive MLS
- $402,0003 bd3 ba2.7k sqft221 Oak Grove Circle, Hubert, NC 28539For SaleMLS ID #100592071, Mandy Mowery, RE/MAX Executive. Hive MLS
- $370,0003 bd3 ba2.1k sqft116 Trailwood Drive, Hubert, NC 28539For SaleMLS ID #100591717, Jennifer Mullen, REAL Broker LLC. Hive MLS
- $364,9004 bd2 ba2.2k sqft815 Tuscarora Trail, Jacksonville, NC 28546For SaleMLS ID #100592852, Gentry Property Group, Keller Williams Realty. Hive MLS
- $352,0003 bd3 ba2.3k sqft261 Rutherford Way, Jacksonville, NC 28540For SaleMLS ID #100580983, Wendy Robinson, Compass Residential Properties. Hive MLS
- $367,0004 bd3 ba1.8k sqft302 White Dove Drive, Hubert, NC 28539For SaleMLS ID #100587132, Jennifer Peek, Terri Alphin Smith & Co. Hive MLS
- $324,9993 bd3 ba1.6k sqft212 Chestwood Drive, Hubert, NC 28539For SaleMLS ID #100596750, Buie's Legacy Realty, Berkshire Hathaway HomeServices Carolina Premier Properties. Hive MLS
- $320,0003 bd2 ba1.6k sqft165 Backfield Place, Jacksonville, NC 28540For SaleMLS ID #100595379, Carl Cole, Carolina Real Estate Group. Hive MLS
- $380,0004 bd3 ba2.4k sqft451 Worsley Way, Jacksonville, NC 28546For SaleMLS ID #100592415, Joshua Childress, Coldwell Banker Sea Coast Advantage - Jacksonville. Hive MLS
- $340,0003 bd2 ba1.9k sqft204 Messenger Court, Jacksonville, NC 28546For SaleMLS ID #100587298, Kenneth A Lester, K. A. Lester Realty. Hive MLS
- $335,0003 bd3 ba2.1k sqft222 Diamond Court, Jacksonville, NC 28546For SaleMLS ID #100586997, Sue Cruddas, The Sue Cruddas Real Estate Team. Hive MLS
- $335,0003 bd3 ba1.9k sqft216 Rudolph Lane, Hubert, NC 28539For SaleMLS ID #100583308, Jeff A Price, Swansboro Port Realty. Hive MLS
- $265,0003 bd3 ba1.2k sqft302 S Stingray Lane, Sneads Ferry, NC 28460For SaleMLS ID #100565324, Ashley M Henderson, The Oceanaire Realty. Hive MLS
- $299,0004 bd2 ba1.8k sqft900 Welsh Lane, Jacksonville, NC 28546For SaleMLS ID #100592640, Meredith & Matt Team Johnson, RE/MAX Ocean Properties. Hive MLS
- $289,9003 bd2 ba1.3k sqft101 Garrett Drive, Jacksonville, NC 28546For SaleMLS ID #100596609, Cody Hostetler, eXp Realty. Hive MLS
