Welcome to 210 Marsh Haven Drive, where easy single-story living meets the laid-back coastal lifestyle of Sneads Ferry! The seller is offering a $6,000 use-as-you-choose concession with an acceptable offer--giving buyers added flexibility toward closing costs, an interest-rate buy-down, or other allowable expenses.
This inviting 3-bedroom, 2-bath home offers an open, split floor plan filled with natural light, a spacious living area with vaulted ceilings and a cozy fireplace, and plenty of room to gather and unwind. The kitchen provides generous cabinet and counter space and flows easily into the dining and living areas, while the spacious primary suite offers a comfortable retreat with an expansive walk-in closet and private bath.
Step outside and you'll quickly see what makes this property special. The fenced backyard backs to the woods, creating a very peaceful setting with plenty of room to relax and simply enjoy the coastal air from the patio.
Located in the quiet Marsh Haven community, residents enjoy access to a community dock and kayak launch providing access to Alligator Bay. You'll also be conveniently located near North Topsail Beach, Camp Lejeune, Stone Bay, shopping, dining, and everything Sneads Ferry has to offer. With $6,000 in seller-offered flexibility, a spacious single-story floor plan, and a great coastal location, this home is ready for its next owner!
For sale
$339,900
210 Marsh Haven Drive, Sneads Ferry, NC 28460
3beds
1,535sqft
Single Family Residence
Built in 2012
0.3 Acres Lot
$339,100 Zestimate®
$221/sqft
$52/mo HOA
What's special
Salty coastal breezesPrivate backyard oasisPeaceful wooded viewsUpdated fence
- 104 days
- 914
- 116
Zillow last checked:
Listing updated:
Listed by:
Lauren Floeck 910-886-1597,
RE/MAX Executive
Source: Hive MLS,MLS#: 100572036 Originating MLS: Jacksonville Board of Realtors
Originating MLS: Jacksonville Board of RealtorsFacts & features
Interior
Bedrooms & bathrooms
- Bedrooms: 3
- Bathrooms: 2
- Full bathrooms: 2
Rooms
- Room types: Master Bedroom, Bedroom 2, Bedroom 3, Living Room, Breakfast Nook, Bathroom 1, Bathroom 2, Laundry
Primary bedroom
- Description: Walk in closet
- Level: First
Bedroom 2
- Level: First
Bedroom 3
- Level: First
Breakfast nook
- Level: First
Living room
- Level: First
Heating
- Electric, Heat Pump
Cooling
- Central Air
Appliances
- Included: Refrigerator, Ice Maker, Dishwasher, Electric Range
- Laundry: Laundry Room
Features
- Master Downstairs, Tray Ceiling(s), Ceiling Fan(s), Blinds/Shades
- Flooring: Carpet, Tile, Other
- Number of fireplaces: 1
Interior area
- Total structure area: 1,535
- Total interior livable area: 1,535 sqft
Property
Parking
- Total spaces: 2
- Parking features: Garage Faces Front, Paved, Garage
- Attached garage spaces: 2
Features
- Levels: One
- Patio & porch: Patio
- Exterior features: Cluster Mailboxes
- Fencing: Full,Back Yard,Wood
- Has view: Yes
- View description: None
- Frontage type: See Remarks
Lot
- Size: 0.3 Acres
- Dimensions: 84*186*76*162
- Features: Level, Wooded
Details
- Parcel number: 774h5
- Zoning: R-20
- Special conditions: Standard
Construction
Type & style
- Home type: SingleFamily
- Property subtype: Single Family Residence
Materials
- Stone, Vinyl Siding, Wood Frame
- Foundation: Slab
- Roof: Architectural Shingle
Condition
- New construction: No
- Year built: 2012
Utilities & green energy
- Sewer: Septic Off Site
- Water: Public
- Utilities for property: Water Connected
Community & HOA
Community
- Subdivision: Marsh Haven
HOA
- Has HOA: Yes
- Amenities included: Boat Dock, Maintenance Common Areas, Picnic Area
- HOA fee: $620 annually
- HOA name: Premier Management
- HOA phone: 910-679-3012
Location
- Region: Sneads Ferry
Financial & listing details
- Price per square foot: $221/sqft
- Tax assessed value: $324,336
- Annual tax amount: $1,588
- Date on market: 8/18/2026
- Cumulative days on market: 104 days
- Listing agreement: Exclusive Right To Sell
- Listing terms: Cash,Conventional,FHA,VA Loan
- Road surface type: Paved
Estimated market value
$339,100
$322,000 - $356,000
$2,078/mo
Price history
| Date | Event | Price |
|---|---|---|
| 8/18/2026 | Listed for sale | $339,900$221/sqft |
Source:  Hive MLS #100572036 Report a problem Hive MLS #100572036 Report a problem | ||
| 8/6/2026 | Contingent | $339,900$221/sqft |
Source: Hive MLS #100572036 Report a problem | ||
| 5/28/2026 | Price change | $339,900-1.2%$221/sqft |
Source: Hive MLS #100572036 Report a problem | ||
| 5/7/2026 | Listed for sale | $344,000+7.5%$224/sqft |
Source: Hive MLS #100572036 Report a problem | ||
| 6/5/2024 | Sold | $320,000-1.5%$208/sqft |
Source: Hive MLS #100439790 Report a problem | ||
| 5/2/2024 | Pending sale | $325,000$212/sqft |
Source: Hive MLS #100439790 Report a problem | ||
| 4/19/2024 | Listed for sale | $325,000+20.8%$212/sqft |
Source: Hive MLS #100439790 Report a problem | ||
| 11/8/2021 | Sold | $269,000+3.9%$175/sqft |
Source: Hive MLS #100292044 Report a problem | ||
| 10/3/2021 | Pending sale | $259,000$169/sqft |
Source: Hive MLS #100292044 Report a problem | ||
| 10/2/2021 | Listed for sale | $259,000$169/sqft |
Source: Hive MLS #100292044 Report a problem | ||
| 9/28/2021 | Pending sale | $259,000$169/sqft |
Source: Hive MLS #100292044 Report a problem | ||
| 9/24/2021 | Listed for sale | $259,000+51.5%$169/sqft |
Source: Hive MLS #100292044 Report a problem | ||
| 5/9/2012 | Sold | $171,000+17.1%$111/sqft |
Source: Public Record Report a problem | ||
| 1/28/2012 | Sold | $146,000+241.5%$95/sqft |
Source: Agent Provided Report a problem | ||
| 5/10/2008 | Sold | $42,750$28/sqft |
Source: Agent Provided Report a problem | ||
Public tax history
| Year | Property taxes | Tax assessment |
|---|---|---|
| 2025 | $1,588 | $242,519 |
| 2024 | $1,588 | $242,519 |
| 2023 | $1,588 0% | $242,519 |
| 2022 | $1,589 +27.5% | $242,519 +37.3% |
| 2021 | $1,246 | $176,680 |
| 2020 | $1,246 | $176,680 |
| 2019 | $1,246 | $176,680 |
| 2018 | $1,246 +11.1% | $176,680 +6.4% |
| 2017 | $1,121 | $166,030 |
| 2016 | $1,121 | $166,030 |
| 2015 | $1,121 | $166,030 |
| 2014 | $1,121 +11.7% | $166,030 -3.2% |
| 2013 | $1,004 | $171,560 |
Find assessor info on the county website
Monthly payment
Est. payment
Payment breakdown
Explore the cost of this home by adjusting the details. Changes won't be saved.Climate risks
Neighborhood: 28460
Nearby schools
Schools provided by the listing agent
- Elementary: Dixon
- Middle: Dixon
- High: Dixon
Source: Hive MLS. This data may not be complete. We recommend contacting the local school district to confirm school assignments for this home.
- $341,8004 bd2 ba1.6k sqft212 Marsh Haven Dr, Sneads Ferry, NC 28460Off Market
- $333,9003 bd2 ba1.5k sqft208 Marsh Haven Dr, Sneads Ferry, NC 28460Off Market
- $342,0003 bd2 ba1.5k sqft107 Hawksbill Dr, Sneads Ferry, NC 28460Off Market
- $343,6003 bd2 ba1.6k sqft206 Marsh Haven Dr, Sneads Ferry, NC 28460Off Market
Similar homes
- $349,9003 bd3 ba1.8k sqft512 Everett Glades, Sneads Ferry, NC 28460For Sale

 MLS ID #100552526, Charles M Turner, SeaShore Realty Group, Inc.. Hive MLS
 - $272,0003 bd2 ba1.6k sqft100 Maplecrest Way, Sneads Ferry, NC 28460For Sale
 MLS ID #100587797, Raqueal Edwards, Carolina Real Estate Group. Hive MLS
 - $439,9004 bd3 ba2.2k sqft266 E Red Head Circle, Sneads Ferry, NC 28460For Sale
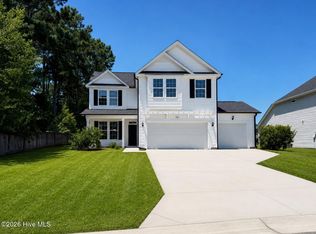 MLS ID #100584117, Aimee J Jarrels, REAL Broker LLC. Hive MLS
 - $340,0004 bd2 ba1.7k sqft204 Hudson Lane, Jacksonville, NC 28540For Sale
 MLS ID #100599330, Darsha Funk, HomeSmart Connections. Hive MLS
 - $375,0003 bd3 ba1.5k sqft208 Gelynda Court, Holly Ridge, NC 28445For SaleMLS ID #100573360, Ashley Alexander, Coldwell Banker Sea Coast Advantage. Hive MLS
- $320,0003 bd2 ba1.6k sqft165 Backfield Place, Jacksonville, NC 28540For SaleMLS ID #100595379, Carl Cole, Carolina Real Estate Group. Hive MLS
- $324,9993 bd3 ba1.6k sqft212 Chestwood Drive, Hubert, NC 28539For SaleMLS ID #100596750, Buie's Legacy Realty, Berkshire Hathaway HomeServices Carolina Premier Properties. Hive MLS
- $379,9004 bd3 ba1.7k sqft716 Bayboro Court, Holly Ridge, NC 28445For SaleMLS ID #100580781, Shannon Damiano, Carolina Real Estate Group. Hive MLS
- $340,0002 bd2 ba1k sqft2000 New River Inlet Road #2602, North Topsail Beach, NC 28460For SaleMLS ID #100559074, Cheryl Moseley, Lewis Realty. Hive MLS
- $265,0003 bd3 ba1.2k sqft302 S Stingray Lane, Sneads Ferry, NC 28460For SaleMLS ID #100565324, Ashley M Henderson, The Oceanaire Realty. Hive MLS
- $367,0003 bd3 ba2.1k sqft116 Trailwood Drive, Hubert, NC 28539For SaleMLS ID #100591717, Jennifer Mullen, REAL Broker LLC. Hive MLS
- $349,9004 bd3 ba2k sqft812 Commons Drive N, Jacksonville, NC 28546For SaleMLS ID #100591086, Rebecca Godissart, CENTURY 21 Champion Real Estate. Hive MLS
- $335,0003 bd3 ba1.9k sqft216 Rudolph Lane, Hubert, NC 28539For SaleMLS ID #100583308, Jeff A Price, Swansboro Port Realty. Hive MLS
- $300,0002 bd2 ba1.2k sqft1896 New River Inlet Road Unit 1119, North Topsail Beach, NC 28460For SaleMLS ID #100570880, Christina B Asbury, Coldwell Banker Sea Coast Advantage. Hive MLS
- $499,9003 bd2 ba2.1k sqft170 Middleton Place, Sneads Ferry, NC 28460New ConstructionMLS ID #100584439, Adam C Connolly, Berkshire Hathaway HomeServices Carolina Premier Properties. Hive MLS
- $329,9003 bd3 ba1.8k sqft111 Sidney Lane, Jacksonville, NC 28540For SaleMLS ID #100579223, Todd Fowler, RE/MAX Elite Realty Group. Hive MLS
- $349,0002 bd2 ba1k sqft2000 New River Inlet Road Unit 2512, North Topsail Beach, NC 28460For SaleMLS ID #100518726, Daniel A Malechuk, Landmark Sotheby's International Realty. Hive MLS
- $365,0004 bd3 ba1.8k sqft302 White Dove Drive, Hubert, NC 28539For SaleMLS ID #100587132, Jennifer Peek, Terri Alphin Smith & Co. Hive MLS
- $345,0003 bd3 ba2.2k sqft704 Ingram Court, Jacksonville, NC 28540For SaleMLS ID #100599739, Steven Wall, Coldwell Banker Sea Coast Advantage - Jacksonville. Hive MLS
